
Search results for "Featured titles" in Home Design Ideas

 Housing & Building Association of Colorado Springs
The Home
Offering stunning curb appeal, The Silverthorne’s modern farmhouse exterior welcomes visitors with charm and style. Inside, the spacious entry leads to a private study and optional full bath, ideal for those working from home. This study may be optioned as a main-floor bedroom, perfect for guests. Those who enjoy entertaining will appreciate The Silverthorne’s open-concept living space with its generous great room and adjacent dining area. The optional expanded kitchen includes a large island, abundant cabinet space and a corner pantry. The second floor features a roomy loft, with enough space to easily accommodate a sofa, entertainment center and two secondary bedrooms with a shared bath. The loft may also be optioned as an additional bedroom. Next to the convenient upstairs laundry, The Silverthorne offers room for a desk to create a dedicated homework space. The airy owner’s suite becomes a private oasis complete with four-piece en-suite bath and expansive walk-in closet. This home features an optional full, unfinished basement with an optional finished design available that includes a rec room, game area, bedroom and a full bath.
The Builder
Century Communities is a top 10 national homebuilder. Offering new homes under the Century Communities and Century Complete brands, Century is engaged in all aspects of homebuilding — including the acquisition, entitlement and development of land, along with the construction, innovative marketing and sale of quality homes designed to appeal to a wide range of homebuyers. The Colorado-based company operates in 17 states across the U.S., and offers title, insurance and lending services in select markets through its Parkway Title, IHL Insurance Agency, and Inspire Home Loan subsidiaries. To learn more about Century Communities, please visit centurycommunities.com.
The Interior Design
The Silverthorne model home embraces a casual, cottage style with blues, creams and crisp whites. Organic accents create an inviting space without sacrificing the clean color palette. The home’s design prioritizes livable spaces, like the homework niche adjacent to the laundry room, while maintaining its tranquil appeal. The owner’s suite is a respite for the senses with its shiplap walls while the natural wood furnishings and textures add warmth to the room. This home is the epitome of refined relaxation and comfortable style.
 Craftsworth Construction
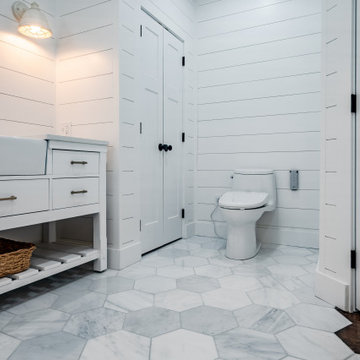
This transitional primary bathroom remodel in Downingtown, Pennsylvania blends timeless design with modern luxury to create a bright and relaxing retreat. Completed by Craftsworth Construction, this Chester County bathroom renovation transformed the existing space into a clean, spa-inspired master bathroom with balanced symmetry, natural materials, and refined finishes.
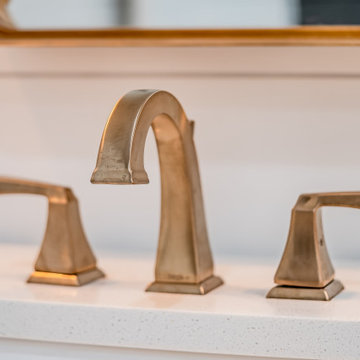
The centerpiece of the design is a striking dual vanity layout featuring custom white shaker vanities with open shelving and classic farmhouse-style apron sinks. Each vanity is paired with warm brushed brass plumbing fixtures, vintage-inspired wall sconces, and framed mirrors that add warmth and character while maintaining the bathroom’s crisp white palette.
The walls are finished with horizontal shiplap paneling, introducing subtle texture and a coastal-inspired element that complements the overall transitional design. Custom cabinetry provides generous storage while maintaining a clean and uncluttered look.
At the center of the bathroom sits a spacious frameless glass walk-in shower, designed to feel open and inviting. The shower features elegant marble subway tile walls, marble thresholds, and a coordinating mosaic tile floor. Dual windows inside the shower bring in natural light while maintaining privacy, helping the entire space feel bright and airy.
Underfoot, large-format marble hexagon floor tile adds visual interest and durability while tying together the marble finishes used throughout the room. The flooring transitions seamlessly from the bathroom into the adjacent hardwood flooring, reinforcing the cohesive design of the home.
The finished result is a luxury primary bathroom renovation that combines classic craftsmanship with modern comfort, creating a spa-like space ideal for everyday living.
This project was completed by Craftsworth Construction, a bathroom remodeling contractor serving Downingtown, West Chester, and homeowners throughout Chester County and Delaware County, Pennsylvania.
If you'd like, I can also give you the 3 Houzz project titles that would perform best for this bathroom (titles actually have a huge impact on search visibility).
 Craftsworth Construction
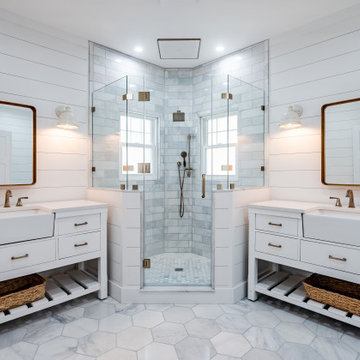
This transitional primary bathroom remodel in Downingtown, Pennsylvania blends timeless design with modern luxury to create a bright and relaxing retreat. Completed by Craftsworth Construction, this Chester County bathroom renovation transformed the existing space into a clean, spa-inspired master bathroom with balanced symmetry, natural materials, and refined finishes.
The centerpiece of the design is a striking dual vanity layout featuring custom white shaker vanities with open shelving and classic farmhouse-style apron sinks. Each vanity is paired with warm brushed brass plumbing fixtures, vintage-inspired wall sconces, and framed mirrors that add warmth and character while maintaining the bathroom’s crisp white palette.
The walls are finished with horizontal shiplap paneling, introducing subtle texture and a coastal-inspired element that complements the overall transitional design. Custom cabinetry provides generous storage while maintaining a clean and uncluttered look.
At the center of the bathroom sits a spacious frameless glass walk-in shower, designed to feel open and inviting. The shower features elegant marble subway tile walls, marble thresholds, and a coordinating mosaic tile floor. Dual windows inside the shower bring in natural light while maintaining privacy, helping the entire space feel bright and airy.
Underfoot, large-format marble hexagon floor tile adds visual interest and durability while tying together the marble finishes used throughout the room. The flooring transitions seamlessly from the bathroom into the adjacent hardwood flooring, reinforcing the cohesive design of the home.
The finished result is a luxury primary bathroom renovation that combines classic craftsmanship with modern comfort, creating a spa-like space ideal for everyday living.
This project was completed by Craftsworth Construction, a bathroom remodeling contractor serving Downingtown, West Chester, and homeowners throughout Chester County and Delaware County, Pennsylvania.
If you'd like, I can also give you the 3 Houzz project titles that would perform best for this bathroom (titles actually have a huge impact on search visibility).
Find the right local pro for your project
 Housing & Building Association of Colorado Springs
The Home
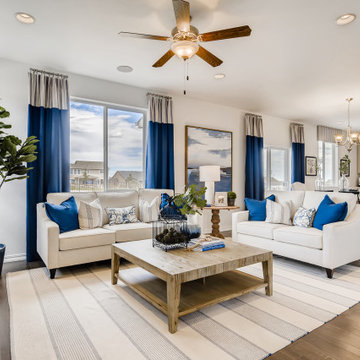
Offering stunning curb appeal, The Silverthorne’s modern farmhouse exterior welcomes visitors with charm and style. Inside, the spacious entry leads to a private study and optional full bath, ideal for those working from home. This study may be optioned as a main-floor bedroom, perfect for guests. Those who enjoy entertaining will appreciate The Silverthorne’s open-concept living space with its generous great room and adjacent dining area. The optional expanded kitchen includes a large island, abundant cabinet space and a corner pantry. The second floor features a roomy loft, with enough space to easily accommodate a sofa, entertainment center and two secondary bedrooms with a shared bath. The loft may also be optioned as an additional bedroom. Next to the convenient upstairs laundry, The Silverthorne offers room for a desk to create a dedicated homework space. The airy owner’s suite becomes a private oasis complete with four-piece en-suite bath and expansive walk-in closet. This home features an optional full, unfinished basement with an optional finished design available that includes a rec room, game area, bedroom and a full bath.
The Builder
Century Communities is a top 10 national homebuilder. Offering new homes under the Century Communities and Century Complete brands, Century is engaged in all aspects of homebuilding — including the acquisition, entitlement and development of land, along with the construction, innovative marketing and sale of quality homes designed to appeal to a wide range of homebuyers. The Colorado-based company operates in 17 states across the U.S., and offers title, insurance and lending services in select markets through its Parkway Title, IHL Insurance Agency, and Inspire Home Loan subsidiaries. To learn more about Century Communities, please visit centurycommunities.com.
The Interior Design
The Silverthorne model home embraces a casual, cottage style with blues, creams and crisp whites. Organic accents create an inviting space without sacrificing the clean color palette. The home’s design prioritizes livable spaces, like the homework niche adjacent to the laundry room, while maintaining its tranquil appeal. The owner’s suite is a respite for the senses with its shiplap walls while the natural wood furnishings and textures add warmth to the room. This home is the epitome of refined relaxation and comfortable style.
 Craftsworth Construction
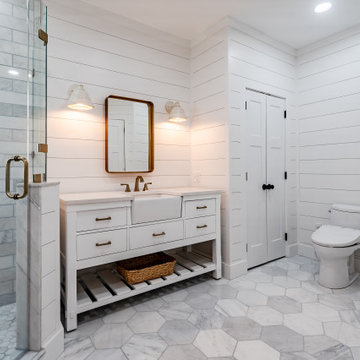
This transitional primary bathroom remodel in Downingtown, Pennsylvania blends timeless design with modern luxury to create a bright and relaxing retreat. Completed by Craftsworth Construction, this Chester County bathroom renovation transformed the existing space into a clean, spa-inspired master bathroom with balanced symmetry, natural materials, and refined finishes.
The centerpiece of the design is a striking dual vanity layout featuring custom white shaker vanities with open shelving and classic farmhouse-style apron sinks. Each vanity is paired with warm brushed brass plumbing fixtures, vintage-inspired wall sconces, and framed mirrors that add warmth and character while maintaining the bathroom’s crisp white palette.
The walls are finished with horizontal shiplap paneling, introducing subtle texture and a coastal-inspired element that complements the overall transitional design. Custom cabinetry provides generous storage while maintaining a clean and uncluttered look.
At the center of the bathroom sits a spacious frameless glass walk-in shower, designed to feel open and inviting. The shower features elegant marble subway tile walls, marble thresholds, and a coordinating mosaic tile floor. Dual windows inside the shower bring in natural light while maintaining privacy, helping the entire space feel bright and airy.
Underfoot, large-format marble hexagon floor tile adds visual interest and durability while tying together the marble finishes used throughout the room. The flooring transitions seamlessly from the bathroom into the adjacent hardwood flooring, reinforcing the cohesive design of the home.
The finished result is a luxury primary bathroom renovation that combines classic craftsmanship with modern comfort, creating a spa-like space ideal for everyday living.
This project was completed by Craftsworth Construction, a bathroom remodeling contractor serving Downingtown, West Chester, and homeowners throughout Chester County and Delaware County, Pennsylvania.
If you'd like, I can also give you the 3 Houzz project titles that would perform best for this bathroom (titles actually have a huge impact on search visibility).
 Housing & Building Association of Colorado Springs
The Home
Offering stunning curb appeal, The Silverthorne’s modern farmhouse exterior welcomes visitors with charm and style. Inside, the spacious entry leads to a private study and optional full bath, ideal for those working from home. This study may be optioned as a main-floor bedroom, perfect for guests. Those who enjoy entertaining will appreciate The Silverthorne’s open-concept living space with its generous great room and adjacent dining area. The optional expanded kitchen includes a large island, abundant cabinet space and a corner pantry. The second floor features a roomy loft, with enough space to easily accommodate a sofa, entertainment center and two secondary bedrooms with a shared bath. The loft may also be optioned as an additional bedroom. Next to the convenient upstairs laundry, The Silverthorne offers room for a desk to create a dedicated homework space. The airy owner’s suite becomes a private oasis complete with four-piece en-suite bath and expansive walk-in closet. This home features an optional full, unfinished basement with an optional finished design available that includes a rec room, game area, bedroom and a full bath.
The Builder
Century Communities is a top 10 national homebuilder. Offering new homes under the Century Communities and Century Complete brands, Century is engaged in all aspects of homebuilding — including the acquisition, entitlement and development of land, along with the construction, innovative marketing and sale of quality homes designed to appeal to a wide range of homebuyers. The Colorado-based company operates in 17 states across the U.S., and offers title, insurance and lending services in select markets through its Parkway Title, IHL Insurance Agency, and Inspire Home Loan subsidiaries. To learn more about Century Communities, please visit centurycommunities.com.
The Interior Design
The Silverthorne model home embraces a casual, cottage style with blues, creams and crisp whites. Organic accents create an inviting space without sacrificing the clean color palette. The home’s design prioritizes livable spaces, like the homework niche adjacent to the laundry room, while maintaining its tranquil appeal. The owner’s suite is a respite for the senses with its shiplap walls while the natural wood furnishings and textures add warmth to the room. This home is the epitome of refined relaxation and comfortable style.
 Craftsworth Construction
This transitional primary bathroom remodel in Downingtown, Pennsylvania blends timeless design with modern luxury to create a bright and relaxing retreat. Completed by Craftsworth Construction, this Chester County bathroom renovation transformed the existing space into a clean, spa-inspired master bathroom with balanced symmetry, natural materials, and refined finishes.
The centerpiece of the design is a striking dual vanity layout featuring custom white shaker vanities with open shelving and classic farmhouse-style apron sinks. Each vanity is paired with warm brushed brass plumbing fixtures, vintage-inspired wall sconces, and framed mirrors that add warmth and character while maintaining the bathroom’s crisp white palette.
The walls are finished with horizontal shiplap paneling, introducing subtle texture and a coastal-inspired element that complements the overall transitional design. Custom cabinetry provides generous storage while maintaining a clean and uncluttered look.
At the center of the bathroom sits a spacious frameless glass walk-in shower, designed to feel open and inviting. The shower features elegant marble subway tile walls, marble thresholds, and a coordinating mosaic tile floor. Dual windows inside the shower bring in natural light while maintaining privacy, helping the entire space feel bright and airy.
Underfoot, large-format marble hexagon floor tile adds visual interest and durability while tying together the marble finishes used throughout the room. The flooring transitions seamlessly from the bathroom into the adjacent hardwood flooring, reinforcing the cohesive design of the home.
The finished result is a luxury primary bathroom renovation that combines classic craftsmanship with modern comfort, creating a spa-like space ideal for everyday living.
This project was completed by Craftsworth Construction, a bathroom remodeling contractor serving Downingtown, West Chester, and homeowners throughout Chester County and Delaware County, Pennsylvania.
If you'd like, I can also give you the 3 Houzz project titles that would perform best for this bathroom (titles actually have a huge impact on search visibility).

Sponsored
Columbus, OH
Free consultation for landscape design!

Peabody Landscape Group
Franklin County's Reliable Landscape Design & Contracting
 Housing & Building Association of Colorado Springs
The Home
Offering stunning curb appeal, The Silverthorne’s modern farmhouse exterior welcomes visitors with charm and style. Inside, the spacious entry leads to a private study and optional full bath, ideal for those working from home. This study may be optioned as a main-floor bedroom, perfect for guests. Those who enjoy entertaining will appreciate The Silverthorne’s open-concept living space with its generous great room and adjacent dining area. The optional expanded kitchen includes a large island, abundant cabinet space and a corner pantry. The second floor features a roomy loft, with enough space to easily accommodate a sofa, entertainment center and two secondary bedrooms with a shared bath. The loft may also be optioned as an additional bedroom. Next to the convenient upstairs laundry, The Silverthorne offers room for a desk to create a dedicated homework space. The airy owner’s suite becomes a private oasis complete with four-piece en-suite bath and expansive walk-in closet. This home features an optional full, unfinished basement with an optional finished design available that includes a rec room, game area, bedroom and a full bath.
The Builder
Century Communities is a top 10 national homebuilder. Offering new homes under the Century Communities and Century Complete brands, Century is engaged in all aspects of homebuilding — including the acquisition, entitlement and development of land, along with the construction, innovative marketing and sale of quality homes designed to appeal to a wide range of homebuyers. The Colorado-based company operates in 17 states across the U.S., and offers title, insurance and lending services in select markets through its Parkway Title, IHL Insurance Agency, and Inspire Home Loan subsidiaries. To learn more about Century Communities, please visit centurycommunities.com.
The Interior Design
The Silverthorne model home embraces a casual, cottage style with blues, creams and crisp whites. Organic accents create an inviting space without sacrificing the clean color palette. The home’s design prioritizes livable spaces, like the homework niche adjacent to the laundry room, while maintaining its tranquil appeal. The owner’s suite is a respite for the senses with its shiplap walls while the natural wood furnishings and textures add warmth to the room. This home is the epitome of refined relaxation and comfortable style.
 Housing & Building Association of Colorado Springs
The Home
Offering stunning curb appeal, The Silverthorne’s modern farmhouse exterior welcomes visitors with charm and style. Inside, the spacious entry leads to a private study and optional full bath, ideal for those working from home. This study may be optioned as a main-floor bedroom, perfect for guests. Those who enjoy entertaining will appreciate The Silverthorne’s open-concept living space with its generous great room and adjacent dining area. The optional expanded kitchen includes a large island, abundant cabinet space and a corner pantry. The second floor features a roomy loft, with enough space to easily accommodate a sofa, entertainment center and two secondary bedrooms with a shared bath. The loft may also be optioned as an additional bedroom. Next to the convenient upstairs laundry, The Silverthorne offers room for a desk to create a dedicated homework space. The airy owner’s suite becomes a private oasis complete with four-piece en-suite bath and expansive walk-in closet. This home features an optional full, unfinished basement with an optional finished design available that includes a rec room, game area, bedroom and a full bath.
The Builder
Century Communities is a top 10 national homebuilder. Offering new homes under the Century Communities and Century Complete brands, Century is engaged in all aspects of homebuilding — including the acquisition, entitlement and development of land, along with the construction, innovative marketing and sale of quality homes designed to appeal to a wide range of homebuyers. The Colorado-based company operates in 17 states across the U.S., and offers title, insurance and lending services in select markets through its Parkway Title, IHL Insurance Agency, and Inspire Home Loan subsidiaries. To learn more about Century Communities, please visit centurycommunities.com.
The Interior Design
The Silverthorne model home embraces a casual, cottage style with blues, creams and crisp whites. Organic accents create an inviting space without sacrificing the clean color palette. The home’s design prioritizes livable spaces, like the homework niche adjacent to the laundry room, while maintaining its tranquil appeal. The owner’s suite is a respite for the senses with its shiplap walls while the natural wood furnishings and textures add warmth to the room. This home is the epitome of refined relaxation and comfortable style.
 Housing & Building Association of Colorado Springs
The Home
Offering stunning curb appeal, The Silverthorne’s modern farmhouse exterior welcomes visitors with charm and style. Inside, the spacious entry leads to a private study and optional full bath, ideal for those working from home. This study may be optioned as a main-floor bedroom, perfect for guests. Those who enjoy entertaining will appreciate The Silverthorne’s open-concept living space with its generous great room and adjacent dining area. The optional expanded kitchen includes a large island, abundant cabinet space and a corner pantry. The second floor features a roomy loft, with enough space to easily accommodate a sofa, entertainment center and two secondary bedrooms with a shared bath. The loft may also be optioned as an additional bedroom. Next to the convenient upstairs laundry, The Silverthorne offers room for a desk to create a dedicated homework space. The airy owner’s suite becomes a private oasis complete with four-piece en-suite bath and expansive walk-in closet. This home features an optional full, unfinished basement with an optional finished design available that includes a rec room, game area, bedroom and a full bath.
The Builder
Century Communities is a top 10 national homebuilder. Offering new homes under the Century Communities and Century Complete brands, Century is engaged in all aspects of homebuilding — including the acquisition, entitlement and development of land, along with the construction, innovative marketing and sale of quality homes designed to appeal to a wide range of homebuyers. The Colorado-based company operates in 17 states across the U.S., and offers title, insurance and lending services in select markets through its Parkway Title, IHL Insurance Agency, and Inspire Home Loan subsidiaries. To learn more about Century Communities, please visit centurycommunities.com.
The Interior Design
The Silverthorne model home embraces a casual, cottage style with blues, creams and crisp whites. Organic accents create an inviting space without sacrificing the clean color palette. The home’s design prioritizes livable spaces, like the homework niche adjacent to the laundry room, while maintaining its tranquil appeal. The owner’s suite is a respite for the senses with its shiplap walls while the natural wood furnishings and textures add warmth to the room. This home is the epitome of refined relaxation and comfortable style.
 Brittany Lyons Interiors

Example of a small minimalist master white tile and porcelain tile porcelain tile, gray floor, single-sink and wallpaper bathroom design in Dallas with shaker cabinets, light wood cabinets, a two-piece toilet, beige walls, an undermount sink, marble countertops, white countertops, a niche and a built-in vanity
 Sterling Renovations
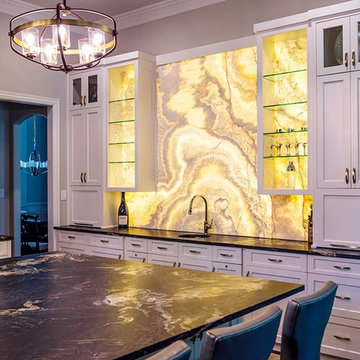
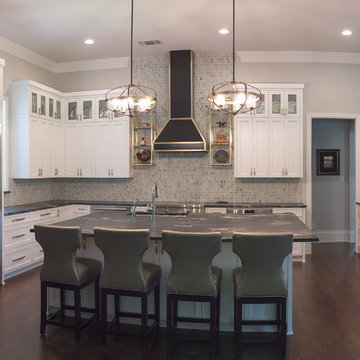
This beautiful home is featured in 817Home Magazine. 817homemagazine.com Fall 2018 issue titled "Living Rooms". This gorgeous white onyx is backlit and truly stunning in person! It can be illuminated with a smart phone or by the touch of a button. Originally, the owners had seen this onyx on a bar island. Julie Walsh knew this couple loved to entertain and that this gorgeous piece would be blocked with guests seated around the island. Her suggestion was to make it the wow! factor on the wall when you enter the kitchen. And that it is. The next gorgeous focal point is the black and gold hood vent. We couldn’t find the right accent hood so we designed our own and had it custom made. The brass shelving is also custom made.
 Southern Pro-Vision Landscape Construction
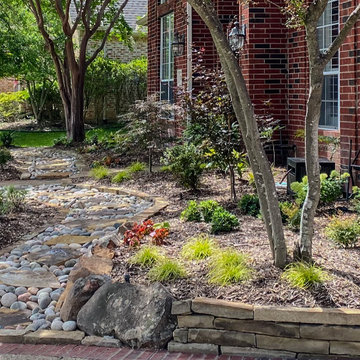
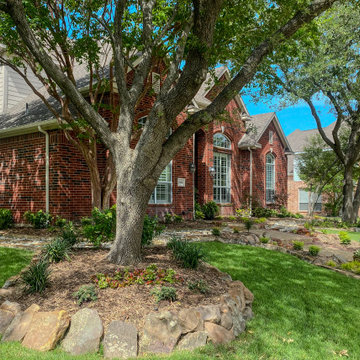
Title: North Dallas Front Yard Curb Appeal Reimagined
This project focused on transforming a dated, sparse front entry into a textured and inviting landscape that complements the home’s classic red brick exterior.
The Challenge:
The original landscape (seen in the "Before" photos) lacked definition, featuring aging shrubs and a worn flagstone path that didn't quite manage the slight slope of the yard. The goal was to create a more intentional, high-end look that felt both organic and structured.
The Solution:
Stone Artistry: We replaced the old borders with hand-stacked Oklahoma chop stone retaining walls. This added much-needed height and structure, creating clean lines that frame the new turf and planting beds.
The Dry Creek Bed: A focal point of the design is the custom Colorado river rock dry creek bed interspersed with large flagstone steppers. This not only serves as a beautiful visual "river" flowing through the landscape but also provides a functional solution for water runoff.
Lush Layers: We swapped out the old, thin grass for a vibrant, healthy lawn and introduced a variety of drought-tolerant plantings and ornamental grasses. The use of dark mulch provides a sharp contrast, making the greens of the plants and the earthy tones of the stone truly pop.
The result is a low-maintenance, high-impact landscape that provides a warm, sophisticated welcome to the home.

Sponsored
Columbus, OH

Wannemacher Interiors
Customized Award-Winning Interior Design Solutions in Franklin Cnty OH
 Southern Pro-Vision Landscape Construction
Title: North Dallas Front Yard Curb Appeal Reimagined
This project focused on transforming a dated, sparse front entry into a textured and inviting landscape that complements the home’s classic red brick exterior.
The Challenge:
The original landscape (seen in the "Before" photos) lacked definition, featuring aging shrubs and a worn flagstone path that didn't quite manage the slight slope of the yard. The goal was to create a more intentional, high-end look that felt both organic and structured.
The Solution:
Stone Artistry: We replaced the old borders with hand-stacked Oklahoma chop stone retaining walls. This added much-needed height and structure, creating clean lines that frame the new turf and planting beds.
The Dry Creek Bed: A focal point of the design is the custom Colorado river rock dry creek bed interspersed with large flagstone steppers. This not only serves as a beautiful visual "river" flowing through the landscape but also provides a functional solution for water runoff.
Lush Layers: We swapped out the old, thin grass for a vibrant, healthy lawn and introduced a variety of drought-tolerant plantings and ornamental grasses. The use of dark mulch provides a sharp contrast, making the greens of the plants and the earthy tones of the stone truly pop.
The result is a low-maintenance, high-impact landscape that provides a warm, sophisticated welcome to the home.
 Genuwine Cellars
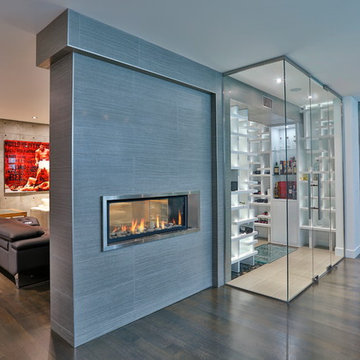
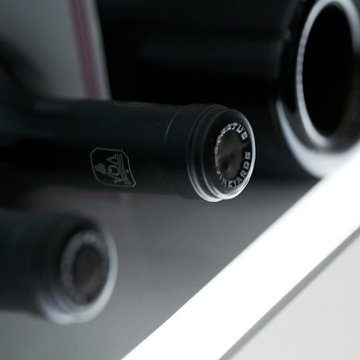
Contemporary architectural style wine racking titled "The Cube" by Genuwine Cellars.
Includes floor to ceiling seamless glass wall and door system, custom water feature, bin storage wine racking, ducted climate control unit, glass shelving, and more!
 Sterling Renovations
This home is featured in 817Home Magazine. 817homemagazine.com Fall 2018 issue titled "Living Rooms". This gorgeous white onyx is backlit and truly stunning in person! It can be illuminated with a smart phone or by the touch of a button. Originally, the owners had seen this onyx on a bar island. Julie Walsh knew this couple loved to entertain and that this gorgeous piece would be blocked with guests seated around the island. Her suggestion was to make it the wow! factor on the wall when you enter the kitchen. And that it is. The next gorgeous focal point is the black and gold hood vent. We couldn’t find the right accent hood so we designed our own and had it custom made. The brass shelving is also custom made.
 Genuwine Cellars

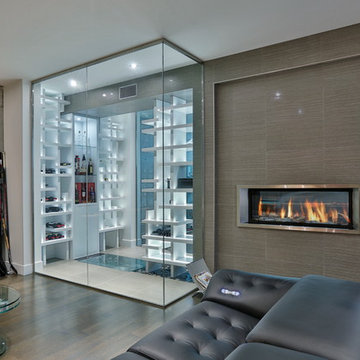
Contemporary architectural style wine racking titled "The Cube" by Genuwine Cellars.
Includes floor to ceiling seamless glass wall and door system, custom water feature, bin storage wine racking, ducted climate control unit, glass shelving, and more!


 Genuwine Cellars
Contemporary architectural style wine racking titled "The Cube" by Genuwine Cellars.
Includes floor to ceiling seamless glass wall and door system, custom water feature, bin storage wine racking, ducted climate control unit, glass shelving, and more!
 Genuwine Cellars
Contemporary architectural style wine racking titled "The Cube" by Genuwine Cellars.
Includes floor to ceiling seamless glass wall and door system, custom water feature, bin storage wine racking, ducted climate control unit, glass shelving, and more!
 C.E. Pontz Sons
The title pretty much sums it all up ” The Most EPIC Backyard EVER” this project is EPIC EPIC EPIC!!!!!!!!!!!!!!!!!!!!!!! It’s a backyard full of dreams all which have come true. Speechless……..? Yup
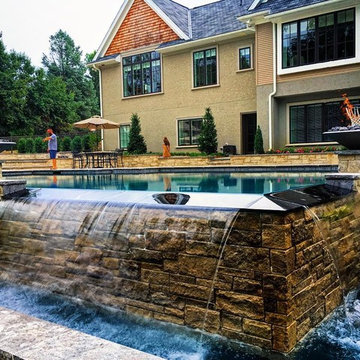
The project consisted of the installation of porcelain patio with upper fire pit area and hot tub at far end of patio. Upper patio surface and overlay of existing concrete pad was done in Abbotsford porcelain tile (24″x24″) in ‘Coffee Cream’ and porcelain ‘wood look’ tile in ‘Beachwood’. The lower patio area is constructed of natural irregular flagstone with the lower retaining walls being natural limestone boulders. Upper walls, fire pit, and upper steps were constructed of masonry faced with Piedmont natural stone veneer and capped with Chateau Limestone.
Steps at the lower side are solid treads natural stone treads that match the existing steps at water feature and Chateau Limestone steps. Diving rock is a large natural stone slab similar to steps and bridge at the waterfall. Another boulder retaining wall was constructed along the path. The path leads to another set of natural stone steps leading to a circular natural flagstone patio with natural stone fire pit as well.
Landscape lighting around new pool area featuring the FX luxor system. Included in the lighting system was 34 (under cap) step and wall lights (Zoning, Dimming, and Color Changing), 14 path lights (Zoning and Dimming) on paths as well as natural stone and solid steps and up lights on trees. FX Luxor system to connect with existing lighting system.
This is an additional phase to a project that originally featured a large ecosystem pond with wetland filtration, stone steppers and bubbling urns throughout. The pond has a zero edge waterfall which enters a short stream before dumping into a massive beautiful waterfall. Natural stone steps lead upwards with a large natural stone bridge straddling the stream up to the pond and deck area. Truly EPIC!
11