
Search results for "Features carved" in Home Design Ideas

Find the right local pro for your project


 Maraya Interior Design
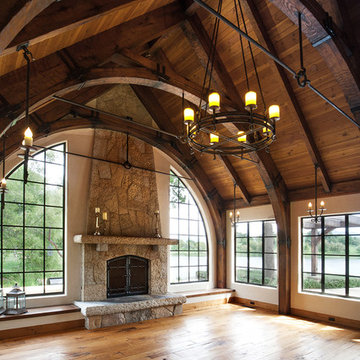
Old World European, Country Cottage. Three separate cottages make up this secluded village over looking a private lake in an old German, English, and French stone villa style. Hand scraped arched trusses, wide width random walnut plank flooring, distressed dark stained raised panel cabinetry, and hand carved moldings make these traditional buildings look like they have been here for 100s of years. Newly built of old materials, and old traditional building methods, including arched planked doors, leathered stone counter tops, stone entry, wrought iron straps, and metal beam straps. The Lake House is the first, a Tudor style cottage with a slate roof, 2 bedrooms, view filled living room open to the dining area, all overlooking the lake. European fantasy cottage with hand hewn beams, exposed curved trusses and scraped walnut floors, carved moldings, steel straps, wrought iron lighting and real stone arched fireplace. The Carriage Home fills in when the kids come home to visit, and holds the garage for the whole idyllic village. This cottage features 2 bedrooms with on suite baths, a large open kitchen, and an warm, comfortable and inviting great room. All overlooking the lake. The third structure is the Wheel House, running a real wonderful old water wheel, and features a private suite upstairs, and a work space downstairs. All homes are slightly different in materials and color, including a few with old terra cotta roofing. Project Location: Ojai, California. Project designed by Maraya Interior Design. From their beautiful resort town of Ojai, they serve clients in Montecito, Hope Ranch, Malibu and Calabasas, across the tri-county area of Santa Barbara, Ventura and Los Angeles, south to Hidden Hills.
Christopher Painter, contractor
 Period Architecture Ltd.
Angle Eye Photography

Example of a large classic dark wood floor family room design in Philadelphia with gray walls, a standard fireplace, a stone fireplace and a media wall
Example of a large classic dark wood floor family room design in Philadelphia with gray walls, a standard fireplace, a stone fireplace and a media wall
 Rimba Jati Blora
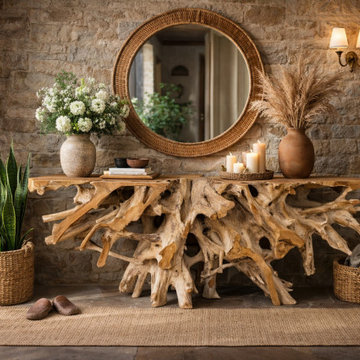
This hand-carved teak root console table is crafted from solid teak root, transforming natural wood forms into a striking piece of wooden furniture for refined entryway spaces. Each console table features organic carving details, natural textures, and a sculptural presence that makes every piece truly one of a kind.
Designed to complement entryways, hallways, and feature walls, this teak root console table blends rustic character with timeless elegance. The natural teak finish highlights the wood grain while maintaining durability and strength, making it suitable for residential interiors as well as hotels, villas, and curated hospitality projects.
Dimensions:
Length: 100 – 200 cm
Width: 40 – 45 cm
Height: 80 cm
 Maraya Interior Design
Wonderfully colorful and full of energy, this is a large Italian Villa for a young family. Designed to be as bright, wild and fun as the Winn Resort in Las Vegas.
Children are growing up here, bowling, gaming, as the rest of the home features hand carved woods and limestones, handmade custom mosaics and rich textures. Kitchen area has a mosaic name shield behind range, whilst above the range is a a carved limestone range hood. Reds feature strongly in this beautiful home, as well as black and cream. Wrought iron fixtures including the stair rails, lighting and fireplace screens. Outdoor loggia lounge areas and bar b q areas, are all also designed by Maraya Interior Design, along with the multiple outdoor walks and halls.
Project Location: Santa Barbara, California. Project designed by Maraya Interior Design. From their beautiful resort town of Ojai, they serve clients in Montecito, Hope Ranch, Malibu, Westlake and Calabasas, across the tri-county areas of Santa Barbara, Ventura and Los Angeles, south to Hidden Hills- north through Solvang and more.
 12/12 Architects & Planners
This 6,000sf luxurious custom new construction 5-bedroom, 4-bath home combines elements of open-concept design with traditional, formal spaces, as well. Tall windows, large openings to the back yard, and clear views from room to room are abundant throughout. The 2-story entry boasts a gently curving stair, and a full view through openings to the glass-clad family room. The back stair is continuous from the basement to the finished 3rd floor / attic recreation room.
The interior is finished with the finest materials and detailing, with crown molding, coffered, tray and barrel vault ceilings, chair rail, arched openings, rounded corners, built-in niches and coves, wide halls, and 12' first floor ceilings with 10' second floor ceilings.
It sits at the end of a cul-de-sac in a wooded neighborhood, surrounded by old growth trees. The homeowners, who hail from Texas, believe that bigger is better, and this house was built to match their dreams. The brick - with stone and cast concrete accent elements - runs the full 3-stories of the home, on all sides. A paver driveway and covered patio are included, along with paver retaining wall carved into the hill, creating a secluded back yard play space for their young children.
Project photography by Kmieick Imagery.

Sponsored
Sunbury, OH

J.Holderby - Renovations
Franklin County's Leading General Contractors - 2X Best of Houzz!
 Maraya Interior Design
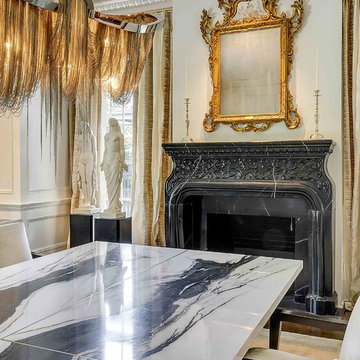
Luxurious modern take on a traditional white Italian villa. An entry with a silver domed ceiling, painted moldings in patterns on the walls and mosaic marble flooring create a luxe foyer. Into the formal living room, cool polished Crema Marfil marble tiles contrast with honed carved limestone fireplaces throughout the home, including the outdoor loggia. Ceilings are coffered with white painted
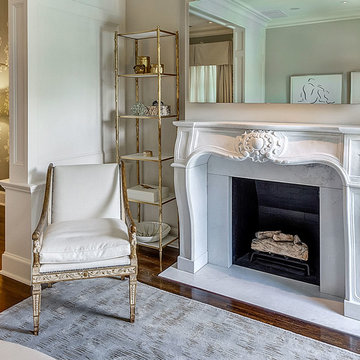
crown moldings and beams, or planked, and the dining room has a mirrored ceiling. Bathrooms are white marble tiles and counters, with dark rich wood stains or white painted. The hallway leading into the master bedroom is designed with barrel vaulted ceilings and arched paneled wood stained doors. The master bath and vestibule floor is covered with a carpet of patterned mosaic marbles, and the interior doors to the large walk in master closets are made with leaded glass to let in the light. The master bedroom has dark walnut planked flooring, and a white painted fireplace surround with a white marble hearth.

The kitchen features white marbles and white ceramic tile backsplash, white painted cabinetry and a dark stained island with carved molding legs. Next to the kitchen, the bar in the family room has terra cotta colored marble on the backsplash and counter over dark walnut cabinets. Wrought iron staircase leading to the more modern media/family room upstairs.
Project Location: North Ranch, Westlake, California. Remodel designed by Maraya Interior Design. From their beautiful resort town of Ojai, they serve clients in Montecito, Hope Ranch, Malibu, Westlake and Calabasas, across the tri-county areas of Santa Barbara, Ventura and Los Angeles, south to Hidden Hills- north through Solvang and more.
ArcDesign Architects
 IDF Studio
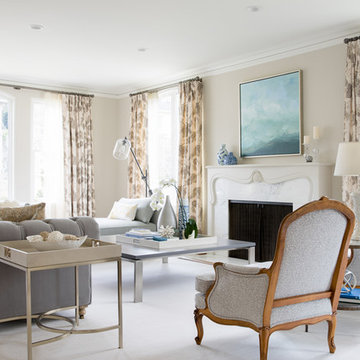
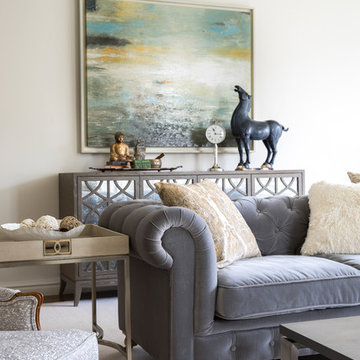
The wood-burning fireplace features ornate carved wood details and a Carrara marble surround, anchored by a wood coffee table styled with orchids. Seating includes a tufted grey sofa, traditional armchairs, slipper chairs, and a light blue upholstered daybed, all arranged for both function and style. Floor-to-ceiling patterned drapery and a white area rug enhance the soft, sophisticated color palette, while blue and teal abstract art and coordinated accessories add visual interest, creating a refined and inviting light-filled space. Photo by Thomas Kuoh.
 IDF Studio
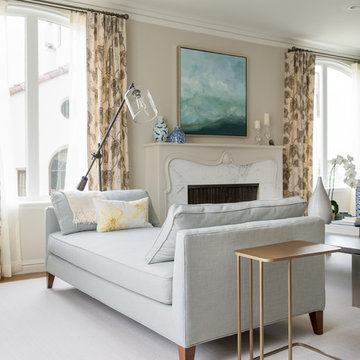
The wood-burning fireplace features ornate carved wood details and a Carrara marble surround, anchored by a wood coffee table styled with orchids. Seating includes a tufted grey sofa, traditional armchairs, slipper chairs, and a light blue upholstered daybed, all arranged for both function and style. Floor-to-ceiling patterned drapery and a white area rug enhance the soft, sophisticated color palette, while blue and teal abstract art and coordinated accessories add visual interest, creating a refined and inviting light-filled space. Photo by Thomas Kuoh.
 IDF Studio
The wood-burning fireplace features ornate carved wood details and a Carrara marble surround, anchored by a wood coffee table styled with orchids. Seating includes a tufted grey sofa, traditional armchairs, slipper chairs, and a light blue upholstered daybed, all arranged for both function and style. Floor-to-ceiling patterned drapery and a white area rug enhance the soft, sophisticated color palette, while blue and teal abstract art and coordinated accessories add visual interest, creating a refined and inviting light-filled space. Photo by Thomas Kuoh.
Sponsored
Sunbury, OH
J.Holderby - Renovations
Franklin County's Leading General Contractors - 2X Best of Houzz!
 Francois & Co
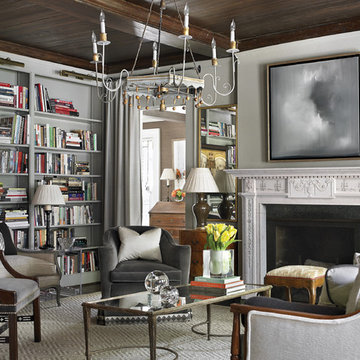
The Heronden: a very detailed English mantel with a dentil cornice and delicately carved frieze. The center tablet features a vase surrounded with swag and foliage motifs. The legs are ornamented with carved bellflowers tied with
ribbons and surmounted by end-blockings with Athenian urn enrichments.
 House of a Different Color

Navy feature wall with custom wall hanging, gold pendant lights, bone inlay bedside table, framed postcard collection, custom-upholstered chair and ottoman, hand carved wood side table from India, Moroccan-styled Rug, and wall-mounted bookshelves. Duvet and bedside table from Anthropologie. Bed frame from West Elm.
Moroccan-Inspired Main Bedroom
Replaced carpet with new LVP flooring in light wood tone; painted navy accent wall; installed bedside pendants, dimmer switches, and outlets with USB charging; wall-mounted shelves for one side of the bed and a bone in-lay table for the other side of the bed; mounted tv on swivel arm with cords hidden in the wall; added furniture and decor, including framed postcards and travel souvenirs.
 Maraya Interior Design
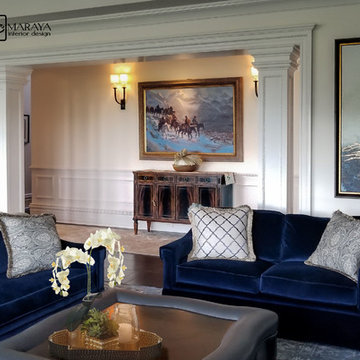
Deep royal blue velvet sofas on a handknotted rug with an ottoman table, Blue western art over a side entry wood credenza. Beautiful traditional home with modern accents over white painted moldings.
White, gold and almost black are used in this very large, traditional remodel of an original Landry Group Home, filled with contemporary furniture, modern art and decor. White painted moldings on walls and ceilings, combined with black stained wide plank wood flooring. Very grand spaces, including living room, family room, dining room and music room feature hand knotted rugs in modern light grey, gold and black free form styles. All large rooms, including the master suite, feature white painted fireplace surrounds in carved moldings. Music room is stunning in black venetian plaster and carved white details on the ceiling with burgandy velvet upholstered chairs and a burgandy accented Baccarat Crystal chandelier. All lighting throughout the home, including the stairwell and extra large dining room hold Baccarat lighting fixtures. Master suite is composed of his and her baths, a sitting room divided from the master bedroom by beautiful carved white doors. Guest house shows arched white french doors, ornate gold mirror, and carved crown moldings. All the spaces are comfortable and cozy with warm, soft textures throughout. Project Location: Lake Sherwood, Westlake, California. Project designed by Maraya Interior Design. From their beautiful resort town of Ojai, they serve clients in Montecito, Hope Ranch, Malibu and Calabasas, across the tri-county area of Santa Barbara, Ventura and Los Angeles, south to Hidden Hills.
36