
Search results for "Features enhanced" in Home Design Ideas

 Ovadia Design Group
Example of a trendy gray tile white floor and double-sink alcove shower design in New York with flat-panel cabinets, beige cabinets, an undermount sink, a hinged shower door, white countertops and a built-in vanity

 Massucco Warner Miller Interior Design
Inspiration for a transitional carpeted bedroom remodel in Seattle with white walls and no fireplace

 Field Architecture
Set amongst a splendid display of forty-one oaks, the design for this family residence demanded an intimate knowledge and respectful acceptance of the trees as the indigenous inhabitants of the space. Crafted from this symbiotic relationship, the architecture found natural placement in the beautiful spaces between the forty-one, acknowledging their presence and pedagogy. Conceived as a series of interconnected pavilions, the home hovers slightly above the native grasslands as it settles down amongst the oaks. Broad overhanging flat plate roofs cantilever out, connecting indoor living space to the nature beyond. Large windows are strategically placed to capture views of particularly well-sculptured trees, and enhance the connection of the grove and the home to the valley surround.
Find the right local pro for your project

 Interior Design Concepts
Mid-sized trendy master marble tile porcelain tile, gray floor and double-sink bathroom photo in Austin with flat-panel cabinets, white walls, an undermount sink, marble countertops, white countertops and a floating vanity

 Granit Architects + Interiors
Our clients for this project are a professional couple with a young family. They approached us to help with extending and improving their home in London SW2 to create an enhanced space both aesthetically and functionally for their growing family. We were appointed to provide a full architectural and interior design service, including the design of some bespoke furniture too.
A core element of the brief was to design a kitchen living and dining space that opened into the garden and created clear links from inside to out. This new space would provide a large family area they could enjoy all year around. We were also asked to retain the good bits of the current period living spaces while creating a more modern day area in an extension to the rear.
It was also a key requirement to refurbish the upstairs bathrooms while the extension and refurbishment works were underway.
The solution was a 21m2 extension to the rear of the property that mirrored the neighbouring property in shape and size. However, we added some additional features, such as the projecting glass box window seat. The new kitchen features a large island unit to create a workspace with storage, but also room for seating that is perfect for entertaining friends, or homework when the family gets to that age.
The sliding folding doors, paired with floor tiling that ran from inside to out, created a clear link from the garden to the indoor living space. Exposed brick blended with clean white walls creates a very contemporary finish throughout the extension, while the period features have been retained in the original parts of the house.

 SS
SSTop Real Estate App Development Companies Delivering Smart PropTech Solutions
The real estate industry is experiencing a revolution in technology as there have been developments in the form of mobile applications, which have now become essential tools and prove to be an integral part for buyers and sellers as well as agents and developers in this industry. The application of technology in the form of virtual tours and property recommendations through artificial intelligence and other such technology has brought about a new way of doing real estate business. It has been found out through statistics that the PropTech industry will experience considerable growth in the next decade due to the increased use of smartphones, cloud computing, and artificial intelligence.
Why Real Estate Apps Are Transforming the PropTech Industry
The introduction of digital platforms has revolutionized the way people search for, assess, and buy properties. Modern real estate software ensures easy access to property listings, neighborhood information, mortgage calculators, virtual tours, and direct contact with real estate agents, thus cutting out many of the obstacles that were part of the purchasing process. Real Estate App Development allows companies to manage properties efficiently, automatically generate leads, effectively handle customers, and make informed decisions. The inclusion of artificial intelligence and digital transactions makes the experience of using these apps even more efficient.
List of Top Real Estate App Development Companies in the Global Market
1. Suffescom Solutions
Suffescom Solutions is a mobile app development company specializing in Real Estate App Development for startups, real estate agencies, property management firms, and enterprises. The company develops scalable, feature-rich applications that simplify property discovery, virtual tours, lead management, and secure digital transactions. By integrating advanced technologies such as AI, AR/VR, cloud computing, and location intelligence, Suffescom Solutions helps businesses build intuitive PropTech platforms that enhance customer engagement and operational efficiency. The company also focuses on customization, security, and post-launch support to ensure long-term business success.
Key Features
Custom real estate application development
AI-powered property recommendations
Property listing management
Interactive map integration
Virtual property tours
CRM integration
Secure payment gateway
Multi-platform development
Cloud-native architecture
Maintenance and support
2. RisingMax
RisingMax develops innovative digital solutions for businesses seeking advanced PropTech platforms. Its expertise in Real Estate App Development enables companies to launch scalable property applications equipped with intelligent search capabilities, real-time property updates, and secure communication tools. RisingMax combines modern UI/UX practices with cloud technologies to deliver applications that improve customer engagement and simplify property management.
Key Features
Cross-platform app development
AI-enabled property search
Property management dashboard
Cloud deployment
Push notifications
Digital payment integration
Analytics and reporting
API integration
Secure authentication
Ongoing technical support
3. Ascendix Technologies
Ascendix Technologies is known for developing enterprise-grade PropTech software for commercial and residential real estate businesses. The company focuses on building customized applications that streamline property management, brokerage operations, customer engagement, and business workflows. Its expertise includes CRM development, cloud solutions, and data analytics, enabling businesses to manage property portfolios more efficiently.
Key Features
Enterprise real estate solutions
CRM integration
Commercial property management
Cloud infrastructure
Advanced analytics
Workflow automation
Custom software development
Secure data management
API connectivity
Long-term support
4. WillowTree
WillowTree develops premium mobile applications across various industries, including real estate and digital commerce. The company creates user-centric property applications that emphasize intuitive navigation, personalized property recommendations, and engaging digital experiences. Its development approach combines robust engineering with modern design principles to build scalable PropTech platforms for growing businesses.
Key Features
Mobile-first development
Personalized user experience
Property search optimization
Cloud-native architecture
Interactive UI/UX
Analytics integration
Secure user authentication
Multi-device compatibility
Third-party integrations
Continuous optimization
5. Unico Connect
Unico Connect specializes in delivering customized digital products for startups and enterprises, including Real Estate App Development solutions. The company builds scalable applications that simplify property listings, communication, lead management, and customer engagement while integrating cloud technologies for improved business performance.
Key Features
Custom property applications
Cloud-based infrastructure
Real-time messaging
Lead management system
Property listing platform
API integration
Digital documentation
Performance analytics
Secure payment integration
Ongoing maintenance
6. Trango Tech
Trango Tech develops intelligent mobile solutions that help real estate businesses digitize property management and customer interactions. Its applications support advanced search functionality, location-based services, secure transactions, and AI-powered recommendations. The company focuses on scalable software architecture that supports long-term business growth and operational efficiency.
Key Features
Property marketplace development
AI-powered recommendations
Interactive map integration
GPS-enabled search
Digital document management
User analytics
Cross-platform applications
Secure backend systems
CRM connectivity
Cloud deployment
7. MindInventory
MindInventory is a software development company delivering digital transformation solutions across multiple industries, including real estate. Its Real Estate App Development services include modern property applications that combine intuitive interfaces with advanced technologies such as AI, IoT, and cloud computing. The company focuses on creating engaging user experiences while ensuring scalability, security, and seamless business operations.
Key Features
AI-enabled property applications
Cloud-native development
Property management tools
Interactive dashboards
IoT integration
User engagement features
Third-party API integration
Business intelligence reporting
Secure infrastructure
Continuous technical support
Essential Features Every Modern Real Estate App Should Include
Successful Real Estate App Development requires more than attractive property listings. Modern applications must provide seamless experiences for buyers, sellers, agents, and property managers while simplifying transactions and communication.
• User Registration and Profile Management
Allow buyers, sellers, agents, and administrators to create personalized accounts with secure authentication and profile customization.
• Advanced Property Search
Provide powerful filters based on location, property type, price range, amenities, size, and availability to improve property discovery.
• Interactive Maps
Integrate GPS-enabled maps that display nearby schools, hospitals, transportation hubs, restaurants, and neighborhood information.
• High-Quality Property Listings
Support multiple images, HD videos, floor plans, property specifications, and detailed descriptions for each listing.
• Virtual Tours
Enable immersive 360-degree property walkthroughs using AR/VR technology to improve buyer confidence before physical visits.
• AI-Powered Property Recommendations
Use artificial intelligence to recommend properties based on user preferences, browsing behavior, and previous searches.
• Real-Time Chat and Messaging
Facilitate instant communication between buyers, sellers, and agents for faster inquiry resolution.
• Mortgage Calculator
Help users estimate monthly payments, loan eligibility, and financing options directly within the application.
• Appointment Scheduling
Allow users to schedule property visits, virtual meetings, or consultations with agents through integrated calendars.
• Secure Digital Payments
Support booking fees, deposits, subscription payments, and service charges through encrypted payment gateways.
• Document Management
Store contracts, agreements, ownership documents, inspection reports, and legal paperwork securely within the application.
• Push Notifications
Notify users about new listings, price changes, scheduled visits, document approvals, and promotional offers.
• Admin Dashboard
Provide centralized control over users, listings, transactions, content moderation, analytics, and platform management.
• Analytics and Reporting
Offer detailed insights into customer behavior, listing performance, lead generation, conversions, and revenue growth.
• Strong Security
Implement encrypted communications, secure authentication, role-based access control, data privacy measures, and regulatory compliance.
Emerging Trends Shaping the Future of Real Estate App Development
The future of Real Estate App Development is being driven by intelligent technologies that improve decision-making, customer experiences, and operational efficiency throughout the property lifecycle.
Artificial intelligence is transforming property discovery by delivering personalized recommendations, predictive pricing models, and automated customer support. Machine learning algorithms analyze user preferences and market trends to recommend relevant properties while helping businesses generate qualified leads more effectively.
Augmented reality (AR) and virtual reality (VR) are becoming essential components of digital property experiences. Virtual property tours allow buyers to explore homes remotely, reducing travel time and accelerating purchasing decisions.
Another significant trend is IoT integration within smart properties. Connected devices enable users to monitor energy consumption, security systems, lighting, and climate control directly through mobile applications, enhancing property value and user convenience.
Finally, sustainability is becoming an important focus. Modern real estate platforms increasingly highlight green-certified buildings, energy-efficient homes, and environmentally friendly construction projects to meet changing buyer preferences.
Conclusion
The rapid evolution of the PropTech sector has made Real Estate App Development an essential investment for businesses aiming to deliver seamless, technology-driven property experiences. From AI-powered property recommendations and immersive virtual tours to secure digital transactions and cloud-based management systems, modern applications are transforming every stage of the real estate journey. Selecting an experienced development company with expertise in emerging technologies, scalable architecture, and user-centric design is crucial for building a competitive digital platform. As customer expectations continue to evolve, organizations that invest in innovative real estate applications will be better positioned to improve operational efficiency, strengthen customer relationships, and achieve long-term growth in the digital property marketplace.
FAQs
1. What is Real Estate App Development?
Real Estate App Development involves building mobile or web applications that help users buy, sell, rent, and manage properties through digital platforms.
2. How much does Real Estate App Development cost?
Development costs vary based on features, platforms, integrations, UI/UX complexity, and technology requirements, ranging from basic to enterprise-grade solutions.
3. Which features are essential in a real estate app?
Core features include property listings, advanced search, virtual tours, GPS maps, messaging, appointment scheduling, payment integration, and analytics dashboards.
4. Why should businesses invest in Real Estate App Development?
It enhances customer engagement, streamlines property management, increases lead generation, supports digital transactions, and helps businesses stay competitive in the evolving PropTech market.

 Jamie House Design
This stunning Denver home embodies sophisticated interior design, seamlessly blending contemporary elegance with curated art pieces. Designed for a passionate art collector, the space features bespoke furnishings, rich textures, and a refined color palette that enhances each artwork. Thoughtfully layered lighting, antique and handcrafted furniture creates depth and warmth, while modern and classic elements merge to reflect a truly personalized aesthetic. This high-end interior design project showcases the perfect balance of function and artistry, making it a standout example of luxury Denver interior design.

Sponsored
Delaware, OH

Buckeye Basements, Inc.
Central Ohio's Basement Finishing ExpertsBest Of Houzz '13-'21

 Ence Homes
This walkout home is inviting as your enter through eight foot tall doors. The hardwood floor throughout enhances the comfortable spaciousness this home provides with excellent sight lines throughout the main floor. Feel comfortable entertaining both inside and out with a multi-leveled covered patio connected to a game room on the lower level, or run away to your secluded private covered patio off the master bedroom overlooking stunning panoramas of red cliffs and sunsets. You will never be lacking for storage as this home comes fully equipped with two walk-in closets and a storage room in the basement. This beautifully crafted home was built with your family in mind.
Jeremiah Barber
 Corsini Stark Architects
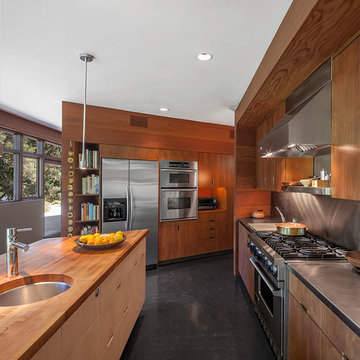
Lloyd Wright, son of Frank Lloyd Wright, designed the low-slung Gainsburg House in 1946 in the spirit of his father’s Usonian House prototypes of the 1930s. The new owners sought to reverse years of insensitive alterations while including a new kitchen, dining and family rooms, updated bathrooms, lighting and finishes, with accommodation for contemporary art display. The house was conceived as one area within an overall site geometry and the exterior can be seen from all interior angles and spaces. Our new palette compliments the original finishes and reinforces the existing geometry, enhancing a rhythm that moves throughout the house and engages the landscape in a continuous spatial composition. Images by Steve King Architectural Photography
 COMITO BUILDING AND DESIGN LLC
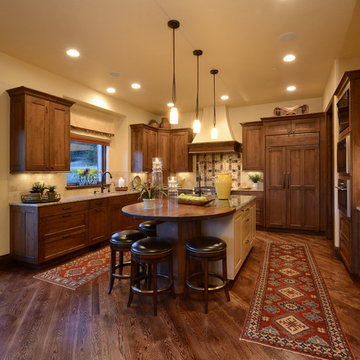
Kitchen - traditional u-shaped medium tone wood floor kitchen idea in Denver with shaker cabinets, medium tone wood cabinets and beige backsplash
 LiveWell Outdoors

The completed water feature includes waterfall flowing three tiers down to fish pond with plantings including water lilies. The stones are placed in a way as to not look like a "rock monster threw up"; natural placement with some organization. Again mush improved from previous water feature.
www.SharperCut.com
 Artistic Interior Design/Amy N. Lee, ASID

Living room - mid-sized contemporary enclosed dark wood floor living room idea in Charlotte with a bar, gray walls, a ribbon fireplace, a concrete fireplace and no tv
 Yerigan Construction Company
©Spacecrafting

Eat-in kitchen - large transitional l-shaped dark wood floor eat-in kitchen idea in Minneapolis with a double-bowl sink, recessed-panel cabinets, blue cabinets, marble countertops, white backsplash, stone tile backsplash, stainless steel appliances and an island
Eat-in kitchen - large transitional l-shaped dark wood floor eat-in kitchen idea in Minneapolis with a double-bowl sink, recessed-panel cabinets, blue cabinets, marble countertops, white backsplash, stone tile backsplash, stainless steel appliances and an island

Sponsored
Columbus, OH

Wannemacher Interiors
Customized Award-Winning Interior Design Solutions in Franklin Cnty OH

 VA Renderings
Project Overview: The Backyard Renovation 3D Rendering project was developed to visually communicate the design intent and vision for a residential outdoor space. The project aimed to provide clear and engaging representations for both the contractor and the homeowner's association, facilitating a shared understanding of the proposed enhancements.
Key Features:
1. New Driveway with Automatic Gates: The design features a contemporary driveway equipped with automated gates, providing convenience and improved security for the property.
2. Exercise Gym with Yoga Area: A dedicated space for fitness activities that includes both a traditional exercise gym and a serene yoga area, encouraging an active and healthy lifestyle.
3. Coffee Station with Juice Bar: This inviting area is designed for relaxation and socialization, featuring a coffee station complemented by a juice bar to enhance outdoor entertaining.
4. Secluded Meditation Space: A tranquil retreat is included, featuring a soothing wall fountain, cold plunge, and sauna, all surrounded by lush tropical vegetation to create an oasis for relaxation and mindfulness.
5. Lush Tropical Vegetation: The landscaping incorporates a variety of tropical plants that enhance privacy, beautify the space, and contribute to the overall calming atmosphere of the outdoor environment.
Project Goals: The main goals of the project were to:
• Visualize the backyard renovation to gain approval from the homeowner’s association.
• Facilitate collaboration with the contractor by providing detailed renderings.
• Create an aesthetically appealing and functional outdoor living space that meets the lifestyle needs of the homeowners.
The 3D renderings successfully encapsulated the vision for the backyard renovation, presenting a harmonious blend of design and functionality. The visualizations served as a critical tool in moving forward with the project, ensuring clarity in communication and direction for all stakeholders involved.

 Menendez Architects PC
A cozy space was transformed into an exercise room and enhanced for this purpose as follows: Fluorescent light fixtures recessed into the ceiling provide cool lighting without reducing headroom; windows on three walls balance the natural light and allow for cross ventilation; a mirrored wall widens the appearance of the space and the wood paneled end wall warms the space with the same richness found in the rest of the house.

 Meyer Design
The modern farmhouse great room is a stunning gathering space that combines rustic charm with contemporary elegance. A grand stone fireplace serves as the focal point, its textured surface adding warmth and natural beauty to the room. Above, coffered ceilings with black accents create architectural interest, adding depth and a touch of modern sophistication. The room is finished with plush seating, soft textiles, and farmhouse-inspired decor, perfectly balanced with black light fixtures and trim details that add contrast and polish. Large windows invite abundant natural light, enhancing the inviting, open atmosphere. This space effortlessly blends comfort with style, making it ideal for family gatherings and entertaining.

 HS3D VISUALIZATION PVT. LTD.
The 3D rendering of the Noble Pine house was created using advanced computer graphics software and techniques. Highly skilled 3D artists meticulously crafted the virtual model of the house, incorporating design elements, materials, textures, and lighting to achieve a realistic and visually appealing representation. The rendering process involved a combination of architectural expertise, artistic vision, and technical proficiency to bring the Noble Pine house to life in the virtual realm.
swetarastogi06@gmail.com
Can you provide details on exterior design elements showcased in the 3D rendering of the Noble Pine house?
Certainly! The exterior design elements showcased in the 3D rendering of the Noble Pine house may include:
Architectural style: The 3D rendering may depict the specific architectural style of the Noble Pine house, such as modern, contemporary, traditional, or a blend of different styles.
Building materials: The rendering may showcase the type and finish of the building materials used for the exterior of the Noble Pine house, such as brick, stone, wood, or stucco, along with their color and texture.
Roof design: The 3D rendering may feature the design and color of the roof, including the shape, slope, and materials used, such as shingles, tiles, or metal.
Windows and doors: The rendering may showcase the design, size, and placement of windows and doors, including their style, framing, and glazing.
Landscaping: The rendering may include landscaping elements, such as trees, shrubs, flowers, and pathways, that enhance the exterior aesthetics of the Noble Pine house.
Outdoor features: The 3D rendering may depict outdoor features, such as a porch, deck, patio, or balcony, along with their design, materials, and furnishings.
Lighting: The rendering may showcase the placement and type of outdoor lighting fixtures used to illuminate the exterior of the Noble Pine house, enhancing its visual appeal and safety.
These are just some of the exterior design elements that may be showcased in the 3D rendering of the Noble Pine house, providing a visual representation of the overall aesthetic and style of the house.
swetarastogi06@gmail.com
What are the unique features or highlights of the Noble Pine house as depicted in the 3D rendering? 3- 4 lines
The unique features or highlights of the Noble Pine house, as depicted in the 3D rendering, may include:
Architectural design: The 3D rendering may showcase the unique architectural design elements of the Noble Pine house, such as intricate rooflines, decorative details, or innovative use of materials, setting it apart from other houses.
Interior layout: The rendering may highlight the interior layout of the Noble Pine house, showcasing its functional and well-designed spaces, such as open-concept living areas, cozy nooks, or unique room configurations.
Amenities: The 3D rendering may depict the special amenities of the Noble Pine house, such as a pool, spa, home theater, or custom-built features, that add luxury, comfort, and convenience to the living experience.
Landscape design: The rendering may showcase the unique landscape design of the Noble Pine house, including features like a lush garden, serene water feature, or a well-designed outdoor entertainment area, enhancing the overall ambiance and curb appeal.
These unique features or highlights depicted in the 3D rendering of the Noble Pine house are designed to capture attention, create interest, and set the house apart from others, making it a standout property in its design and functionality.
swetarastogi06@gmail.com
Can you provide details on exterior design elements showcased in the 3D rendering of the Noble Pine house? 3-4 lines
Certainly! The 3D rendering of the Noble Pine house may showcase various exterior design elements, including:
Architectural style: The rendering may depict the architectural style of the Noble Pine house, such as a modern, contemporary, traditional, or a unique blend of different styles, reflecting the overall aesthetic and character of the house.
Building materials: The rendering may showcase the type and finish of the building materials used for the exterior of the Noble Pine house, such as brick, stone, wood, or stucco, along with their color, texture, and placement, adding visual interest and durability.
Roof design: The 3D rendering may feature the design and color of the roof, including the shape, slope, and materials used, such as shingles, tiles, or metal, contributing to the overall style and functionality of the house.
Windows and doors: The rendering may depict the design, size, and placement of windows and doors, including their style, framing, and glazing, enhancing the architectural aesthetics, natural light, and ventilation of the house.
These exterior design elements showcased in the 3D rendering of the Noble Pine house are carefully crafted to create a visually appealing, cohesive, and harmonious exterior appearance, reflecting the unique design vision and personality of the house.


 Tiffany McKinzie Interior Design

Example of a large transitional dark wood floor dining room design in Dallas
 Tali Hardonag Architect
Featured on Houzz!

Mid-sized 1950s master ceramic tile, gray floor, double-sink and exposed beam bathroom photo in San Francisco with flat-panel cabinets, white cabinets, a wall-mount toilet, white walls, an integrated sink, solid surface countertops, a hinged shower door, white countertops, a niche and a floating vanity
Mid-sized 1950s master ceramic tile, gray floor, double-sink and exposed beam bathroom photo in San Francisco with flat-panel cabinets, white cabinets, a wall-mount toilet, white walls, an integrated sink, solid surface countertops, a hinged shower door, white countertops, a niche and a floating vanity

 Corinthian Fine Homes
Our homeowners purchased this home for its excellent location and great bones. They were desirous of returning it to the era of it’s time while updating and modernizing it with the elegance it deserved. To add to our challenges, they were living out of the country during our design and renovation, making for great communications utilizing modern technology to ensure we could deliver what they hoped to achieve. We opened some space in the kitchen to create an updated and more functional kitchen for this active family, relocating appliances for efficiency, adding an island and relocating a chimney. We had structural challenges with the sagging hardwood floors, which required us to reframe floor systems, and while we were at it, we antique finished the hardwoods reminiscent of the 1940’s. We added wainscoting in the dining room and entry stair hallway to enhance the old-world look and added some arched openings to match other areas of the home. We also added custom moldings to the fireplace wall to allow it to shine as a focal point in the space, utilizing restored antique light fixtures. The finished result is stunning and truly honors the integrity of the original time period of this home.
16