
Search results for "Features expanded" in Home Design Ideas
 Blackline Renovations
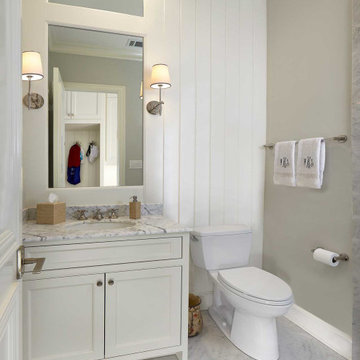
The original guest bath, along with the surrounding home office and laundry room, were completely reconfigured and taken down to the studs. A small addition expanded the living space by about 200 sf allowing Blackline Renovations to accommodate these homeowners’ needs for an updated guest bathroom that featured a large walk-in shower.
The new guest bathroom was designed in a classic style design that features beautiful inset cabinetry topped with Carrara marble. The custom mirror is flanked by decorative sconces and surrounded by v-groove wall paneling. The large shower features a custom-sized bench seat, frameless shower glass, and polished nickel fixtures.

 GCLA Landscape Design
Modern Luxury Landscape Transformation – This complete landscape overhaul was designed for the ultimate outdoor lifestyle, featuring a stunning new pool, architectural fireplace, poolside fire features, and a fully equipped entertainment pavilion. The expanded outdoor kitchen and BBQ area create the perfect setting for dining and entertaining, while a custom bocce ball court and elegant water features add layers of recreation, relaxation, and visual interest.
Every element was thoughtfully designed to maximize outdoor living and create a true resort-style experience. Bold, sophisticated, and built for unforgettable gatherings—this home came to play.
 Timberline Patio Covers
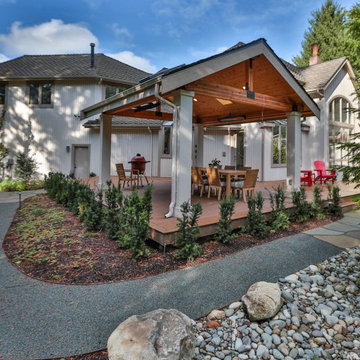
This stunning outdoor transformation features two new decks totaling 1,003 square feet, including a spacious main deck and smaller lower deck. The project included demolition of the existing decking, expanded deck footprints, and custom-built benches for comfortable outdoor entertaining.
The new decks feature premium decking options with PVC-wrapped TimberTech and Azek materials, complemented by modern glass/hidden fastener details. A 304-square-foot freestanding gable-style gazebo completes the space, featuring a glulam beam structure, tongue-and-groove pine soffit, wrapped posts, gutters and downspouts, and premium roofing designed to complement the home.
The finished result is a beautiful, functional outdoor living area designed for relaxing, entertaining, and enjoying the space year-round.
Find the right local pro for your project
 Timberline Patio Covers
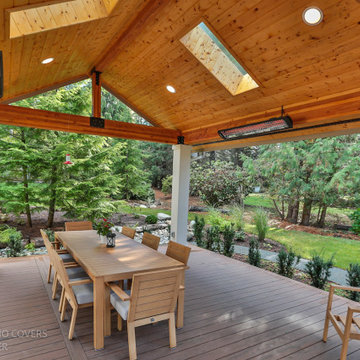
This stunning outdoor transformation features two new decks totaling 1,003 square feet, including a spacious main deck and smaller lower deck. The project included demolition of the existing decking, expanded deck footprints, and custom-built benches for comfortable outdoor entertaining.
The new decks feature premium decking options with PVC-wrapped TimberTech and Azek materials, complemented by modern glass/hidden fastener details. A 304-square-foot freestanding gable-style gazebo completes the space, featuring a glulam beam structure, tongue-and-groove pine soffit, wrapped posts, gutters and downspouts, and premium roofing designed to complement the home.
The finished result is a beautiful, functional outdoor living area designed for relaxing, entertaining, and enjoying the space year-round.


 Timberline Patio Covers
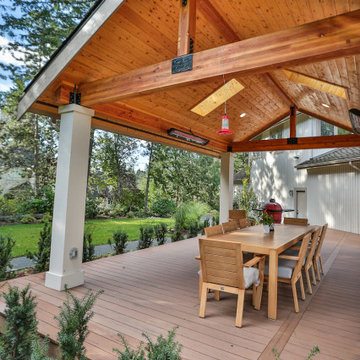
This stunning outdoor transformation features two new decks totaling 1,003 square feet, including a spacious main deck and smaller lower deck. The project included demolition of the existing decking, expanded deck footprints, and custom-built benches for comfortable outdoor entertaining.
The new decks feature premium decking options with PVC-wrapped TimberTech and Azek materials, complemented by modern glass/hidden fastener details. A 304-square-foot freestanding gable-style gazebo completes the space, featuring a glulam beam structure, tongue-and-groove pine soffit, wrapped posts, gutters and downspouts, and premium roofing designed to complement the home.
The finished result is a beautiful, functional outdoor living area designed for relaxing, entertaining, and enjoying the space year-round.
 Armitage Interiors - Home Design & Renovation
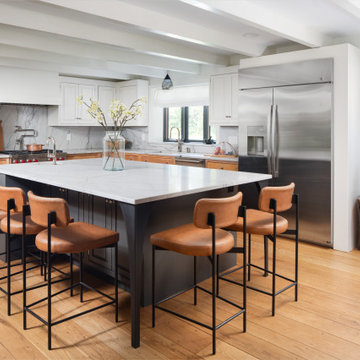
Designed as a retreat for a couple transitioning into retirement, this 5,000-sq-ft home balances traditional charm with modern comfort, preserving key architectural details while enhancing functionality.
This expanded kitchen features a sleek marble island, modern leather barstools, and custom cabinetry. The removal of a load-bearing wall, replaced by an LVL beam, creates a more open, airy space.

Sponsored
Columbus, OH
Free consultation for landscape design!

Peabody Landscape Group
Franklin County's Reliable Landscape Design & Contracting
 Timberline Patio Covers
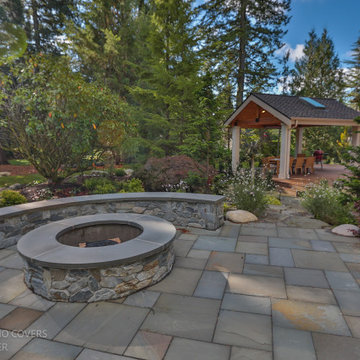
This stunning outdoor transformation features two new decks totaling 1,003 square feet, including a spacious main deck and smaller lower deck. The project included demolition of the existing decking, expanded deck footprints, and custom-built benches for comfortable outdoor entertaining.
The new decks feature premium decking options with PVC-wrapped TimberTech and Azek materials, complemented by modern glass/hidden fastener details. A 304-square-foot freestanding gable-style gazebo completes the space, featuring a glulam beam structure, tongue-and-groove pine soffit, wrapped posts, gutters and downspouts, and premium roofing designed to complement the home.
The finished result is a beautiful, functional outdoor living area designed for relaxing, entertaining, and enjoying the space year-round.
 Timberline Patio Covers
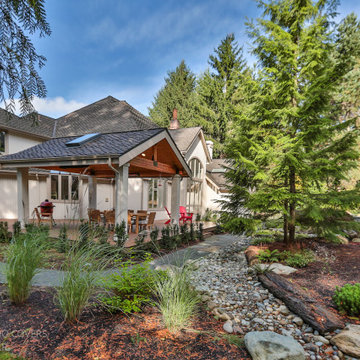
This stunning outdoor transformation features two new decks totaling 1,003 square feet, including a spacious main deck and smaller lower deck. The project included demolition of the existing decking, expanded deck footprints, and custom-built benches for comfortable outdoor entertaining.
The new decks feature premium decking options with PVC-wrapped TimberTech and Azek materials, complemented by modern glass/hidden fastener details. A 304-square-foot freestanding gable-style gazebo completes the space, featuring a glulam beam structure, tongue-and-groove pine soffit, wrapped posts, gutters and downspouts, and premium roofing designed to complement the home.
The finished result is a beautiful, functional outdoor living area designed for relaxing, entertaining, and enjoying the space year-round.

 Barn Pros
Our RCA barn designs are all pre-engineered wooden kits that make barn raising quicker and easier! Our Clydesdale, Haymaker and Teton horse barns are our roomiest barns available. Designed in 14 foot increments instead of 12 foot, with an expanded footprint and soaring 35 foot peak roofline height.


 Timberline Patio Covers
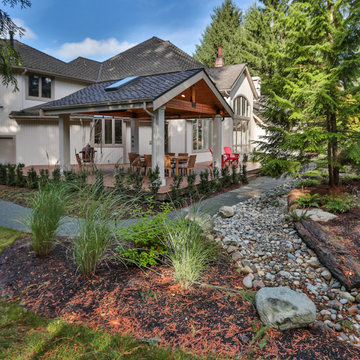
This stunning outdoor transformation features two new decks totaling 1,003 square feet, including a spacious main deck and smaller lower deck. The project included demolition of the existing decking, expanded deck footprints, and custom-built benches for comfortable outdoor entertaining.
The new decks feature premium decking options with PVC-wrapped TimberTech and Azek materials, complemented by modern glass/hidden fastener details. A 304-square-foot freestanding gable-style gazebo completes the space, featuring a glulam beam structure, tongue-and-groove pine soffit, wrapped posts, gutters and downspouts, and premium roofing designed to complement the home.
The finished result is a beautiful, functional outdoor living area designed for relaxing, entertaining, and enjoying the space year-round.

 DreamMaker Bath & Kitchen
This contemporary Ann Arbor kitchen remodel featured some big changes. A sun room to the left of the kitchen was re-purposed into a dining area and the pantry was expanded. The new kitchen features white cabinetry and quartz counter tops. The blue accent tile was inspired by the cobblestone streets of Old San Juan, a favorite vacation spot for our clients.
Adjacent to the kitchen there's a new beverage bar which features a Forzastone wall and custom-built shelving.

Sponsored
Columbus, OH

Wannemacher Interiors
Customized Award-Winning Interior Design Solutions in Franklin Cnty OH
 Timberline Patio Covers
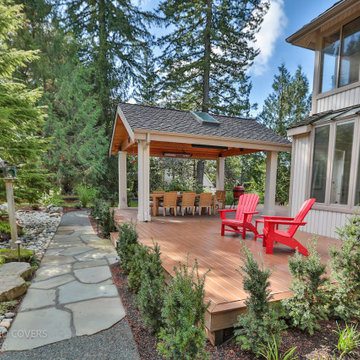
This stunning outdoor transformation features two new decks totaling 1,003 square feet, including a spacious main deck and smaller lower deck. The project included demolition of the existing decking, expanded deck footprints, and custom-built benches for comfortable outdoor entertaining.
The new decks feature premium decking options with PVC-wrapped TimberTech and Azek materials, complemented by modern glass/hidden fastener details. A 304-square-foot freestanding gable-style gazebo completes the space, featuring a glulam beam structure, tongue-and-groove pine soffit, wrapped posts, gutters and downspouts, and premium roofing designed to complement the home.
The finished result is a beautiful, functional outdoor living area designed for relaxing, entertaining, and enjoying the space year-round.
 Timberline Patio Covers
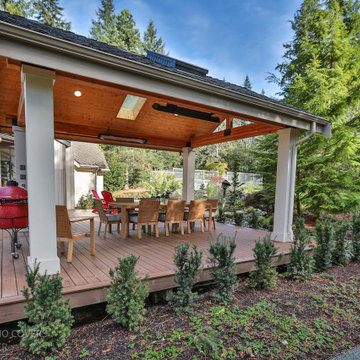
This stunning outdoor transformation features two new decks totaling 1,003 square feet, including a spacious main deck and smaller lower deck. The project included demolition of the existing decking, expanded deck footprints, and custom-built benches for comfortable outdoor entertaining.
The new decks feature premium decking options with PVC-wrapped TimberTech and Azek materials, complemented by modern glass/hidden fastener details. A 304-square-foot freestanding gable-style gazebo completes the space, featuring a glulam beam structure, tongue-and-groove pine soffit, wrapped posts, gutters and downspouts, and premium roofing designed to complement the home.
The finished result is a beautiful, functional outdoor living area designed for relaxing, entertaining, and enjoying the space year-round.
 Timberline Patio Covers
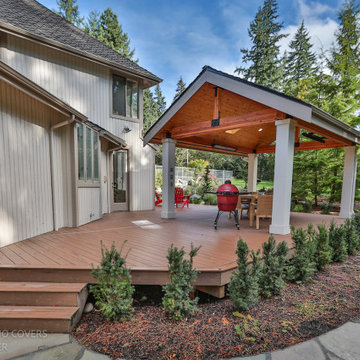
This stunning outdoor transformation features two new decks totaling 1,003 square feet, including a spacious main deck and smaller lower deck. The project included demolition of the existing decking, expanded deck footprints, and custom-built benches for comfortable outdoor entertaining.
The new decks feature premium decking options with PVC-wrapped TimberTech and Azek materials, complemented by modern glass/hidden fastener details. A 304-square-foot freestanding gable-style gazebo completes the space, featuring a glulam beam structure, tongue-and-groove pine soffit, wrapped posts, gutters and downspouts, and premium roofing designed to complement the home.
The finished result is a beautiful, functional outdoor living area designed for relaxing, entertaining, and enjoying the space year-round.
 Timberline Patio Covers
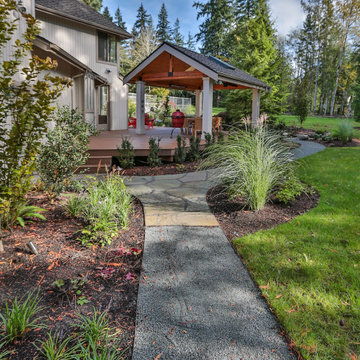
This stunning outdoor transformation features two new decks totaling 1,003 square feet, including a spacious main deck and smaller lower deck. The project included demolition of the existing decking, expanded deck footprints, and custom-built benches for comfortable outdoor entertaining.
The new decks feature premium decking options with PVC-wrapped TimberTech and Azek materials, complemented by modern glass/hidden fastener details. A 304-square-foot freestanding gable-style gazebo completes the space, featuring a glulam beam structure, tongue-and-groove pine soffit, wrapped posts, gutters and downspouts, and premium roofing designed to complement the home.
The finished result is a beautiful, functional outdoor living area designed for relaxing, entertaining, and enjoying the space year-round.

Sponsored
Sunbury, OH

J.Holderby - Renovations
Franklin County's Leading General Contractors - 2X Best of Houzz!

 Margot Hartford Photography
Photo: Margot Hartford © 2017 Houzz
Example of a trendy closet design in San Francisco
Example of a trendy closet design in San Francisco

 Clairmont Design Build
Interior Design: Lucy Interior Design Builder: Clairmont Design + Build Photography: SPACECRAFTING

 Mez Works Furniture
Our expandable ‘Blend’ table features wood-capped steel legs and (optional) removable leaf extensions. This design is customizable in a variety of ways including wood species and material grade, steel finish, and width of the legs.
Only one item in stock and it’s ON SALE! Please visit following link for details: https://www.mezworks.com/sale/the-blend-dining-table-sale-2
For additional photos of the non-expandable version of this design, please follow this link: https://www.mezworks.com/store/blend-dining-table-05
For photos of the wide-set leg version of this design, please follow this link: https://www.mezworks.com/store/blend-dining-table-02
83