
Search results for "Features experienced" in Home Design Ideas

 Glancey Rockwell & Associates
Photographer: Shue Photography
The existing home built in the 1890’s experienced several remodels over the decades which include enclosing the front porch, addition of a brick fireplace to the east wall and installation of metal siding on the entire house. Windows have also been replaced with vinyl and metal at various locations. The owner and our team wanted to bring it back to more of the Queen Anne style it was initially built as.
We changed the siding materials, modification of window details, change of rear yard landscaping, and replacement of the existing storage shed with a new art studio/storage building. The modification of siding materials and window details was for the purpose of creating a historic hierarchy between structures. The new rear yard design incorporates a more organic landscape scheme which includes reducing the pool size and lowering the pool deck. The new design reduced the impact on adjacent property owners. The art studio/storage building met the need of the owner and ties into the house addition through both materials and style.

 Bilotta Kitchen & Home
This expansive traditional kitchen by senior designer, Randy O'Kane and Architect, Clark Neuringer, features Bilotta Collection cabinet in a custom color. Randy says, the best part about working with this client was that she loves design – and not just interior but she also loves holiday decorating and she has a beautiful sense of aesthetic (and does everything to the nines). For her kitchen she wanted a barn-like feel and it absolutely had to be functional because she both bakes and cooks for her family and neighbors every day. And as the mother of four teenage girls she has a lot of people coming in and out of her home all the time. She wanted her kitchen to be comfortable – not untouchable and not too “done”. When she first met with Bilotta senior designer Randy O’Kane, her #1 comment was: “I’m experiencing white kitchen fatigue”. So right from the start finding the perfect color was the prime focus. The challenge was infusing a center hall colonial with a sense of warmth, comfort and that barn aesthetic without being too rustic which is why they went with a straight greenish grey paint vs. something distressed. The flooring, by Artisan Wood floors, looks reclaimed with its wider long planks and fumed finish. The barn door separating the laundry room and the kitchen was made from hand selected barn wood, made custom according to the client’s detailed specifications, and hung with sliding hardware. The kitchen hardware was really a window sash pull from Rocky Mountain that was repurposed as handles in a living bronze finish mounted horizontally. Glazed brick tile, by Ann Sacks, really helped to embrace the overall concept. Since a lot of parties are hosted out of that space, the kitchen, and butler’s pantry off to the side, needed a good flow as well as areas to bake and stage the creations. Double ovens were a must as well as a 48” Wolf Range and a Rangecraft hood – four ovens are going all the time. Beverage drawers were added to allow others to flow through the kitchen without disturbing the cook. Lots of storage was added for a well-stocked kitchen. A unique detail is double door wall cabinets, some with wire mesh to allow to see their dishes for easy access. In the butler’s pantry, instead of mesh they opted for antique mirror glass fronts. Countertops are a natural quartzite for care free use and a solid wood table, by Brooks Custom, extends of the island, removable for flexibility, making the kitchen and dining area very functional. One of the client’s antique pieces (a hutch) was incorporated into the kitchen to give it a more authentic look as well as another surface to decorate and provide storage. The lighting over the island and breakfast table has exposed Edison bulbs which hearkens to that “barn” lighting. For the sinks, they used a fireclay Herbeau farmhouse on the perimeter and an undermount Rohl sink on the island. Faucets are by Waterworks. Standing back and taking it all in it’s a wonderful collaboration of carefully designed working space and a warm gathering space for family and guests. Bilotta Designer: Randy O’Kane, Architect: Clark Neuringer Architects, posthumously. Photo Credit: Peter Krupenye

 Tailored Living featuring Premier Garage of OC
Looking for a way to organize your closet? With the help of our experienced designers, Tailored Living can create the closet of your dreams!
Example of a large trendy gender-neutral carpeted and beige floor walk-in closet design in Orange County with dark wood cabinets and recessed-panel cabinets
Example of a large trendy gender-neutral carpeted and beige floor walk-in closet design in Orange County with dark wood cabinets and recessed-panel cabinets
Find the right local pro for your project
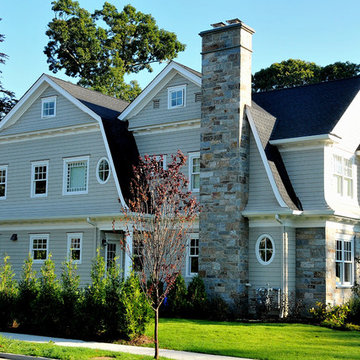
 Gustavson Dundes Architecture & Design, LLP
Gustavson/Dundes, a 30-year-old architectural and design firm, was featured in the September 2012 issue of Elle Decor magazine and the August 12, 2012 New York Times Real Estate section for its innovative design concepts. Focusing primarily on the New York metropolitan area, the firm is known for its highly trained and experienced architects who provide focused attention and innovative design to both large and small commercial and residential projects. The Principals have developed a reputation for trust and for their hands-on commitment to each project.
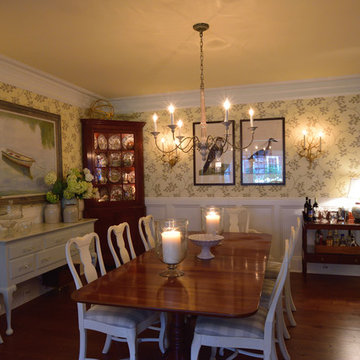 Gustavson Dundes Architecture & Design, LLP
Gustavson/Dundes, a 30-year-old architectural and design firm, was featured in the September 2012 issue of Elle Decor magazine and the August 12, 2012 New York Times Real Estate section for its innovative design concepts. Focusing primarily on the New York metropolitan area, the firm is known for its highly trained and experienced architects who provide focused attention and innovative design to both large and small commercial and residential projects. The Principals have developed a reputation for trust and for their hands-on commitment to each project.
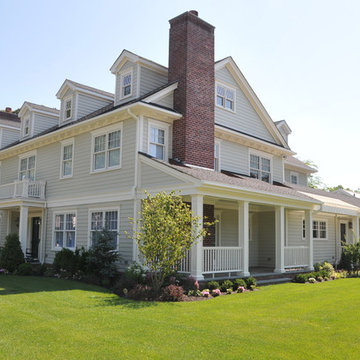 Gustavson Dundes Architecture & Design, LLP
Gustavson/Dundes, a 30-year-old architectural and design firm, was featured in the September 2012 issue of Elle Decor magazine and the August 12, 2012 New York Times Real Estate section for its innovative design concepts. Focusing primarily on the New York metropolitan area, the firm is known for its highly trained and experienced architects who provide focused attention and innovative design to both large and small commercial and residential projects. The Principals have developed a reputation for trust and for their hands-on commitment to each project.
 Stone Garden
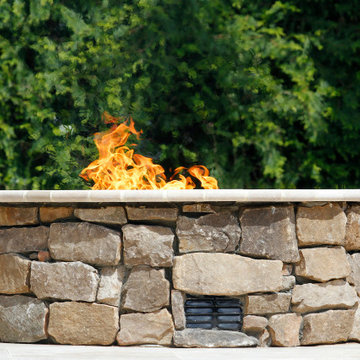
Fire Time: Shawnee Mountain Ledgestone decorates this rustic firepit built by Ace Masonry. Less than 1” in depth, the stone has its “face” cut off, but looks like it just left the mountain. Stone Garden's experienced staff can help you choose the perfect stone for your fire feature. Our Fabrication Shop cuts hearths, mantels and firepit caps for a one-of-a-kind look.


 Aqua Pools
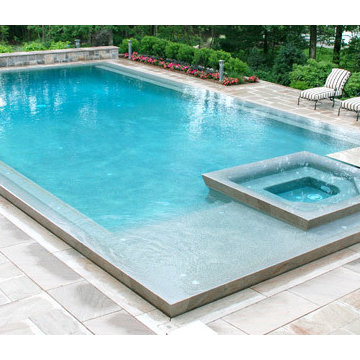
In continuous operation since 1970 our experienced design team has been recognized with in the pool industry as a leader. We offer custom swimming pool and spa construction, swimming pool remodeling facelifts, pool maintenance and even custom gunite water features.
 Keri Murray Architecture
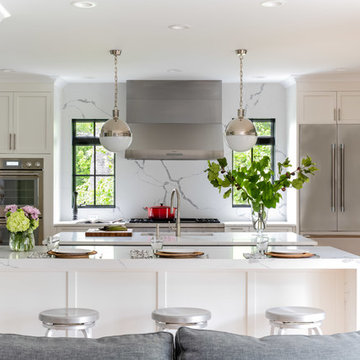
The Canton Farmhouse Project is an exciting new build project that has me focused on the Farmhouse Style Home with a modern twist! This decidedly American style is experiencing a major resurgence, appealing to those who prefer the classic, comforting style of a simpler time. It's a blend of architectural details, most easily recognized by its covered porches, simple forms, and natural finishes.
3600 SF new build single family home. Highlight: Farmhouse kitchen void of upper cabinets but features a large walk-in pantry. The connected dining room features pocket doors to separate the spaces as desired. A central prep island features gray cabinets while the waterfall peninsula is set for gather and eating.
Photo Credit: Jessica Delaney Photography
 Aqua Pools
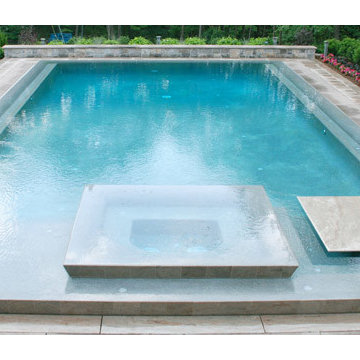
In continuous operation since 1970 our experienced design team has been recognized with in the pool industry as a leader. We offer custom swimming pool and spa construction, swimming pool remodeling facelifts, pool maintenance and even custom gunite water features.
 Atelier Lawrence Cheung

The definitive idea behind this project was to create a modest country house that was traditional in outward appearance yet minimalist from within. The harmonious scale, thick wall massing and the attention to architectural detail are reminiscent of the enduring quality and beauty of European homes built long ago.
It features a custom-built Spanish Colonial- inspired house that is characterized by an L-plan, low-pitched mission clay tile roofs, exposed wood rafter tails, broad expanses of thick white-washed stucco walls with recessed-in French patio doors and casement windows; and surrounded by native California oaks, boxwood hedges, French lavender, Mexican bush sage, and rosemary that are often found in Mediterranean landscapes.
An emphasis was placed on visually experiencing the weight of the exposed ceiling timbers and the thick wall massing between the light, airy spaces. A simple and elegant material palette, which consists of white plastered walls, timber beams, wide plank white oak floors, and pale travertine used for wash basins and bath tile flooring, was chosen to articulate the fine balance between clean, simple lines and Old World touches.
The walnut door was distressed and had gone through a multi-step staining and finishing process.
 Neptune's Water Gardens

Neptune's Water Gardens is the premier water feature design and installation company in the #Omaha Metro area. Our naturally balanced, low-maintenance ecosystem ponds work with Mother Nature, not against her. We pride ourselves in creating water features that appear to have always existed in their surrounding landscape. Whether you choose an ecosystem #pond, decorative #fountainscape, #Pondless® #Waterfall or the new #RainXchange™ System that pairs a rainwater harvesting system with a #decorative water feature – you'll be thrilled with the sight and sound that water brings to your #landscape. From #trees to #shrubs; #patios to retaining walls, the experienced #designers and #craftsman at #Neptune's Water Gardens will be able to bring all of your #outdoor living ideas to reality .
For more information and inspiration visit our website http://www.omahaponds.com .
Serving the Omaha Metro Area and Eastern #Nebraska and Western #Iowa . Services include pond help, pond cleaning and repair, pond and water feature maintenance, boulder bubblers and fountains, water garden and koi pond design and installation, pondless and disappearing waterfall design and installation, landscape design installation and maintenance, Stone and paver patios and retaining walls .
#neptuneswatergardens #ncn #cac #aquascape #pondstars
 Gustavson Dundes Architecture & Design, LLP
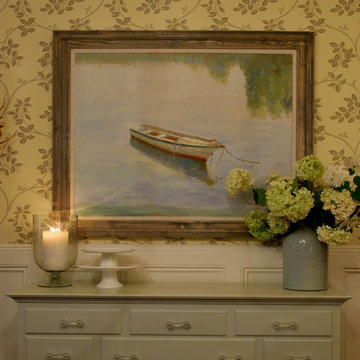
Gustavson/Dundes, a 30-year-old architectural and design firm, was featured in the September 2012 issue of Elle Decor magazine and the August 12, 2012 New York Times Real Estate section for its innovative design concepts. Focusing primarily on the New York metropolitan area, the firm is known for its highly trained and experienced architects who provide focused attention and innovative design to both large and small commercial and residential projects. The Principals have developed a reputation for trust and for their hands-on commitment to each project.

Sponsored
Delaware, OH

Buckeye Basements, Inc.
Central Ohio's Basement Finishing ExpertsBest Of Houzz '13-'21
 Mighty Oak Builders
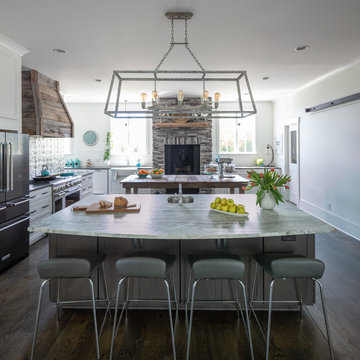
An inviting yet expansive kitchen fit for the most experienced chef, or just sitting around the island features wood burning fireplace, pro style range, dual islands, and pressed tin backsplash
 Keri Murray Architecture
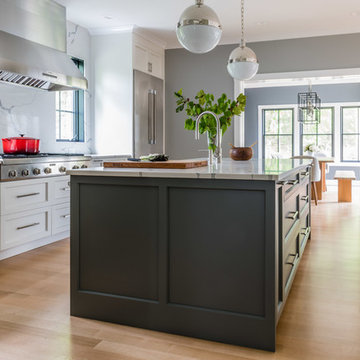
The Canton Farmhouse Project is an exciting new build project that has me focused on the Farmhouse Style Home with a modern twist! This decidedly American style is experiencing a major resurgence, appealing to those who prefer the classic, comforting style of a simpler time. It's a blend of architectural details, most easily recognized by its covered porches, simple forms, and natural finishes.
3600 SF new build single family home. Highlight: Farmhouse kitchen void of upper cabinets but features a large walk-in pantry. The connected dining room features pocket doors to separate the spaces as desired. A central prep island features gray cabinets while the waterfall peninsula is set for gather and eating.
Photo Credit: Jessica Delaney Photography
 Gustavson Dundes Architecture & Design, LLP
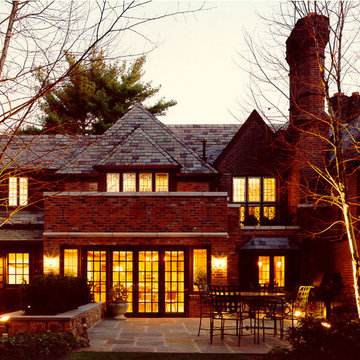
Gustavson/Dundes, a 30-year-old architectural and design firm, was featured in the September 2012 issue of Elle Decor magazine and the August 12, 2012 New York Times Real Estate section for its innovative design concepts. Focusing primarily on the New York metropolitan area, the firm is known for its highly trained and experienced architects who provide focused attention and innovative design to both large and small commercial and residential projects. The Principals have developed a reputation for trust and for their hands-on commitment to each project.
 TLC Gardens

The transition from the resident's private spaces to the Tai Chi Studio areas is experienced through the moongate.
Design ideas for a huge farmhouse drought-tolerant backyard stone gate in Denver.
Design ideas for a huge farmhouse drought-tolerant backyard stone gate in Denver.


 Keri Murray Architecture
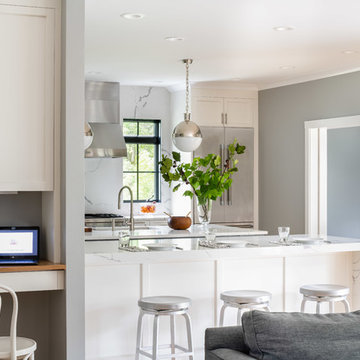
The Canton Farmhouse Project is an exciting new build project that has me focused on the Farmhouse Style Home with a modern twist! This decidedly American style is experiencing a major resurgence, appealing to those who prefer the classic, comforting style of a simpler time. It's a blend of architectural details, most easily recognized by its covered porches, simple forms, and natural finishes.
3600 SF new build single family home. Highlight: Farmhouse kitchen void of upper cabinets but features a large walk-in pantry. The connected dining room features pocket doors to separate the spaces as desired. A central prep island features gray cabinets while the waterfall peninsula is set for gather and eating.
Photo Credit: Jessica Delaney Photography
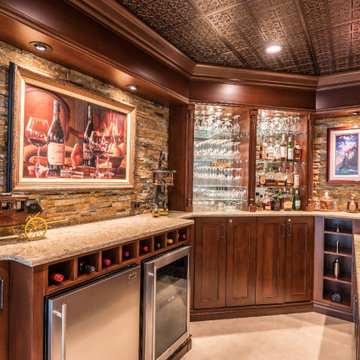
 Foster Remodeling Solutions, Inc.
Our client in Haymarket VA were looking to add a bar and entertaining area in their basement to mimic an English Style pub they had visited in their travels. Our talented designers came up with this design and our experienced carpenters made it a reality.
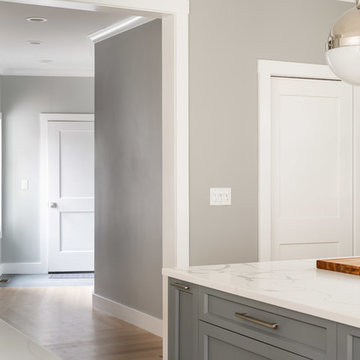 Keri Murray Architecture
The Canton Farmhouse Project is an exciting new build project that has me focused on the Farmhouse Style Home with a modern twist! This decidedly American style is experiencing a major resurgence, appealing to those who prefer the classic, comforting style of a simpler time. It's a blend of architectural details, most easily recognized by its covered porches, simple forms, and natural finishes.
3600 SF new build single family home. Highlight: Farmhouse kitchen void of upper cabinets but features a large walk-in pantry. The connected dining room features pocket doors to separate the spaces as desired. A central prep island features gray cabinets while the waterfall peninsula is set for gather and eating.
Photo Credit: Jessica Delaney Photography
7