
Search results for "Features led" in Home Design Ideas
 OUTDOOR-FX INC

The perfect space for entertaining. Also.. this pergola is everything!
Transitional porch photo in Columbus
Transitional porch photo in Columbus
 Fred Parker Company, Inc.

The wine room features a groin vault ceiling with glazed finish, glass tile niches, stained mahogany wine cabinets, and hickory wood floors.
The client worked with the collaborative efforts of builders Ron and Fred Parker, architect Don Wheaton, and interior designer Robin Froesche to create this incredible home.
 DRC Pools
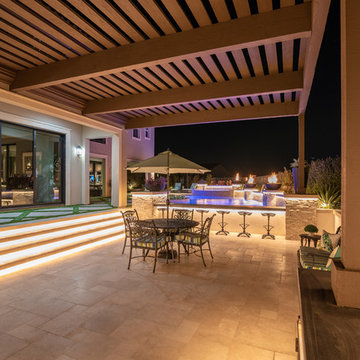
This beautiful home and landscape design are centered around family gatherings and luxury entertainment. The design is full of exquisite amenities such as: a large pool and spa veneered with custom tile throughout, an elaborate outdoor kitchen with swim up bar, a luxury outdoor shower, fire water features, gorgeous sunken fire pit, travertine decks, beautiful landscaping, while highlighted by amazing LED lighting throughout.
Bill at White Strobe Photography
Find the right local pro for your project

 Front Street Builders
Trendy u-shaped light wood floor kitchen photo in San Francisco with a single-bowl sink, shaker cabinets, white cabinets, solid surface countertops, white backsplash, subway tile backsplash, stainless steel appliances and an island

 Cipriano Landscape Design & Custom Swimming Pools
Modern swimming pool and spa design. Contemporary landscape and pool lighting surround this unique pool.
Luxury swimming pool landscaping ideas by Cipriano- 2013 “Top 50 Pool Builder” with 14 International Design Awards. Bergen County-Northern NJ
 Interior Consultants

Fun Playful Kids Room
Inspiration for a mid-sized contemporary light wood floor and beige floor family room remodel in Orange County with gray walls and a wall-mounted tv
Inspiration for a mid-sized contemporary light wood floor and beige floor family room remodel in Orange County with gray walls and a wall-mounted tv
 Leah Davidson at Windermere Real Estate Midtown
christophe servieres Shot2Sell

Example of a 1950s laminate floor and beige floor eat-in kitchen design in Seattle with flat-panel cabinets, medium tone wood cabinets, beige backsplash, stainless steel appliances and a peninsula
Example of a 1950s laminate floor and beige floor eat-in kitchen design in Seattle with flat-panel cabinets, medium tone wood cabinets, beige backsplash, stainless steel appliances and a peninsula


 Dalrymple | Sallis Architecture
Greg Reigler
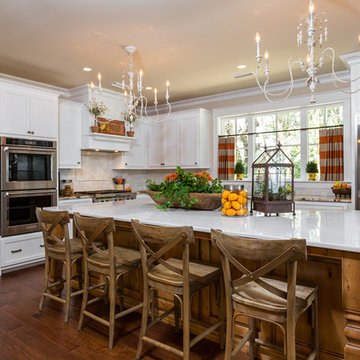
Mid-sized elegant l-shaped dark wood floor eat-in kitchen photo in Miami with a double-bowl sink, raised-panel cabinets, white cabinets, granite countertops, white backsplash, ceramic backsplash, stainless steel appliances and an island
Mid-sized elegant l-shaped dark wood floor eat-in kitchen photo in Miami with a double-bowl sink, raised-panel cabinets, white cabinets, granite countertops, white backsplash, ceramic backsplash, stainless steel appliances and an island

Inspiration for a contemporary u-shaped light wood floor kitchen remodel in Los Angeles with an undermount sink, flat-panel cabinets, dark wood cabinets, white backsplash, stainless steel appliances and an island
 パパママハウス株式会社

Inspiration for an industrial u-shaped eat-in kitchen remodel in Nagoya with metallic backsplash
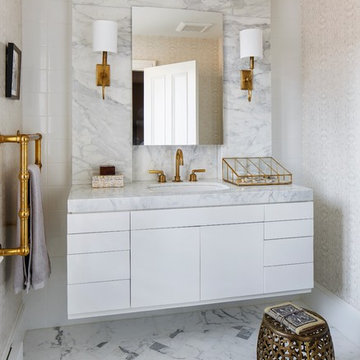


 The Jack + Mare | Portland Design & Build
Split Level 1970 home of a young and active family of four. The main public spaces in this home were remodeled to create a fresh, clean look.
The Jack + Mare demo'd the kitchen and dining room down to studs and removed the wall between the kitchen/dining and living room to create an open concept space with a clean and fresh new kitchen and dining with ample storage. Now the family can all be together and enjoy one another's company even if mom or dad is busy in the kitchen prepping the next meal.
The custom white cabinets and the blue accent island (and walls) really give a nice clean and fun feel to the space. The island has a gorgeous local solid slab of wood on top. A local artisan salvaged and milled up the big leaf maple for this project. In fact, the tree was from the University of Portland's campus located right where the client once rode the bus to school when she was a child. So it's an extra special custom piece! (fun fact: there is a bullet lodged in the wood that is visible...we estimate it was shot into the tree 30-35 years ago!)
The 'public' spaces were given a brand new waterproof luxury vinyl wide plank tile. With 2 young daughters, a large golden retriever and elderly cat, the durable floor was a must.
project scope at quick glance:
- demo'd and rebuild kitchen and dining room.
- removed wall separating kitchen/dining and living room
- removed carpet and installed new flooring in public spaces
- removed stair carpet and gave fresh black and white paint
- painted all public spaces
- new hallway doorknob harware
- all new LED lighting (kitchen, dining, living room and hallway)
Jason Quigley Photography
 Black Oak Construction, LLC

Bathroom - mid-sized contemporary master white tile and porcelain tile porcelain tile, multicolored floor and double-sink bathroom idea in Kansas City with beaded inset cabinets, white cabinets, a two-piece toilet, blue walls, an undermount sink, quartz countertops, a hinged shower door, gray countertops and a built-in vanity


 Swanson Kitchens, Inc.
photographer: Marcell Puzsar brightroomsf.com
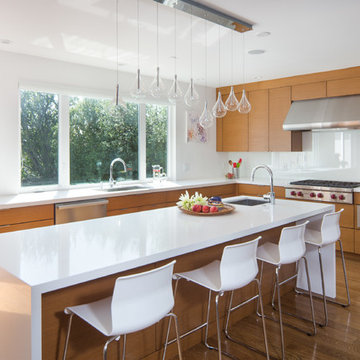
Kitchen - large contemporary l-shaped medium tone wood floor and brown floor kitchen idea in San Francisco with an undermount sink, medium tone wood cabinets, quartz countertops, white backsplash, glass sheet backsplash, stainless steel appliances, an island and flat-panel cabinets
Kitchen - large contemporary l-shaped medium tone wood floor and brown floor kitchen idea in San Francisco with an undermount sink, medium tone wood cabinets, quartz countertops, white backsplash, glass sheet backsplash, stainless steel appliances, an island and flat-panel cabinets
 Cipriano Custom Swimming Pools & Landscapes
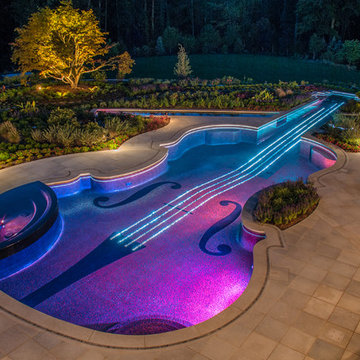
The Cipriano Landscape Architecture office used LED and fiber optic pool & landscape lighting to bring out all of the violin pool's characteristics. The entire pool and spa are finished in a unique glass tile gradient which beautifully reflects the pool lighting. Landscape lighting finishes out the nighttime scene for this luxury property.
 Angelini and Associates Architects
Jeff Garland

Mid-century modern light wood floor great room photo in Detroit with white walls
Mid-century modern light wood floor great room photo in Detroit with white walls
 Sandi Erdman Design LLC
Aaron Ziltener
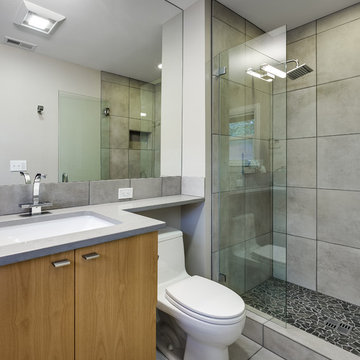
Trendy gray tile and porcelain tile bathroom photo in Portland with an undermount sink, flat-panel cabinets, light wood cabinets and quartz countertops
Trendy gray tile and porcelain tile bathroom photo in Portland with an undermount sink, flat-panel cabinets, light wood cabinets and quartz countertops

Sponsored
Delaware, OH

Buckeye Basements, Inc.
Central Ohio's Basement Finishing ExpertsBest Of Houzz '13-'21
 Super Bright LEDs
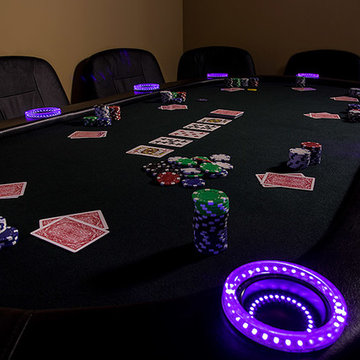
Up the ante with LED accent lights on your poker table for a cool, modern effect.
Example of a trendy home theater design in St Louis
Example of a trendy home theater design in St Louis

 User
UserA 1980's townhouse located in the Fitler Square neighborhood of Philadelphia was in need of an upgrade. The project that resulted included substantial interior renovation to the four-story townhome overlooking the Schuylkill River.
The Owners desired a fresh interpretation of their existing space, more suited for entertaining and uncluttered modern living. This led to a reinvention of the modern master suite and a refocusing of architectural elements and materials throughout the home.
Originally comprised of a divided master bedroom, bathroom and office, the fourth floor was entirely redesigned to create a contemporary, open-plan master suite. The bedroom, now located in the center of the floor plan, is composed with custom built-in furniture and includes a glass terrarium and a wet bar. It is flanked by a dressing room on one side and a luxurious bathroom on the other, all open to one another both visually and by circulation. The bathroom includes a free-standing tub, glass shower, custom wood vanity, eco-conscious fireplace, and an outdoor terrace. The open plan allows for great breadth and a wealth of natural light, atypical of townhouse living.
The main entertaining floor houses the kitchen, dining area and living room. A sculptural ceiling defines the open dining area, while a long, low concrete hearth connects the new modern fireplace with the concrete stair treads leading up. The bright, neutral color palette of the walls and finishes contrasts against the blackened wood floors. Sleek but comfortable furnishing, dramatic recessed lighting, and a full-home speaker system complete the entertaining space.
Barry Halkin and Todd Mason Photography
 Ed Turulski Custom Woodworking

Inspiration for a mid-sized transitional l-shaped medium tone wood floor eat-in kitchen remodel in Wilmington with a farmhouse sink, shaker cabinets, white cabinets, white backsplash, subway tile backsplash, stainless steel appliances, an island and quartz countertops
55