
Search results for "Features led" in Home Design Ideas
 Platinum Poolcare
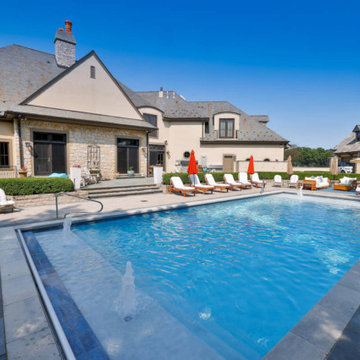
This magnificent outdoor living project in Barrington Hills, IL showcases our total site development acumen. The pool measures 20’0” x 45’0”, and feature a “sport pool” depth scheme, reaching 5’6” in the middle and 3’6” on either end. The pool features LED colored lights. Each shallow end of the pool features a sun shelf measuring 6’0” x 20’0”, with attached entry steps and 2 bubblers. The pool coping is Raffinato by Techo Bloc. The pool is perfectly designed for the basketball and volleyball systems that are installed. A hydraulic automatic pool safety cover provides a welcome safety barrier. The pool is finished in Ceramaquartz pool surface. The covered pavilion features a cedar shake roof to match the house as well as copper gutters and downspouts. The pavilion is equipped with motorized screens on all sides. The outdoor kitchen is wonderfully appointed and features a granite countertop.. The floor of the pavilion is Bluestone. All of the vertical hardscape elements are Eden Veneer. The pavilion also features Volz lighting fixtures in the entry steps, and for accents. The soffit and fascia on the pavilion matches the house wonderfully.
 Platinum Poolcare
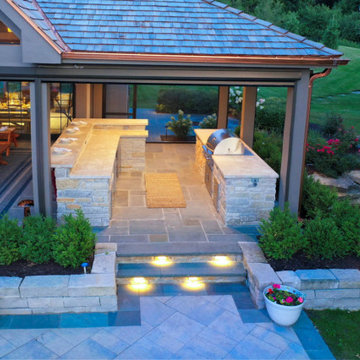
This magnificent outdoor living project in Barrington Hills, IL showcases our total site development acumen. The pool measures 20’0” x 45’0”, and feature a “sport pool” depth scheme, reaching 5’6” in the middle and 3’6” on either end. The pool features LED colored lights. Each shallow end of the pool features a sun shelf measuring 6’0” x 20’0”, with attached entry steps and 2 bubblers. The pool coping is Raffinato by Techo Bloc. The pool is perfectly designed for the basketball and volleyball systems that are installed. A hydraulic automatic pool safety cover provides a welcome safety barrier. The pool is finished in Ceramaquartz pool surface. The covered pavilion features a cedar shake roof to match the house as well as copper gutters and downspouts. The pavilion is equipped with motorized screens on all sides. The outdoor kitchen is wonderfully appointed and features a granite countertop.. The floor of the pavilion is Bluestone. All of the vertical hardscape elements are Eden Veneer. The pavilion also features Volz lighting fixtures in the entry steps, and for accents. The soffit and fascia on the pavilion matches the house wonderfully.
 User
UserImage by Peter Rymwid Architectural Photography © 2014
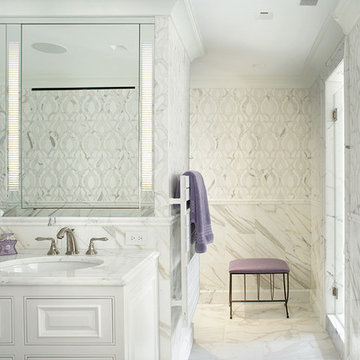
Bathroom - large traditional white tile marble floor bathroom idea in New York with an undermount sink, white cabinets, marble countertops and raised-panel cabinets
Bathroom - large traditional white tile marble floor bathroom idea in New York with an undermount sink, white cabinets, marble countertops and raised-panel cabinets
Find the right local pro for your project
 BOWA
BOWAHome automation controls everything from the automatic window shades, to lighting, to heating and cooling systems, hot water and even the ice maker – allowing the homeowner to monitor, control and conserve resources in the home from their city pied-à-terre.
© Maxwell Mackenzie and BOWA
 Aria Stone Gallery

This masculine and modern Onyx Nuvolato marble bar and feature wall is perfect for hosting everything from game-day events to large cocktail parties. The onyx countertops and feature wall are backlit with LED lights to create a warm glow throughout the room. The remnants from this project were fashioned to create a matching backlit fireplace. Open shelving provides storage and display, while a built in tap provides quick access and easy storage for larger bulk items.

 Superior Woodcraft, Inc.
The open wood truss system, tongue in groove ceiling and wood counter top on the island all provide great contrasting interests to the white painted recessed paneled custom-made cabinetry. Two sinks and a trough in the island provide ample utility and enough space for multiple chefs. The wall sconces accent and center the window above the kitchen sink while the fully integrated Sub Zero refrigerator is nicely concealed.
Photo Credit: Randle Bye
 JENDRETZKI LLC

This West Village is the combination of 2 apartments into a larger one, which takes advantage of the stunning double height spaces, extremely unusual in NYC. While keeping the pre-war flair the residence maintains a minimal and contemporary design.


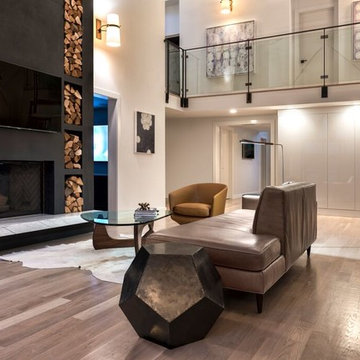
Trendy open concept dark wood floor family room photo in Chicago with white walls, a standard fireplace and a wall-mounted tv
 AquaTerra Outdoors
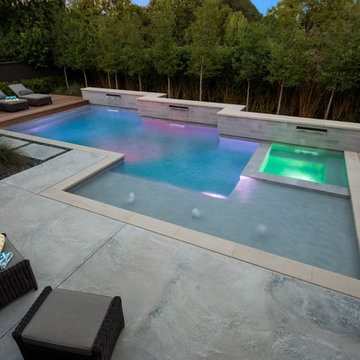
Mid-sized minimalist backyard concrete and custom-shaped lap hot tub photo in Dallas
 Walcott Adams Verneuille Architects
Timeless Tuscan on the Bluff

Example of a trendy boy carpeted and gray floor kids' bedroom design in Other with gray walls
Example of a trendy boy carpeted and gray floor kids' bedroom design in Other with gray walls
 Control4

The homeowners didn't like having to use multiple apps to control differnt functions, so all aspects of the home's entertainment sustem are controlled on one system, Depending on the type of party they are throwing--and even who is throwing the shindig--the home is ready to roll with the puches. The "Dinner Party" scene cues up different lighting, music, and HVAC settings based on whether it is a ladies' night of a guys' night, or if the couple is entertaining together, Custom buttons on the keypads around the home let them choose which scene to set, and the LEDs even change colors to let them know which party scene is playing. Brilliant!
 Sloane Construction Company
Photo by Andy Frame Photography
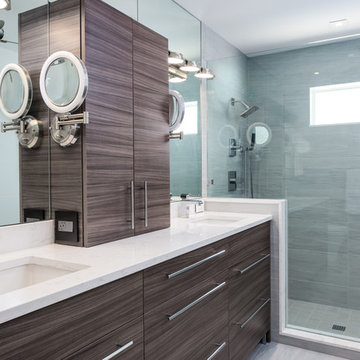
Alcove shower - mid-sized contemporary master gray tile and porcelain tile alcove shower idea in Miami with flat-panel cabinets, an undermount sink, quartz countertops, dark wood cabinets, gray walls and a hinged shower door
Alcove shower - mid-sized contemporary master gray tile and porcelain tile alcove shower idea in Miami with flat-panel cabinets, an undermount sink, quartz countertops, dark wood cabinets, gray walls and a hinged shower door
 Lenox House Design

An Ensuite Bathroom showcases a beautiful green vanitry color, topped with Fantasy Brown Marble and complimented by Chrome plumbing fixtures, framed mirrors, cabinet hardware and lighting.

Sponsored
Columbus, OH

Wannemacher Interiors
Customized Award-Winning Interior Design Solutions in Franklin Cnty OH


 KW Designs
Chipper Hatter Photography

Example of a large trendy open concept light wood floor living room design in San Diego with white walls, a ribbon fireplace and a concrete fireplace
Example of a large trendy open concept light wood floor living room design in San Diego with white walls, a ribbon fireplace and a concrete fireplace


Sponsored
Columbus, OH
Wannemacher Interiors
Customized Award-Winning Interior Design Solutions in Franklin Cnty OH
 Platinum Poolcare
Request Free Quote
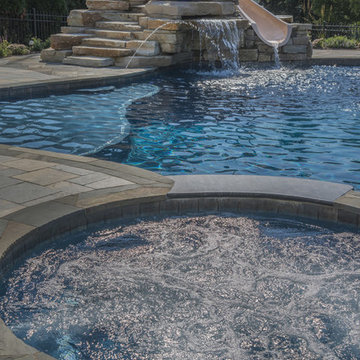
This backyard patio features a stone pool deck surrounding a spectacular swimming pool custom spa and stone slide feature for the swimming pool. The pool measures roughly 19'0" x 40'0" and features a 9'0" radius spa which is flush with the decking. There is a lovely spa bar with bar stools, a table lounge, and a slide with a waterfall and grotto. Both the pool and spa feature LED colored lighting. There are 5 deck spray water features surrounding the perimeter of the pool and spa. The coping is natural flagstone with a honed edge. The pool also possesses an in-floor cleaning system to keep the pool clean and sanitary. This beautiful backyard patio and pool was designed and built at a home in St. Charles Illinois.
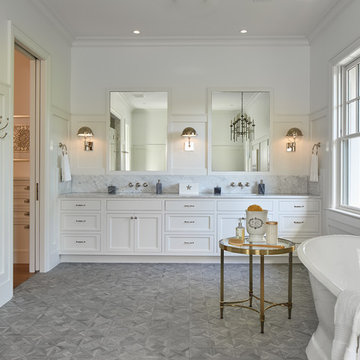
Example of a beach style master gray floor freestanding bathtub design in DC Metro with shaker cabinets, white cabinets and white walls
 Stanley Martin Homes
MORGAN HOWARTH
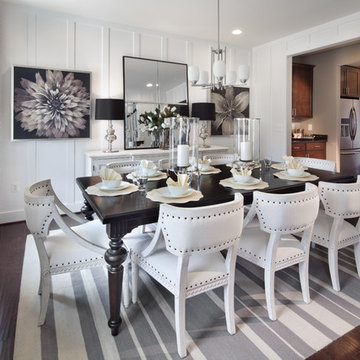
Transitional dark wood floor enclosed dining room photo in DC Metro with white walls
Transitional dark wood floor enclosed dining room photo in DC Metro with white walls
58