
Search results for "Features led" in Home Design Ideas
 Kitchen Cove Design Studio
Photography by Erin Little Photo
Install by Bilodeau Builders

Example of a transitional entryway design in Portland Maine
Example of a transitional entryway design in Portland Maine
 SRA Design + Build Architects Corp.
Mike Van Tessel

Example of an urban dark wood floor and brown floor dining room design in New York with brown walls
Example of an urban dark wood floor and brown floor dining room design in New York with brown walls
 Turbo Beds

This speedy red sports car will have your child racing to bed. Features LED headlights, realistic racing decals, cool looking tires, and a curved body. Checkerboard flag border adds to the fun.
Find the right local pro for your project
 DRC Pools

This beautiful home and landscape design are centered around family gatherings and luxury entertainment. The design is full of exquisite amenities such as: a large pool and spa veneered with custom tile throughout, an elaborate outdoor kitchen with swim up bar, a luxury outdoor shower, fire water features, gorgeous sunken fire pit, travertine decks, beautiful landscaping, while highlighted by amazing LED lighting throughout.
Bill at White Strobe Photography

 CINEAK luxury seating
CINEAK INTRODUCES THE STRATO + PLUS
STRATO plus + is a slightly modified version of the standard STRATO. The height of the headrest has been extended by 4”/10cm to offer extra head support, especially for the taller individuals. The overall depth of the back of the chair has increased by 4”/10cm and the backrest is slightly slanted, providing an elegant change in overall look of the STRATO. The D-BOX ready option is available on single and double seats!
A first-of-its kind line of cinema seating, the STRATO’s truly modular design combines the plush comfort of a couch with the functionality of a traditional upright theater seat.
Created by CINEAK in association with a team of renowned designers, the STRATO develops a look with form and function. The vision behind the design of the STRATO can be best described as “a beautiful abstract design, hiding complete functionality.”
Architecture by Hugh Newell Jacobsen/Jacobsen Architecture, LLC, Theater Design by John Sugden, Audio Video by: jobesystems.com


 M.J. Whelan Construction
This Milford French country home’s 2,500 sq. ft. basement transformation is just as extraordinary as it is warm and inviting. The M.J. Whelan design team, along with our clients, left no details out. This luxury basement is a beautiful blend of modern and rustic materials. A unique tray ceiling with a hardwood inset defines the space of the full bar. Brookhaven maple custom cabinets with a dark bistro finish and Cambria quartz countertops were used along with state of the art appliances. A brick backsplash and vintage pendant lights with new LED Edison bulbs add beautiful drama. The entertainment area features a custom built-in entertainment center designed specifically to our client’s wishes. It houses a large flat screen TV, lots of storage, display shelves and speakers hidden by speaker fabric. LED accent lighting was strategically installed to highlight this beautiful space. The entertaining area is open to the billiards room, featuring a another beautiful brick accent wall with a direct vent fireplace. The old ugly steel columns were beautifully disguised with raised panel moldings and were used to create and define the different spaces, even a hallway. The exercise room and game space are open to each other and features glass all around to keep it open to the rest of the lower level. Another brick accent wall was used in the game area with hardwood flooring while the exercise room has rubber flooring. The design also includes a rear foyer coming in from the back yard with cubbies and a custom barn door to separate that entry. A playroom and a dining area were also included in this fabulous luxurious family retreat. Stunning Provenza engineered hardwood in a weathered wire brushed combined with textured Fabrica carpet was used throughout most of the basement floor which is heated hydronically. Tile was used in the entry and the new bathroom. The details are endless! Our client’s selections of beautiful furnishings complete this luxurious finished basement. Photography by Jeff Garland Photography



 Studio H Landscape Architecture
Remodel of an existing entry courtyard. We cleaned up the lines on the steps, created cantilevered steps with recessed LED tape lighting, added a water feature, built-in seating and a fire pit. There is porcelain pavers throughout with low succulents breaking up the pavers.
Studio H Landscape Architecture

 Dragon Cellars
Wine room with modern racks lighted with RGB LED strips. Includes illuminated tasting counter in wood and metal glass holder. Used lacquered metal, acrylic, glass and wood pieces

 Sheila Rich Interiors, LLC
The LED mirror has a stylish appearance, functional illumination and energy efficiency.
The clean simple lines of the open vanity has easily accessible storage.
The solid surface top is seamless with a fully integrated sink.
The 12 x 18 wall tile creates a subtle tactile geometry and a contrast to the color, texture and pattern of the black 4 x 8 accent tile, both in harmony with the matte floor tile.
 Luxus Construction & Design INC.
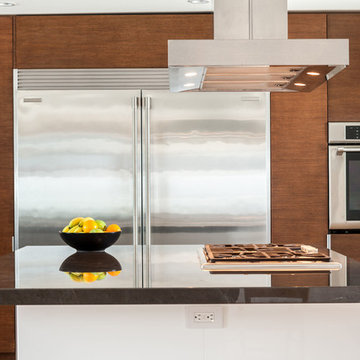
Nice, clean, slick, modern Hollywood kitchen design by Serge Lichwa.
This is very interesting combination of dark stained oak wall cabinets, white glass upper cabinets and white posh base cabinets with gorgeous Armani marble countertops, Hansgrohe faucets, Thermador appliances, white oak hardwood floor. This beautiful composition is highlighted by LED lighting. Very convenient layout combine with a lot of storage space and professional installation using laser technology creates top notch kitchen made by Lichwa Construction & Design Inc.
 Rain City Homes Ltd.
Peter Rose Architect

Kitchen - contemporary l-shaped medium tone wood floor kitchen idea in Vancouver with flat-panel cabinets, white cabinets, gray backsplash, stainless steel appliances and an island
Kitchen - contemporary l-shaped medium tone wood floor kitchen idea in Vancouver with flat-panel cabinets, white cabinets, gray backsplash, stainless steel appliances and an island
 Dillar Schwartz, MCNE, Realtor
twisttours.com
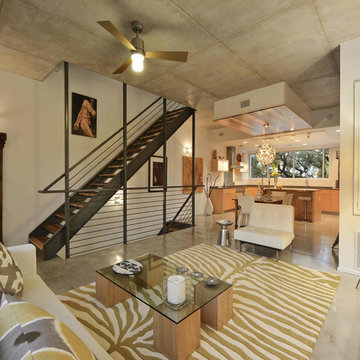
Trendy formal and open concept concrete floor living room photo in Austin with white walls, no fireplace and no tv
Trendy formal and open concept concrete floor living room photo in Austin with white walls, no fireplace and no tv

Sponsored
Delaware, OH

Buckeye Basements, Inc.
Central Ohio's Basement Finishing ExpertsBest Of Houzz '13-'21
 Build Design Center Kitchen & Bath Georgetown
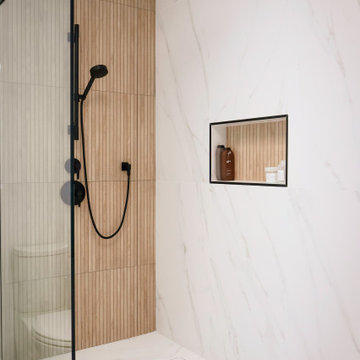
This serene and spa-like bathroom balances minimalism with organic warmth through thoughtful material selections and sleek modern lines. Large-format porcelain tiles in a marble-look finish stretch across the floors and walls, creating a cohesive and luxurious base. The shower area features vertical wood-look fluted tiles paired with matte black fixtures and a curbless design for seamless access. Two black-framed niches add stylish functionality. The floating vanity, with its clean slab-front drawers and natural oak tone, is paired with a wall-mounted matte black faucet and an LED mirror, creating a modern focal point. A sculptural freestanding tub completes the space, making it a tranquil retreat with bold contrast and timeless style.

 in-lite outdoor lighting
Patio kitchen - contemporary concrete paver patio kitchen idea in San Francisco with no cover
 Overland Remodeling & Builders

Complete Bathroom Remodel with suspended Vanity, one-piece toilet, walk-in shower, frameless shower door, LED lights, 12x24 porcelain tile installed in staggered pattern. Photos by Erika Bierman Photography
 Platinum Poolcare
Request Free Quote
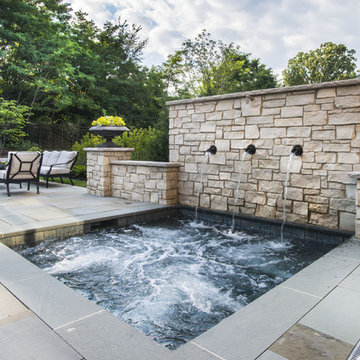
This pool measures 18'0" x 36'0" and has a spa that measures 6'0" x 11'0" and is flush with the deck. Inside the pool sits a 4'0" x 7'0" sunshelf, as well as a 5'0" swim up bench. Both the pool and spa possess LED colored lighting. There is an automatic pool cover with stone lid system covering the pool. There are also 6 deck spray water features around the perimeter of the pool. The coping is North Avenue grade Limestone. The raised wall water feature has three scupper water features spilling into the spa. The exposed aggregate pool finish is cobalt blue.


 Platinum Poolcare
Request Free Quote

This lovely rectilinear pool in Northbrook, IL measures 18 '0 `` x 42’0” with a water depth ranging from 3’6” to 6' 0". There is a hot tub situated inside of the pool measuring 8’0” x 8’0”. Adjacent to the spa in the shallow end is a 6’0” x 9’0” tanning ledge. Both the pool and hot tub feature LED color changing lights. The pool features an automatic hydraulic pool cover with custom stone walk-on lid system. Both the pool and the hot tub feature a Ceramaquartz exposed aggregate pool finish. The coping is Ledgestone. Photography by e3.
 Platinum Poolcare
Request Free Quote
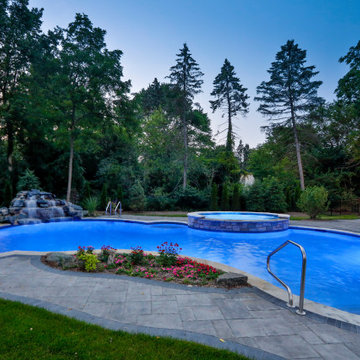
This freeform pool in Naperville, IL is approximately 900 square feet in surface area, and has a depth ranging from 3’6” to 7’6”. The attached and raised oval hot tub is approximately 75 square feet in area. The pool has two swim out benches in the deep end. The pool features an in-floor automatic cleaning system. Both the pool and hot tub feature LED color changing lights. Both the pool and hot tub feature flagstone coping as well as Ceramaquartz exposed aggregate finishes. The rock waterfall spills into the pool and measures approximately 13 '0 `` wide x 4’0” tall x 10’0” deep and contains approximately 20 tons of stone. Photography by e3.
 Debra L. Bryant, ASID, CID Interior Design
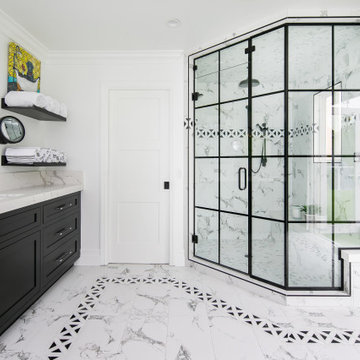
Example of a cottage white tile white floor corner shower design in Orange County with shaker cabinets, black cabinets, white walls, an undermount sink, a hinged shower door, white countertops, a niche and a built-in vanity
94