
Search results for "Features promote" in Home Design Ideas
 Simply Home Decorating
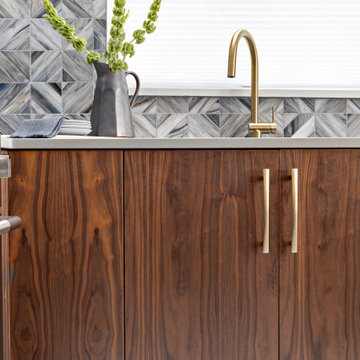
What comes to mind when you envision the perfect multi-faceted living spaces? Is it an expansive amount of counter space at which to cook, work, or entertain freely? Abundant and practical cabinet organization to keep clutter at bay and the space looking beautiful? Or perhaps the answer is all of the above, along with a cosy spot to retreat after the long day is complete.
The project we are sharing with you here has each of these elements in spades: spaces that combine beauty with function, promote comfort and relaxation, and make time at home enjoyable for this active family of three.
Our main focus was to remodel the kitchen, where we hoped to create a functional layout for everyday use. Our clients also hoped to incorporate a home office right into the kitchen itself.
However, the clients realized that renovation the kitchen alone wouldn’t create the full transformation they were looking for. Kitchens interact intimately with their adjacent spaces, especially family rooms, and we were determined to elevate their daily living experience from top to bottom.
We redesigned the kitchen and living area to increase work surfaces and storage solutions, create comfortable and luxurious spaces to unwind, and update the overall aesthetic to fit their more modern, collected taste. Here’s how it turned out…
 Cabinet Innovations
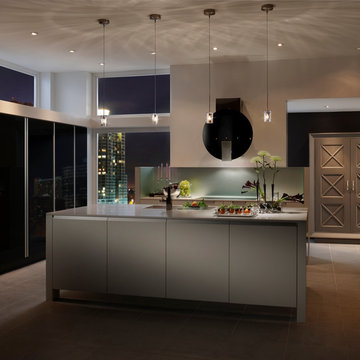
Night view of this beautiful Contemporary Wood-Mode kitchen. The island features the Vanguard door style with a High Gloss Nordic White finish. The perimeter features Back Painted Glass with a Black Gloss finish. The Armoire features the Sonoma door style on Maple with a Vintage Slate finish. Cabinets are adorned with Caesarstone countertops and Rudy Glass backsplash.
Pictures are copyright and for promotional use of Wood-Mode.
 Phoenix Home Remodeling
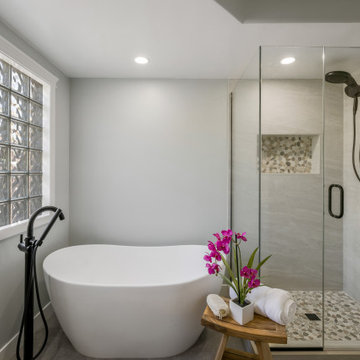
After meeting with Kenny & Laura, we determined that they wanted a clean and effortless design that had elements of nature and healing. We started by determining that they wanted a neutral and natural materials.
The centerpiece of the space was the tub, this stone tub was purchased, and all other elements were carefully selected to enhance the healing and spa experience.
The large format flooring selected is called Lagos Concrete from Arizona Tile. The tile is 24X48 which makes for less grout lines and the minimal chance for the pattern to be broken up with lines.
The shower wall tile is also a 24X48 tile called Cosmic White and laid in a horizontal pattern for ease of maintenance and care. By using this large format, it almost appears to be a slab material.
The pebble chosen is a warm blend which stimulates a healing capability during the showering experience.
The shower fixtures, tub filler and faucets are from Delta Faucet. They are the Trinsic collection.
The shower head is called the Hydro Rain shower head, which diverts to an everyday shower head, but has the option of a rain shower.
Just look at that vanity! The natural veined grained wood from Room & Board completes that natural element and promotes healing.
Haku White quartz countertop and rectangular sinks give a modern element paired with electric mirrors for even light when in use.
Beautiful remodel!
Find the right local pro for your project
 Interior Vision Design Studio
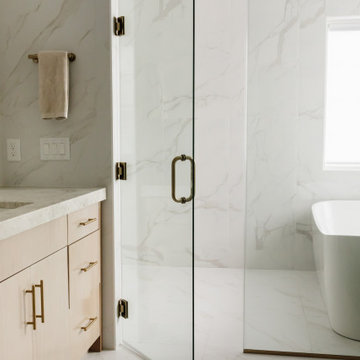
Designed as a private retreat within this luxury multigenerational home, the primary bathroom embodies the essence of organic modern design through its timeless material palette, spa-inspired atmosphere, and thoughtful functionality. Warm natural textures, sophisticated finishes, custom cabinetry, and layered lighting create a serene sanctuary that promotes relaxation and everyday luxury. Durable, high-performance materials and intentional design details ensure lasting beauty while supporting the needs of daily life. The result is a refined and restorative space that seamlessly balances elevated aesthetics with enduring practicality.
 Cohlmia Interiors
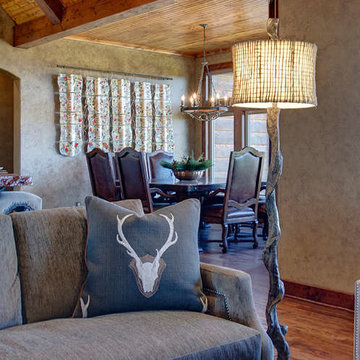
Layers of texture promote a sense of comfort and interest.
Inspiration for a large rustic formal and open concept dark wood floor living room remodel in Wichita with beige walls, a standard fireplace, a stone fireplace and no tv
Inspiration for a large rustic formal and open concept dark wood floor living room remodel in Wichita with beige walls, a standard fireplace, a stone fireplace and no tv

 Utopia 360 Studio
Leader Online, a UK-based company, approached us to support the launch of Nosa, a new sanitary ware brand targeting the British market.
With competition in the sector increasing, they required a cohesive set of visuals for their numerous products to establish a consistent visual language across e-commerce platforms, catalogs, and promotional materials.
It was a complete brand creation from scratch, and we pulled it off.
Key tasks:
- Develop a cohesive visual brand identity for Nosa
- Produce over 2,000 high-quality 3D visualizations
within five months
- Optimize workflows for high efficiency and a unified
visual standard
Our approach:
To efficiently manage high production volumes and accelerate feedback, we implemented an optimized workflow system. This transformed our render production into an assembly line, drastically cutting individual product processing time while upholding top image quality.
Nosa's unique marble, with its distinct veins and inclusions, was central to their brand. Since no existing textures matched, we requested physical samples.
Upon receiving the stone, we set up an improvised photo studio, capturing every detail. Our goal was
not just to replicate the marble in 3D, but to preserve
its raw, organic beauty.
We applied the same meticulous process to metal materials for accurate shade representation. Nosa prioritized authenticity, ensuring buyers saw the true material, not an over-polished version.
Result:
Nosa's market entry surpassed all expectations.
Fueled by its compelling visual identity, the brand achieved strong initial sales and is now rapidly expanding its product range, cementing its presence.
We are proud to continue our partnership with Nosa
to this day.
 Simply Home Decorating

What comes to mind when you envision the perfect multi-faceted living spaces? Is it an expansive amount of counter space at which to cook, work, or entertain freely? Abundant and practical cabinet organization to keep clutter at bay and the space looking beautiful? Or perhaps the answer is all of the above, along with a cosy spot to retreat after the long day is complete.
The project we are sharing with you here has each of these elements in spades: spaces that combine beauty with function, promote comfort and relaxation, and make time at home enjoyable for this active family of three.
Our main focus was to remodel the kitchen, where we hoped to create a functional layout for everyday use. Our clients also hoped to incorporate a home office right into the kitchen itself.
However, the clients realized that renovation the kitchen alone wouldn’t create the full transformation they were looking for. Kitchens interact intimately with their adjacent spaces, especially family rooms, and we were determined to elevate their daily living experience from top to bottom.
We redesigned the kitchen and living area to increase work surfaces and storage solutions, create comfortable and luxurious spaces to unwind, and update the overall aesthetic to fit their more modern, collected taste. Here’s how it turned out…


 Interior Vision Design Studio
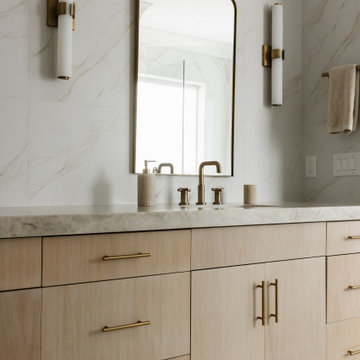
Designed as a private retreat within this luxury multigenerational home, the primary bathroom embodies the essence of organic modern design through its timeless material palette, spa-inspired atmosphere, and thoughtful functionality. Warm natural textures, sophisticated finishes, custom cabinetry, and layered lighting create a serene sanctuary that promotes relaxation and everyday luxury. Durable, high-performance materials and intentional design details ensure lasting beauty while supporting the needs of daily life. The result is a refined and restorative space that seamlessly balances elevated aesthetics with enduring practicality.

 Clemens & Associates Inc.
This striking arrangement of natural boulders and drought-tolerant plants that not only enhances the visual appeal but also plays a crucial role in controlling erosion.
Complementing the boulders, a selection of drought-tolerant plants is thoughtfully integrated into the design. These plants, with their diverse textures and colors, create a vibrant landscape that thrives in Santa Fe’s arid climate. Ornamental grasses rise alongside the boulders, adding height and movement, while flowering plants provide splashes of color that attract pollinators and enhance biodiversity.
Groundcover is used to fill in gaps, preventing soil erosion while also softening the edges of the boulders. The overall effect is a harmonious blend of hardscape and softscape that draws the eye along the driveway, making the journey more visually engaging while ensuring that the landscape remains sustainable and functional. This design approach not only beautifies the property but also promotes environmental stewardship by minimizing water usage and preventing soil loss.
 LONDON Architecture + Design
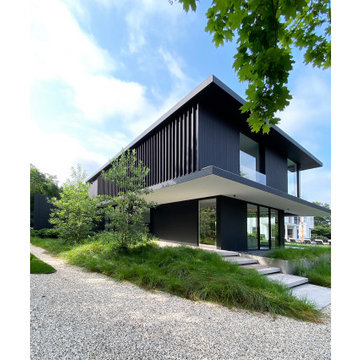
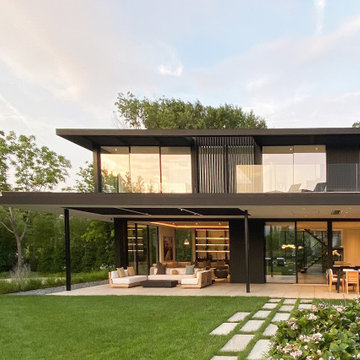
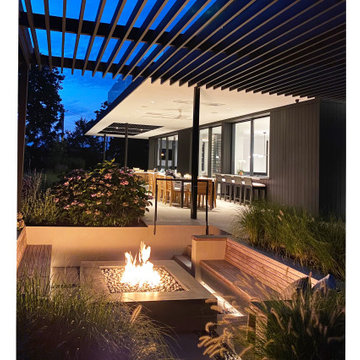
Casa Noir is situated across from a marina in a charming east-end village. The clients, having resided next door for many years, were intimately familiar with the site. When the property became available, they seized the opportunity to enhance it. Their vision involved elevating the grade to achieve a harmonious integration between properties. The result is a distinctive residential compound featuring naturalistic landscaping. To the west, the site is anchored by an existing white transitional modern residence, while to the east, the newly designed Casa Noir presents a sleek, black modern aesthetic. Centrally located between the two structures is an existing pool and spa, now designed for shared use. Casa Noir is clad in a matte black Sapele Mahogany rainscreen and features 10’ slimline aluminum-framed doors with retractable screens. Interior features include a floor-to-ceiling glass wine display and a double-sided fireplace that delineate the living area from the kitchen and dining spaces. The dining table conveniently converts into a billiards table, adding versatility to the space. A 20-foot expanse of glass slides past polished concrete floors, into a pocket, seamlessly connecting the interior living room with an outdoor seating pavilion overlooking the adjacent pool and shared lawn. A sunken firepit and trellis promote a smooth transition between the elevated and lower lawn areas. The freestanding garage, initially perceived as a minimalist cube, reveals a concealed speakeasy bar when a wall lifts on hydraulic pistons. This hidden space, illuminated for evening gatherings, adds a playful and sophisticated and sophisticated touch to the property.
 LONDON Architecture + Design
Casa Noir is situated across from a marina in a charming east-end village. The clients, having resided next door for many years, were intimately familiar with the site. When the property became available, they seized the opportunity to enhance it. Their vision involved elevating the grade to achieve a harmonious integration between properties. The result is a distinctive residential compound featuring naturalistic landscaping. To the west, the site is anchored by an existing white transitional modern residence, while to the east, the newly designed Casa Noir presents a sleek, black modern aesthetic. Centrally located between the two structures is an existing pool and spa, now designed for shared use. Casa Noir is clad in a matte black Sapele Mahogany rainscreen and features 10’ slimline aluminum-framed doors with retractable screens. Interior features include a floor-to-ceiling glass wine display and a double-sided fireplace that delineate the living area from the kitchen and dining spaces. The dining table conveniently converts into a billiards table, adding versatility to the space. A 20-foot expanse of glass slides past polished concrete floors, into a pocket, seamlessly connecting the interior living room with an outdoor seating pavilion overlooking the adjacent pool and shared lawn. A sunken firepit and trellis promote a smooth transition between the elevated and lower lawn areas. The freestanding garage, initially perceived as a minimalist cube, reveals a concealed speakeasy bar when a wall lifts on hydraulic pistons. This hidden space, illuminated for evening gatherings, adds a playful and sophisticated and sophisticated touch to the property.
 LONDON Architecture + Design
Casa Noir is situated across from a marina in a charming east-end village. The clients, having resided next door for many years, were intimately familiar with the site. When the property became available, they seized the opportunity to enhance it. Their vision involved elevating the grade to achieve a harmonious integration between properties. The result is a distinctive residential compound featuring naturalistic landscaping. To the west, the site is anchored by an existing white transitional modern residence, while to the east, the newly designed Casa Noir presents a sleek, black modern aesthetic. Centrally located between the two structures is an existing pool and spa, now designed for shared use. Casa Noir is clad in a matte black Sapele Mahogany rainscreen and features 10’ slimline aluminum-framed doors with retractable screens. Interior features include a floor-to-ceiling glass wine display and a double-sided fireplace that delineate the living area from the kitchen and dining spaces. The dining table conveniently converts into a billiards table, adding versatility to the space. A 20-foot expanse of glass slides past polished concrete floors, into a pocket, seamlessly connecting the interior living room with an outdoor seating pavilion overlooking the adjacent pool and shared lawn. A sunken firepit and trellis promote a smooth transition between the elevated and lower lawn areas. The freestanding garage, initially perceived as a minimalist cube, reveals a concealed speakeasy bar when a wall lifts on hydraulic pistons. This hidden space, illuminated for evening gatherings, adds a playful and sophisticated and sophisticated touch to the property.

 Southern Living Plant Collection
Exceptionally heat tolerant scaevola is more compact and earlier blooming than other varieties. Use in beds, baskets, pots or window boxes.
FEATURES
Bloom/Feature Powerful blue clusters from late spring through summer
Plant Type Annuals
Evergreen or Deciduous Deciduous
USDA Zones 9,10,11
Zone Detail Hardy to 20°F
Key Features Heat tolerance, attracts birds/butterflies, water-wise, dwarf
Use Border, container, groundcover
Exposure Full sun
Bloom Season Spring, summer
Dimension 8-10" H x mounding
Growth Rate Moderate to fast growth
CARE
Water Water as needed
Soil Type Well-drained garden soil
Fertilizer Once at planting
Pruning Not required; deadheading promotes blooms
PLANTING INSTRUCTIONS
water before planting
plant in full sun
dig hole 3X the width of pot,
backfill and plant 1”-2” above soil level
water and add more soil if needed
mulch plants

Sponsored
Columbus, OH

Wannemacher Interiors
Customized Award-Winning Interior Design Solutions in Franklin Cnty OH
 Interior Vision Design Studio
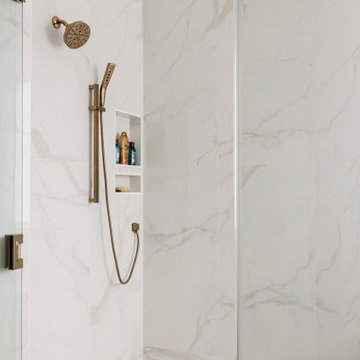
Designed as a private retreat within this luxury multigenerational home, the primary bathroom embodies the essence of organic modern design through its timeless material palette, spa-inspired atmosphere, and thoughtful functionality. Warm natural textures, sophisticated finishes, custom cabinetry, and layered lighting create a serene sanctuary that promotes relaxation and everyday luxury. Durable, high-performance materials and intentional design details ensure lasting beauty while supporting the needs of daily life. The result is a refined and restorative space that seamlessly balances elevated aesthetics with enduring practicality.
 Simply Home Decorating

What comes to mind when you envision the perfect multi-faceted living spaces? Is it an expansive amount of counter space at which to cook, work, or entertain freely? Abundant and practical cabinet organization to keep clutter at bay and the space looking beautiful? Or perhaps the answer is all of the above, along with a cosy spot to retreat after the long day is complete.
The project we are sharing with you here has each of these elements in spades: spaces that combine beauty with function, promote comfort and relaxation, and make time at home enjoyable for this active family of three.
Our main focus was to remodel the kitchen, where we hoped to create a functional layout for everyday use. Our clients also hoped to incorporate a home office right into the kitchen itself.
However, the clients realized that renovation the kitchen alone wouldn’t create the full transformation they were looking for. Kitchens interact intimately with their adjacent spaces, especially family rooms, and we were determined to elevate their daily living experience from top to bottom.
We redesigned the kitchen and living area to increase work surfaces and storage solutions, create comfortable and luxurious spaces to unwind, and update the overall aesthetic to fit their more modern, collected taste. Here’s how it turned out…
 Claude Clemaron Luxury Bespoke Furniture
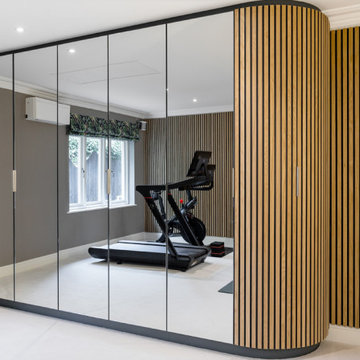
This stunning luxury gym interior with bespoke mirrored cabinetry and premium slatted wood wall panelling was designed and installed by us for our client’s prime residence in Guildford, Surrey. The vertical panels are constructed in a highly durable natural light oak with a contemporary Nordic look. The neutral colours and natural oak in this room promote a serene atmosphere to allow for focus, concentration and relaxation.
Slatted wall panels for acoustics and aesthetics
The narrow slats absorb sound and reduce echo and reverberation for a comfortable and pleasant environment. An acoustic black backing adds extra soundproofing.
The sweeping curved shape of the bespoke slatted wood-clad doors are a special feature and soften the appearance of the cabinetry adding elegance to the environment. The discreet handles recessed into the edge of the doors maintain the sleek minimalist look. A practical satin matt clear finish enhances the grain and adds protection.
Handcrafted bespoke storage
The bespoke floor to ceiling fitted cabinetry features full-length safety mirrored doors with a silver finish. The mirrors provide visual feedback and enhance light and a feeling of spaciousness. Every millimetre of cabinet space has been tailored with cabinetry with storage features. These include deep pull-out drawers for heavy equipment; a custom space for golf clubs and bags; square cubby holes for trainer shoes, and rounded shelves in the curved section to organise small items. The interior of the cabinetry is lined with a hardwearing, easy to clean light grey textured laminate. The interior drawers and door backs are spray finished in Farrow and Ball Down Pipe, a stylish dark grey.
 Star Furniture
TEM DESCRIPTION
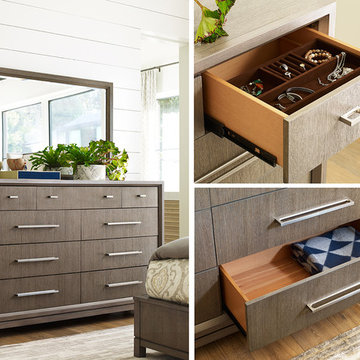
The Highline Dresser by Rachael Ray Home includes nine drawers, felt lined top drawers, cedar lined bottom drawers, and a jewelry tray in the top right drawer.
COLLECTION FEATURES Rachael Ray’s Highline furniture collection is a reflection of the heart of New York City: bold and fresh. Born of clean, modern styling and rich textural finishes and patterns, these pieces invite you to relax in comfort without all the clutter, and unwind in beautiful surroundings. Wood pieces in this whole home collection are crafted of hardwood solids with White oak veneers, in a soothing Greige finish, and accented with soft Nickel-finished custom hardware that prevents fingerprints. The upholstery items feature a neutral palette in easy-to-clean fabrics, bold metal and wood accent pieces and clean lines. The Highline collection is sophisticated and refined - perfect for your home.
Features found in this collection:
- Felt-lined top drawers on bedroom and dining cases.
- Cedar-lined bottom drawers on bedroom cases.
- Drawers are constructed with English dovetail joinery.
- Side-mounted, ball-bearing extension guides.
- Finished drawer interiors.
- Dust proof bottoms.
- Select items have power outlets including USB ports.
- Three-way touch lighting on select items.
- Easy cleaning fabrics.
- Custom hardware.
- Multi-function & multi-room furniture.

Sponsored
Columbus, OH
Free consultation for landscape design!

Peabody Landscape Group
Franklin County's Reliable Landscape Design & Contracting
 Kevin Twitty Interiors
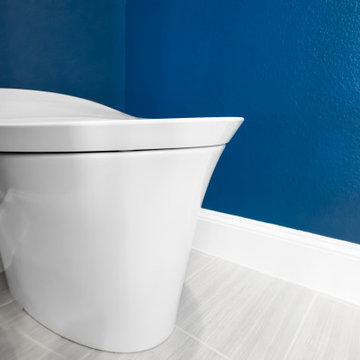
The Veil toilet by Kohler promotes health, comfort, and sanitation. It has a a built in sanitizing and deodorizing bowl, seat warmer, bidet, and so much more. You can even have a sit and listen to your favorite music or podcast if you feel like taking your time.
 Simply Home Decorating
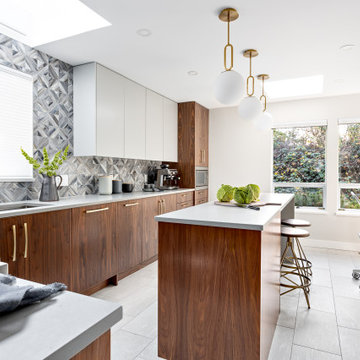
What comes to mind when you envision the perfect multi-faceted living spaces? Is it an expansive amount of counter space at which to cook, work, or entertain freely? Abundant and practical cabinet organization to keep clutter at bay and the space looking beautiful? Or perhaps the answer is all of the above, along with a cosy spot to retreat after the long day is complete.
The project we are sharing with you here has each of these elements in spades: spaces that combine beauty with function, promote comfort and relaxation, and make time at home enjoyable for this active family of three.
Our main focus was to remodel the kitchen, where we hoped to create a functional layout for everyday use. Our clients also hoped to incorporate a home office right into the kitchen itself.
However, the clients realized that renovation the kitchen alone wouldn’t create the full transformation they were looking for. Kitchens interact intimately with their adjacent spaces, especially family rooms, and we were determined to elevate their daily living experience from top to bottom.
We redesigned the kitchen and living area to increase work surfaces and storage solutions, create comfortable and luxurious spaces to unwind, and update the overall aesthetic to fit their more modern, collected taste. Here’s how it turned out…
 Simply Home Decorating

What comes to mind when you envision the perfect multi-faceted living spaces? Is it an expansive amount of counter space at which to cook, work, or entertain freely? Abundant and practical cabinet organization to keep clutter at bay and the space looking beautiful? Or perhaps the answer is all of the above, along with a cosy spot to retreat after the long day is complete.
The project we are sharing with you here has each of these elements in spades: spaces that combine beauty with function, promote comfort and relaxation, and make time at home enjoyable for this active family of three.
Our main focus was to remodel the kitchen, where we hoped to create a functional layout for everyday use. Our clients also hoped to incorporate a home office right into the kitchen itself.
However, the clients realized that renovation the kitchen alone wouldn’t create the full transformation they were looking for. Kitchens interact intimately with their adjacent spaces, especially family rooms, and we were determined to elevate their daily living experience from top to bottom.
We redesigned the kitchen and living area to increase work surfaces and storage solutions, create comfortable and luxurious spaces to unwind, and update the overall aesthetic to fit their more modern, collected taste. Here’s how it turned out…
14