
Search results for "Features rapidly" in Home Design Ideas
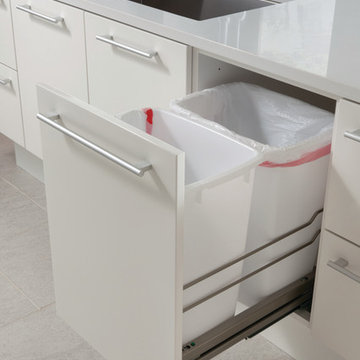
 Cabinet Innovations
Kitchen featuring Wood-Mode 84 cabinets. Both islands feature the Vanguard MDF door style with a Gloss Nordic White finish. Island design houses a full height, double pullout trash cabinet. Flooring by Porcelanosa, Rapid Gris.
All pictures are copyright Wood-Mode. For promotional use only.
 Cabinet Innovations
Second island features a bar area with a Walnut wood top by Grothouse Lumber. Island design also features a single bowl sink and faucet by Blanco USA. Flooring by Porcelanosa, Rapid Gris. All cabinets are Wood-Mode 84; perimeter cabinets are Vanguard Plus on Plain Sawn Walnut; island cabinets feature Vanguard MDF door style on Gloss Nordic White finish.
All pictures copyright and promotional use of Wood-Mode.

 AIBD - American Institute of Building Design

The residence on the third level of this live/work space is completely private. The large living room features a brick wall with a long linear fireplace and gray toned furniture with leather accents. The dining room features banquette seating with a custom table with built in leaves to extend the table for dinner parties. The kitchen also has the ability to grow with its custom one of a kind island including a pullout table.
An ARDA for indoor living goes to
Visbeen Architects, Inc.
Designers: Visbeen Architects, Inc. with Vision Interiors by Visbeen
From: East Grand Rapids, Michigan
Find the right local pro for your project
 Cabinet Innovations
Appliance wall features plenty of storage; large pull out cabinet for pots and pans. All cabinets are Wood-Mode, featuring the Vanguard Plus door style on Plain Sawn Walnut. Flooring by Porcelanosa; Rapid Gris.
All pictures copyright and promotional use of Wood-Mode.
 AIBD - American Institute of Building Design
This design blends the recent revival of mid-century aesthetics with the timelessness of a country farmhouse. Each façade features playfully arranged windows tucked under steeply pitched gables. Natural wood lapped siding emphasizes this home's more modern elements, while classic white board & batten covers the core of this house. A rustic stone water table wraps around the base and contours down into the rear view-out terrace.
A Grand ARDA for Custom Home Design goes to
Visbeen Architects, Inc.
Designers: Vision Interiors by Visbeen with AVB Inc
From: East Grand Rapids, Michigan
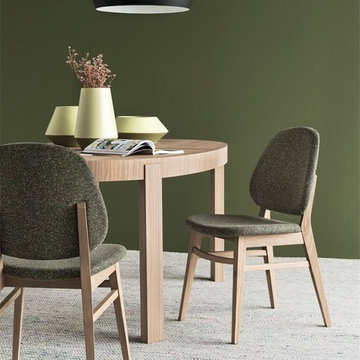
 Calligaris
CS/1491_P12_S86: Collette Chair - Smoke Frame - Tweed Forest Green Seat Finish
Features -
Protecting The Fabric From Dust, Repelling The Toughest Stains And Keeping The Fabric New And Beautiful At Touch Over Time.
Removing Stains Is Safe And Easy: Quickly Wash Off The Spill With Some Water Or Wipe The Fabric With A Damp Cloth Using Rapid And Gentle Strokes
Silver-Ion Based Treatment For Fabrics Featuring Antimicrobial, Antibacterial And Antifungal Properties. Works As A Protective Shield, Sanitizing The Treated Fabrics, Eliminating Bad Odours And Preventing Allergies. The Special Application Method Guarantees The Long Lasting Effectiveness Of The Silver Protection Treatment.
FSC Certified
Location - Indoor
Specifications -
Materials - Ashwood, 35% Polyester, 20% Wool, 15% Cotton, 15% Polyamide, 10% Silk, 5% Acrylic
Finishes - Smoke, Tweed Forest Green
Chair Leg Height - 18
CS/398-RD_P27_P27_P27: Atelier Round Ext. Table - Atelier Frame - Natural Leg Finish - Natural Top
"Features -
Semi-Automatic Extension
Location - Indoor
Specifications -
Max Width - 73.25
Materials - Wood Veneer
Finishes - Natural, Natural, Natural
"
 Hard Topix LLC

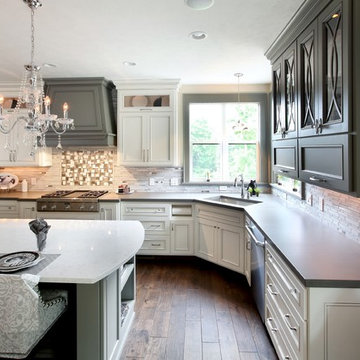
This kitchen perimeter features Hard Topix Concrete Countertops. Color is Chelsea Gray and the finish is light grind. www.hardtopix.com.
Photo by M-Buck Studio

Sponsored
Columbus, OH

Wannemacher Interiors
Customized Award-Winning Interior Design Solutions in Franklin Cnty OH
 Wiles Design Group
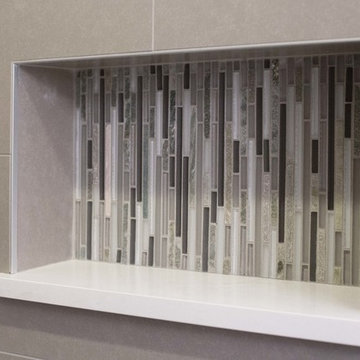
Shower niche displaying accent tile used throughout bathroom.
Alcove shower - contemporary master mosaic tile and brown tile alcove shower idea in Cedar Rapids with brown walls and a niche
Alcove shower - contemporary master mosaic tile and brown tile alcove shower idea in Cedar Rapids with brown walls and a niche
 Buffum Homes LLC
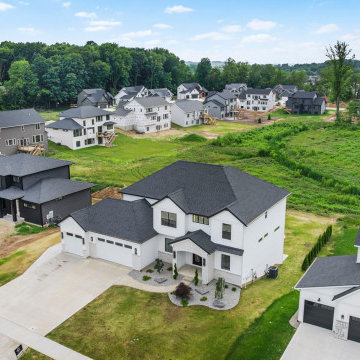
The Gomez floorplan stands out not just for its curb appeal, but for the beauty carried through every angle of the home. Set on an expansive walkout lot, this home features a large composite deck with sleek black railing, a patio below, and a dedicated fire pit area — ideal for gathering with loved ones and friends in all seasons. A 3.5-stall garage includes a side entry, adding functionality without sacrificing the home’s clean, elegant look.
The exterior showcases hip-style roofing and modern lines, giving the Gomez a bold and timeless presence. Inside, the luxurious layout boasts over 3,600 sq ft above grade, with an additional 1,500 sq ft of finished space in the walkout basement — totaling just over 5,100 sq ft throughout.
From the covered front porch, you’ll step into a grand entryway leading to a large office with beautiful built-ins, and a spacious laundry room equipped with a stackable unit. The great room features soaring 18-foot ceilings, custom trim details, and a stunning tiled fireplace that draws in natural light and warmth.
At the heart of the home, the double island kitchen is a dream for entertaining — offering ample prep space, a prep sink, a second stovetop, and a full pantry. The kitchen flows into a bright sunroom and large dining space, with easy access to the deck for indoor-outdoor living.
The main floor also includes a private in-law suite, complete with a custom-tiled shower, double vanity, water closet, and walk-in closet — the perfect balance of comfort and privacy.
Upstairs, a striking glass wall railing leads to a spacious loft that overlooks the great room. Two bedrooms sit off the loft, along with a stunning primary suite. This suite features a large tiled shower, soaking tub, dual vanities, a separate toilet room, and a huge walk-in closet with its own washer and dryer for added convenience.
The finished walkout basement offers two more bedrooms, a full bathroom, a game room, and a large family room with another fireplace. A custom wet bar with premium finishes makes this space perfect for entertaining. Storage rooms are thoughtfully tucked throughout the lower level, and the walkout leads directly to the patio and fire pit area.
This home is loaded with character — from custom trim work to the client-selected finishes that brought their vision to life. The Gomez is a 6 bed, 4.5 bath home with over 5,100 square feet of beautifully finished space.
 AIBD - American Institute of Building Design
Featuring a classic H-shaped plan and minimalist details, this plan was designed with the modern family in mind. This home carefully balances a sleek and uniform façade with more contemporary elements. Simple lap siding serves as a backdrop to the careful arrangement of windows and outdoor spaces. In all rooms, preferential treatment is given to maximize exposure to the rear yard, making this a perfect lakefront home.
An ARDA for Published Designs goes to
Visbeen Architects, Inc.
Designers: Visbeen Architects, Inc. with Vision Interiors by Visbeen
From: East Grand Rapids, Michigan

 DIGSdesign
end view of narrow black box. family entry on left. powder room window on right. steep slope to creek far below. deck edge in trees.
Inspiration for a modern home design remodel in Charlotte
Inspiration for a modern home design remodel in Charlotte
 Visbeen Architects
Builder: J. Peterson Homes
Interior Designer: Francesca Owens
Photographers: Ashley Avila Photography, Bill Hebert, & FulView
Capped by a picturesque double chimney and distinguished by its distinctive roof lines and patterned brick, stone and siding, Rookwood draws inspiration from Tudor and Shingle styles, two of the world’s most enduring architectural forms. Popular from about 1890 through 1940, Tudor is characterized by steeply pitched roofs, massive chimneys, tall narrow casement windows and decorative half-timbering. Shingle’s hallmarks include shingled walls, an asymmetrical façade, intersecting cross gables and extensive porches. A masterpiece of wood and stone, there is nothing ordinary about Rookwood, which combines the best of both worlds.
Once inside the foyer, the 3,500-square foot main level opens with a 27-foot central living room with natural fireplace. Nearby is a large kitchen featuring an extended island, hearth room and butler’s pantry with an adjacent formal dining space near the front of the house. Also featured is a sun room and spacious study, both perfect for relaxing, as well as two nearby garages that add up to almost 1,500 square foot of space. A large master suite with bath and walk-in closet which dominates the 2,700-square foot second level which also includes three additional family bedrooms, a convenient laundry and a flexible 580-square-foot bonus space. Downstairs, the lower level boasts approximately 1,000 more square feet of finished space, including a recreation room, guest suite and additional storage.
 Visbeen Architects
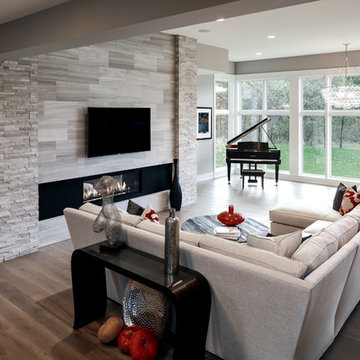
The Cicero is a modern styled home for today’s contemporary lifestyle. It features sweeping facades with deep overhangs, tall windows, and grand outdoor patio. The contemporary lifestyle is reinforced through a visually connected array of communal spaces. The kitchen features a symmetrical plan with large island and is connected to the dining room through a wide opening flanked by custom cabinetry. Adjacent to the kitchen, the living and sitting rooms are connected to one another by a see-through fireplace. The communal nature of this plan is reinforced downstairs with a lavish wet-bar and roomy living space, perfect for entertaining guests. Lastly, with vaulted ceilings and grand vistas, the master suite serves as a cozy retreat from today’s busy lifestyle.
Photographer: Brad Gillette

Sponsored
Columbus, OH
Free consultation for landscape design!

Peabody Landscape Group
Columbus' Reliable Landscape Design & Contracting
 Platinum Ponds & Landscaping
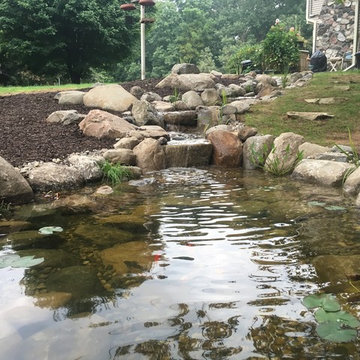
This amazing 35' stream with 16x11' pond water feature was built by Platinum Ponds & Landscaping, Grand Rapids, MI. The customer contacted us for a new home for their Koi fish. They had an existing 10x12 man built pond built from Timbers. The Koi fish were over populating this space and they wanted something that looked much better aesthetically. We met with the customer and discussed their budget and designed this amazing water feature. They were absolutely thrilled with the outcome to say the least!!
 DreamMaker Bath & Kitchen of Greater Grand Rapids
Terrien Photography
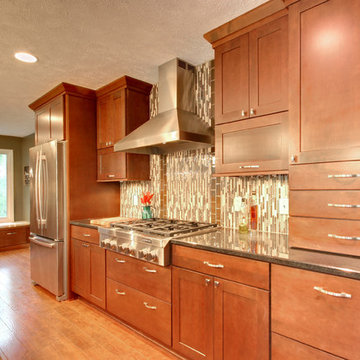
Example of a transitional kitchen design in Grand Rapids
Example of a transitional kitchen design in Grand Rapids

 Hierarchy Architecture + Design, PLLC

Master bathroom with an elegant freestanding bathtub underneath a traditional light fixture and finished with varying white & gray patterned tiling in this updated 1940's Custom Cape Ranch. Chevron floor tiling. The classically detailed arched doorways and original wainscot paneling in the living room, dining room, stair hall and bedrooms were kept and refinished, as were the many original red brick fireplaces found in most rooms. These and other Traditional features were kept to balance the contemporary renovations resulting in a Transitional style throughout the home. Large windows and French doors were added to allow ample natural light to enter the home. The mainly white interior enhances this light and brightens a previously dark home.
Architect: T.J. Costello - Hierarchy Architecture + Design, PLLC
Interior Designer: Helena Clunies-Ross
 Hard Topix LLC
Concrete Countertops are featured on the perimeter of the kitchen. Color is Chelsea Gray by Benjamin Moore. www.hardtopix.com
Hard Topix
Photo by M-Buck Studio


 Western Outdoor Designs
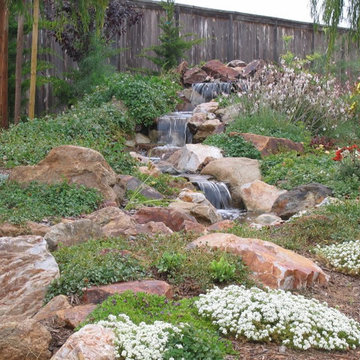
Pondless streams and waterfalls are unique, maintenance-free water features which have been growing rapidly in popularity all over Southern California. Switch-operated, homeowners can turn pondless water features on and off, making them extremely energy efficient. When they are turned on, water will cascade down your custom rockscape and “magically” disappear into a small rockbed. This water is stored in an underwater basin. When the water feature is off, it is still aesthetically pleasing, carrying the appearance of a dry rockbed.
 Techo-Bloc
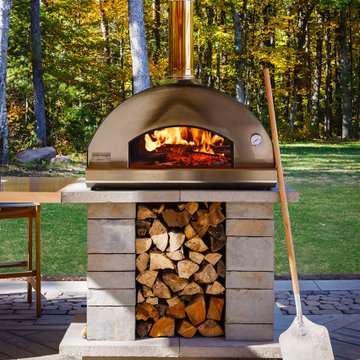
This rustic cabin look features many of our products from the pavers on the floor, to the pavers on the walls and even the pizza oven !!
Dreaming of a log cabin feel in your own backyard? Check out our website to shop the look! You're one click away from the backyard of your dreams !!
 Platinum Ponds & Landscaping
This amazing 35' stream with 16x11' pond water feature was built by Platinum Ponds & Landscaping, Grand Rapids, MI. The customer contacted us for a new home for their Koi fish. They had an existing 10x12 man built pond built from Timbers. The Koi fish were over populating this space and they wanted something that looked much better aesthetically. We met with the customer and discussed their budget and designed this amazing water feature. They were absolutely thrilled with the outcome to say the least!!
11