
Search results for "Features rapidly" in Home Design Ideas

 QBANA DESIGNS PVT LTD
Architecture and Interior Designing has evolved significantly over the years in response to changing lifestyles, rapid urbanisation, and technological advancements. Today, the focus is no longer just on creating visually appealing spaces, but on designing environments that are intelligent, adaptable, sustainable, and deeply human-centric. Elite 18 reflects this evolution through a modern residential narrative that balances functionality, comfort, and emotional well-being.
Designed by Sandeep & Shreya Sahani, the project responds thoughtfully to the demands of contemporary urban living. As cities continue to grow denser, architecture is increasingly shifting towards smarter planning and efficient use of space. Compact yet breathable layouts, multifunctional areas, and vertical living concepts are becoming essential in modern residential developments. At Elite 18, the design approach embraces openness, fluidity, and practicality, ensuring that spaces remain functional while maintaining a sense of luxury and calm.
Changing lifestyles have also transformed the way homes are designed. With remote work and flexible routines becoming part of everyday life, modern residences now require adaptable spaces that can seamlessly support work, leisure, and social interaction. The interiors at Elite 18 are curated with clean lines, soothing tones, and uncluttered layouts that enhance comfort while supporting modern living patterns.
Technology has further reshaped architecture by introducing smarter and more responsive environments. Contemporary buildings increasingly integrate smart lighting, climate control systems, touchless features, and digital planning tools to improve convenience and efficiency. This shift towards intelligent architecture allows spaces to become more personalised and responsive to user behaviour.
Sustainability has also become a defining aspect of modern architectural thinking. With growing environmental awareness and climate concerns, architects are prioritising energy efficiency, natural ventilation, climate-responsive materials, and sustainable construction practices. At Elite 18, strategic placement of openings, balanced natural light, and thoughtful material selection contribute to a more energy-efficient and comfortable indoor environment.
Overall, architecture today is evolving beyond aesthetics to create spaces that are adaptive, environmentally responsible, and emotionally enriching. Elite 18 stands as a reflection of this transformation, where thoughtful design, sustainability, technology, and modern lifestyles come together to shape the future of urban living.
 Bayberry Cottage
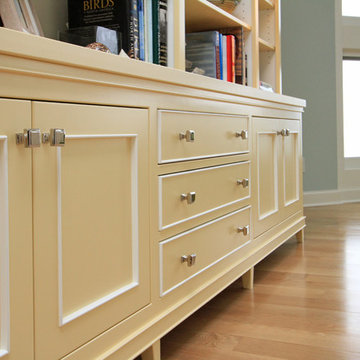
Inspiration for a beach style open-concept house in Grand Rapids featuring shaker cabinets, white cabinets, quartz countertops, glass tile backsplash, light hardwood floors, blue walls, a stone fireplace, and an island. Jaclyn Lantis Photography
 Big Ridge Outdoor Kitchens, LLC

Fort Loudon L shaped outdoor kitchen do it yourself package built using our Rapid Panel Kit system. Design features a gas grill and a smoker, drop down power burner, lots of counterspace for cooking or serving, a fridge, and a sink for easy clean-up. This design can also be built freestanding to allow a bar overhang to be added. Contact one of our design consultants today to modify it to fit your home.
Find the right local pro for your project
 Black + Vernooy Architects
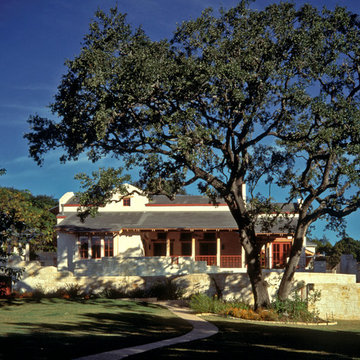
This home was designed for a professional couple with several children, the promise of many grandchildren, and the prospect of an active retirement in the not too distant future. With a painting studio for her and a study/office for him were special requirements on top of the usual gracious living space, and formal as well as informal dining spaces. The outdoor living areas, terraces, decks, pool, and a boathouse significantly expand the space of the house and opportunities for outdoor leisure activities. The materials are rich throughout—cedar columns and roof deck, slate counters, mesquite and stone floors, and limestone walls inside and out. A small entry court and a terraced deck relate the building to the rapidly changing grade. Large steel trellises with wisteria provide shade for the deck area and block the view of a neighboring house. This house received a Merit Award from the Austin Chapter of the American Institute of Architects. Featured on the cover of Southern Living, February 2000, for the National Design Award for new construction, this house exemplifies Black + Vernooy’s concept of Texas residential architecture.
Built By: Dalgleish Construction Co.
Photography By: Paul Bardagjy


 AIBD - American Institute of Building Design
This design blends the recent revival of mid-century aesthetics with the timelessness of a country farmhouse. Each façade features playfully arranged windows tucked under steeply pitched gables. Natural wood lapped siding emphasizes this home's more modern elements, while classic white board & batten covers the core of this house. A rustic stone water table wraps around the base and contours down into the rear view-out terrace.
A Grand ARDA for Custom Home Design goes to
Visbeen Architects, Inc.
Designers: Vision Interiors by Visbeen with AVB Inc
From: East Grand Rapids, Michigan
 Greenington LLC
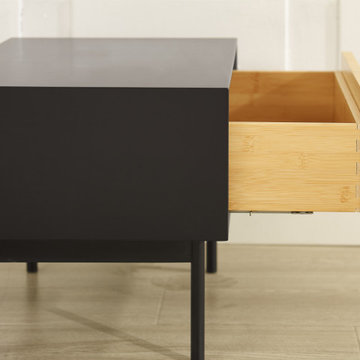
Create a casual and sophisticated look with Greenington’s Santa Cruz nightstand. The sleek modern design and simple clean lines of the single drawer Santa Cruz nightstand features a craftsman-built frame made from solid bamboo, lacquered in a matte black finish on a strong steel base. Black steel accents complement Wheat bamboo drawers and black lacquer surfaces. The wide solid bamboo drawer is built using English dovetail joinery and uses under-mounted, soft-close glides for easy opening and closing. The drawer is faced in Wheat solid bamboo material, with a drawer box of warm caramelized solid bamboo, and accented with a slim black steel drawer pull. Environmentally safe, Wheat is not a surface stain, the color is the result of an innovative caramelization process using heat, steam, and pressure to transform the solid bamboo material into Wheat’s light color. Each Santa Cruz nightstand is beautifully finished on all four sides and ships professionally assembled. Discover the expert craftsmanship packed into each piece of Greenington bamboo furniture, made using a renewable resource harvested from fully sustainable and rapidly growing forests.

Sponsored
Columbus, OH
Free consultation for landscape design!

Peabody Landscape Group
Columbus' Reliable Landscape Design & Contracting
 Wiles Design Group

Incorporating bold colors and patterns, this project beautifully reflects our clients' dynamic personalities. Clean lines, modern elements, and abundant natural light enhance the home, resulting in a harmonious fusion of design and personality.
This dining room features eye-catching teal walls, comfy upholstered chairs, captivating artwork, and a striking statement light fixture – a vibrant, inviting space for shared moments.
 BLANK SPACE DESIGN BUILD
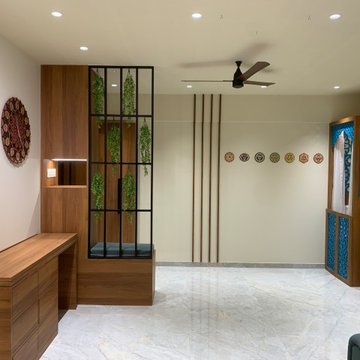
This compact yet thoughtfully planned 2 BHK residence, spanning 800 square feet, was designed and built within a swift 80-day timeline. The project balances functionality with aesthetics, optimizing every square foot to suit modern urban living. A clean, contemporary interior language guides the space planning — featuring an open living-dining layout, smart storage integrations, and customized finishes that enhance both utility and comfort.
Every detail, from material selection to execution, was streamlined for efficiency without compromising on quality. The rapid turnaround reflects our agile design-build approach, ensuring seamless coordination between concept and completion.
 Greenington LLC
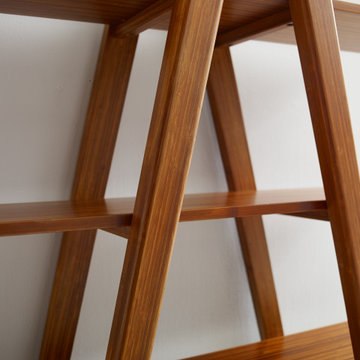
100% bamboo made modern, the Studio Plus shelf is storage that works hard while looking gorgeous. The expansive shelf features open styling with deep bamboo shelves stacking four high for tons of storage, supported on two A framed architectural supports which peak in the center at 75” high. The Studio plus shelf offers sustainable design for your home without sacrificing style. Environmentally safe, Amber is not a surface stain, the color is the result of an innovative caramelization process using heat, steam, and pressure to transform the solid bamboo material into Amber's deep color. Creating a beautiful unique grain with continuous color throughout the entire material. Variation in grain and color enrich the natural beauty of bamboo furniture and make each piece unique. Slight differences in bamboo shade colors are signs that the furniture has been crafted from solid bamboo and is considered a benchmark of quality. Discover the expert craftsmanship packed into each piece of Greenington bamboo furniture, made using a renewable resource harvested from fully sustainable rapidly growing forests. Greenington’s Studio Plus collection makes it easy for you to promote sustainability in a lovely and functional way in your home.
 Jacobson Construction
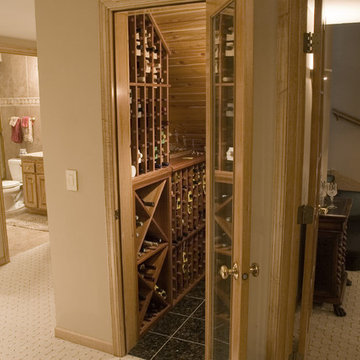
The space below a basement staircase often goes to waste. This state-of-the-art wine closet turned this unused space into a connoisseur’s dream.
Wine is one of the few things that can improve with age. But it can also rapidly deteriorate if kept in inadequate conditions. The three factors that have the most direct impact on a wine's condition are light, humidity and temperature. Another consideration is security for expensive wines that often appreciate in value.
The storage area features a cedar panel ceiling, and custom racks and shelves over a granite floor.
The style was carried throughout this total basement remodeling project.

 The Cultural Landscape Foundation
Saturday July 18, Time TBD | Boston
The Macallen Building and Court Square Press Courtyard by Michael Blier, RLA, ASLA of Landworks Studio, Inc., with architect Nader Tehrani of NADAAA
Located in a rapidly evolving area on the outskirts of South Boston, the Macallen Building condominium community features an award-winning landscape that evokes the neighborhood’s industrial heritage while demonstrating modern principles of sustainable development. Awarded LEED Gold certification in 2008, the project’s attention to sustainability permeates all aspects the three-tiered landscape. Paving materials, tree plantings, and lighting adorn an entry-level courtyard on the ground floor, known as “Macallen Way.” The second level landscape covers the roof of the parking garage, providing recreational space for building residents as well as a graphic garden designed to be viewed from the condominiums above. The third level—including a sloping green roof and terrace garden—is integral to the building’s achievement of LEED certification as the green space is specifically designed to improve stormwater management, ameliorate the urban heat island effect, and provide additional insulation to the building. Through use of these design elements, the landscape greatly diminishes the ecological impact of development and serves as a model for sustainable development throughout the evolving region. In addition to the Macallen Building attendees will also get to visit the adjacent Court Square Press Courtyard which won the American Society of Landscape Architect's 2006 Award of Excellence in the General Design category. The project, which was conceived as a series of fragmented views, is equally compelling both while in the space, and when viewed from above. Photo courtesy Landworks Studio
 Thompson Remodeling
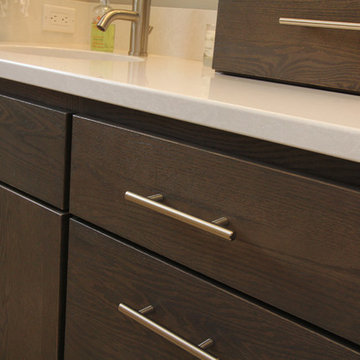
Feast your eyes on this modern master bath renovation by Thompson Remodeling. Gorgeous hickory cabinets with a slate finish set an upscale tone. The linear lines created by the center storage cabinet are nicely offset by a quartz countertop with round sinks. The walk-in shower features rich, ceramic tile walls and ceiling set in a repeating pattern and a pebble stone floor. Storage niches were set into the wall so that soaps and shampoos are kept hidden from view.

Sponsored
Columbus, OH
Free consultation for landscape design!
Peabody Landscape Group
Columbus' Reliable Landscape Design & Contracting
 Wiles Design Group
This beautifully renovated St. Louis home blends historic charm with modern elegance, creating a luxurious, welcoming space. Thoughtful design preserves its original architecture while adding contemporary sophistication.
The bedrooms in this home feature luxurious bedding, striking artwork, and thoughtfully chosen decor. Beautiful textiles and finishes complement neutral base colors, creating an airy, relaxing ambience.
 Wiles Design Group

In this Cedar Rapids residence, sophistication meets bold design, seamlessly integrating dynamic accents and a vibrant palette. Every detail is meticulously planned, resulting in a captivating space that serves as a modern haven for the entire family.
Harmonizing a serene palette, this living space features a plush gray sofa accented by striking blue chairs. A fireplace anchors the room, complemented by curated artwork, creating a sophisticated ambience.
 McClure Tables
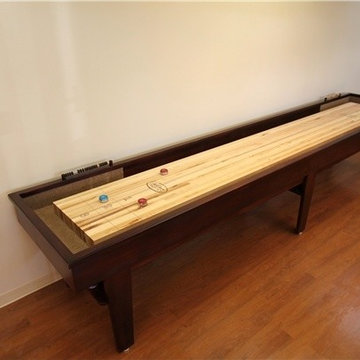
The Play board is made from 100% solid Michigan hard Maple the Patriot shuffleboard table features a 20” wide 3” thick hard maple play-field with a specially formulated finish and a lifetime warranty.
Each Patriot shuffleboard table cabinet is available in Chestnut, Mocha or Mahogany finish. We can also custom finish your new Shuffleboard cabinet to complement your specific game room decor. The shuffleboard table cabinet for the Patriot are made from 100% solid hardwood and the play board is made with locally harvested North American hard maple.
The Patriot Shuffleboard is available in 12, 14 and 16 foot sizes. Your order comes complete with 8 pucks and 1 can of shuffleboard wax powder. Optional additions include a traditional or electronic scoring unit in a matching wood finish.
McClure Tables shuffleboards are built with the highest quality local materials and old world craftsmanship. Each Patriot shuffleboard table is Made in America at our Grand Rapids, Michigan facility.
 AIBD - American Institute of Building Design
Featuring a classic H-shaped plan and minimalist details, this plan was designed with the modern family in mind. This home carefully balances a sleek and uniform façade with more contemporary elements. Simple lap siding serves as a backdrop to the careful arrangement of windows and outdoor spaces. In all rooms, preferential treatment is given to maximize exposure to the rear yard, making this a perfect lakefront home.
An ARDA for Published Designs goes to
Visbeen Architects, Inc.
Designers: Visbeen Architects, Inc. with Vision Interiors by Visbeen
From: East Grand Rapids, Michigan


 Wiles Design Group

Incorporating bold colors and patterns, this project beautifully reflects our clients' dynamic personalities. Clean lines, modern elements, and abundant natural light enhance the home, resulting in a harmonious fusion of design and personality.
This dining room features eye-catching teal walls, comfy upholstered chairs, captivating artwork, and a striking statement light fixture – a vibrant, inviting space for shared moments.
 BKC of Westfield
She is a veteran designer with twenty years of experience. Julie graduated from the Colorado Institute of Art in Denver, Colorado with a degree in Interior Design. After graduating she started her career with her first Wood-Mode dealer in Ithaca, NY. Her mentor instilled in her the drive to create that personal, creative space for each client and doing it with integrity.
Her career path took her to Grand Rapids, MI where she worked for another Wood-Mode dealer and where her experience continued to grow.
Over the years this experience has afforded her the knowledge in architectural elements, construction/building, space planning, bathroom and kitchen remodeling. She has always had a passion for creating beautiful environments and making the best use of the space so that every aspect of her clients’ surroundings bring balance to their busy lives.
Several of Julie’s designs have been featured in local publications. Julie has been a member of the BKC staff for 11 years.
 Lifestyle Kitchen Studio
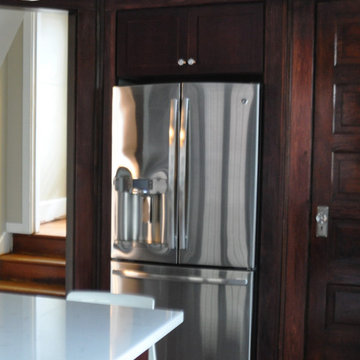
Designed by Lifestyle Kitchen Studio. Featuring Keeler Glass Hardware, Custom Cherry Stained Pinnacle Cabinet Co. Cabinetry, Cambria Countertops.
Photo Credits: Lifestyle Kitchen Studio
31