
Search results for "Features soared" in Home Design Ideas
 Otero Signature Homes
The Timeless Estate by Otero Signature Homes exemplifies refined custom home design with its stately façade, grand arched windows, and elegant entryway. Inside, spacious open-concept living areas feature soaring ceilings, sweeping staircases, and premium finishes that convey timeless sophistication. This showcase embodies the expertise of luxury custom home builders dedicated to quality craftsmanship and upscale living.
 Otero Signature Homes
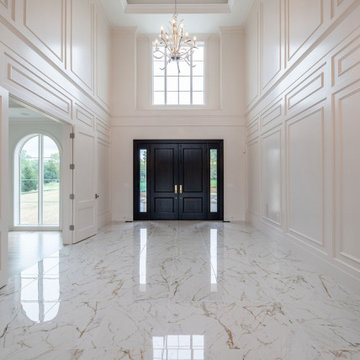
The Timeless Estate by Otero Signature Homes exemplifies refined custom home design with its stately façade, grand arched windows, and elegant entryway. Inside, spacious open-concept living areas feature soaring ceilings, sweeping staircases, and premium finishes that convey timeless sophistication. This showcase embodies the expertise of luxury custom home builders dedicated to quality craftsmanship and upscale living.
 EcoCraft Homes
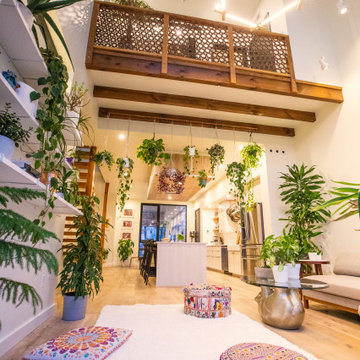
Oasis on 54th is a modern take on the traditional urban townhouse. Vertically oriented with four spacious light filled stories, featuring soaring 20’ ceilings and private terraces on every floor. The iconic design creates a perfect blend of energy performance and environmental sustainability. With 80% energy savings over conventional construction, Oasis on 54th showcases the pinnacle of building science and technology. Featuring a thoughtfully designed building envelope with continuous air, moisture and thermal barriers, this passive home will provide health, happiness, and comfort for generations to come.
Find the right local pro for your project
 EcoCraft Homes
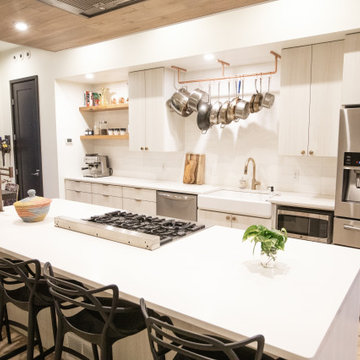
Oasis on 54th is a modern take on the traditional urban townhouse. Vertically oriented with four spacious light filled stories, featuring soaring 20’ ceilings and private terraces on every floor. The iconic design creates a perfect blend of energy performance and environmental sustainability. With 80% energy savings over conventional construction, Oasis on 54th showcases the pinnacle of building science and technology. Featuring a thoughtfully designed building envelope with continuous air, moisture and thermal barriers, this passive home will provide health, happiness, and comfort for generations to come.
 Otero Signature Homes
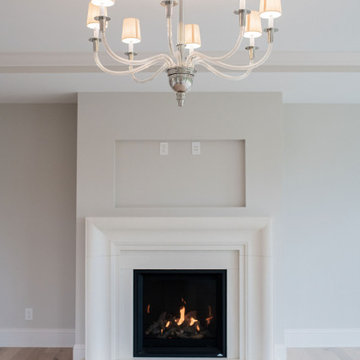
The Timeless Estate by Otero Signature Homes exemplifies refined custom home design with its stately façade, grand arched windows, and elegant entryway. Inside, spacious open-concept living areas feature soaring ceilings, sweeping staircases, and premium finishes that convey timeless sophistication. This showcase embodies the expertise of luxury custom home builders dedicated to quality craftsmanship and upscale living.
 Otero Signature Homes
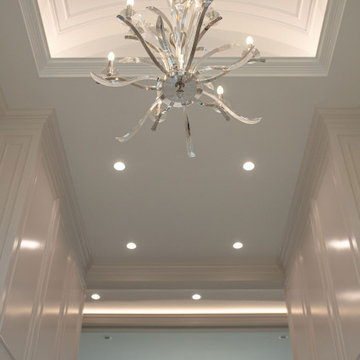
The Timeless Estate by Otero Signature Homes exemplifies refined custom home design with its stately façade, grand arched windows, and elegant entryway. Inside, spacious open-concept living areas feature soaring ceilings, sweeping staircases, and premium finishes that convey timeless sophistication. This showcase embodies the expertise of luxury custom home builders dedicated to quality craftsmanship and upscale living.
 Otero Signature Homes
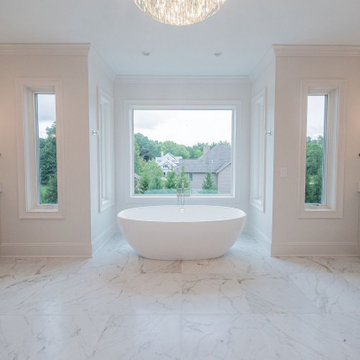
The Timeless Estate by Otero Signature Homes exemplifies refined custom home design with its stately façade, grand arched windows, and elegant entryway. Inside, spacious open-concept living areas feature soaring ceilings, sweeping staircases, and premium finishes that convey timeless sophistication. This showcase embodies the expertise of luxury custom home builders dedicated to quality craftsmanship and upscale living.


 Otero Signature Homes
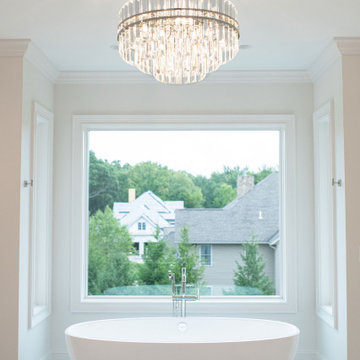
The Timeless Estate by Otero Signature Homes exemplifies refined custom home design with its stately façade, grand arched windows, and elegant entryway. Inside, spacious open-concept living areas feature soaring ceilings, sweeping staircases, and premium finishes that convey timeless sophistication. This showcase embodies the expertise of luxury custom home builders dedicated to quality craftsmanship and upscale living.
 Otero Signature Homes
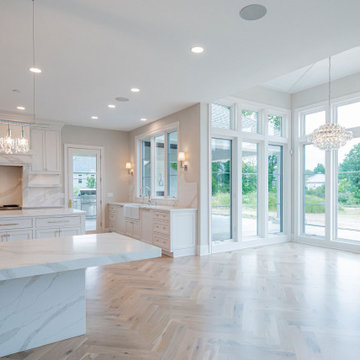
The Timeless Estate by Otero Signature Homes exemplifies refined custom home design with its stately façade, grand arched windows, and elegant entryway. Inside, spacious open-concept living areas feature soaring ceilings, sweeping staircases, and premium finishes that convey timeless sophistication. This showcase embodies the expertise of luxury custom home builders dedicated to quality craftsmanship and upscale living.
 EcoCraft Homes
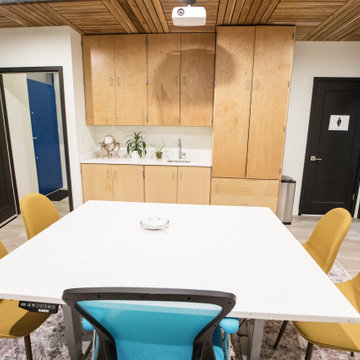
Oasis on 54th is a modern take on the traditional urban townhouse. Vertically oriented with four spacious light filled stories, featuring soaring 20’ ceilings and private terraces on every floor. The iconic design creates a perfect blend of energy performance and environmental sustainability. With 80% energy savings over conventional construction, Oasis on 54th showcases the pinnacle of building science and technology. Featuring a thoughtfully designed building envelope with continuous air, moisture and thermal barriers, this passive home will provide health, happiness, and comfort for generations to come.
 Martin Bros. Contracting, Inc.
Great Room

The home boasts an industrial-inspired interior, featuring soaring ceilings with tension rod trusses, floor-to-ceiling windows flooding the space with natural light, and aged oak floors that exude character. Custom cabinetry blends seamlessly with the design, offering both functionality and style. At the heart of it all is a striking, see-through glass fireplace, a captivating focal point that bridges modern sophistication with rugged industrial elements. Together, these features create a harmonious balance of raw and refined, making this home a design masterpiece.
Martin Bros. Contracting, Inc., General Contractor; Helman Sechrist Architecture, Architect; JJ Osterloo Design, Designer; Photography by Marie Kinney.
 Schumacher Homes
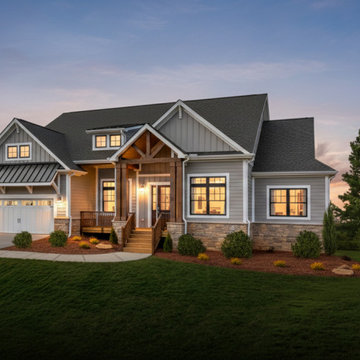
Built by Schumacher Homes, America's Largest Custom Home Builder, this stunning Charleston Earnhardt model home in Charlotte, North Carolina, effortlessly balances classic architectural inspiration with contemporary modern design. As one of our most popular customizable floor plans, the Charleston open-concept layout is designed for modern living, maximizing both storage and style. The exterior of this home boasts undeniable curb appeal, utilizing a dramatic mix of architectural elements including natural stone accents, open timber trusses, and dynamic multiple rooflines that create an unforgettable first impression. Inside, the grand main living space features soaring tall ceilings accented by rich interior cedar beams that span across both the great room and the kitchen, adding structural warmth and striking architectural detail. The gourmet kitchen is a chef's dream, equipped with expansive counter space, a large central island for family gatherings, and a giant walk-in pantry that ensures a highly organized, clutter-free kitchen design.
Perfect for busy families, a private pocket office off the main living area provides the ideal quiet work-from-home space or built-in desk zone. This area leads seamlessly into the luxurious primary suite (owner's retreat), which serves as a private oasis complete with a spacious, spa-like bathroom and two massive walk-in closets. Designed with a split-bedroom layout to maximize privacy, the additional spacious bedrooms sit on the opposite side of the home, ensuring children or guests enjoy their own dedicated space. Completing this home’s focus on daily functionality is a highly efficient mudroom drop zone located right off the entry, featuring a custom locker system with an integrated top storage shelf and bench seating to keep outerwear and daily essentials neatly organized.
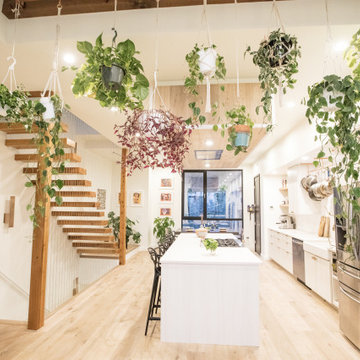 EcoCraft Homes
Oasis on 54th is a modern take on the traditional urban townhouse. Vertically oriented with four spacious light filled stories, featuring soaring 20’ ceilings and private terraces on every floor. The iconic design creates a perfect blend of energy performance and environmental sustainability. With 80% energy savings over conventional construction, Oasis on 54th showcases the pinnacle of building science and technology. Featuring a thoughtfully designed building envelope with continuous air, moisture and thermal barriers, this passive home will provide health, happiness, and comfort for generations to come.

Sponsored
Sunbury, OH

J.Holderby - Renovations
Franklin County's Leading General Contractors - 2X Best of Houzz!
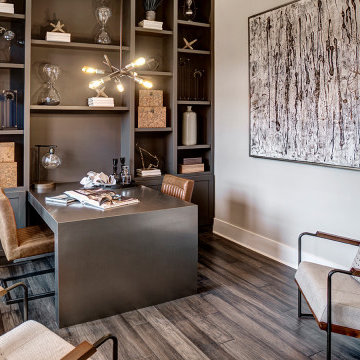 Schumacher Homes
Built by Schumacher Homes, America's Largest Custom Home Builder, this stunning Charleston Earnhardt model home in Charlotte, North Carolina, effortlessly balances classic architectural inspiration with contemporary modern design. As one of our most popular customizable floor plans, the Charleston open-concept layout is designed for modern living, maximizing both storage and style. The exterior of this home boasts undeniable curb appeal, utilizing a dramatic mix of architectural elements including natural stone accents, open timber trusses, and dynamic multiple rooflines that create an unforgettable first impression. Inside, the grand main living space features soaring tall ceilings accented by rich interior cedar beams that span across both the great room and the kitchen, adding structural warmth and striking architectural detail. The gourmet kitchen is a chef's dream, equipped with expansive counter space, a large central island for family gatherings, and a giant walk-in pantry that ensures a highly organized, clutter-free kitchen design.
Perfect for busy families, a private pocket office off the main living area provides the ideal quiet work-from-home space or built-in desk zone. This area leads seamlessly into the luxurious primary suite (owner's retreat), which serves as a private oasis complete with a spacious, spa-like bathroom and two massive walk-in closets. Designed with a split-bedroom layout to maximize privacy, the additional spacious bedrooms sit on the opposite side of the home, ensuring children or guests enjoy their own dedicated space. Completing this home’s focus on daily functionality is a highly efficient mudroom drop zone located right off the entry, featuring a custom locker system with an integrated top storage shelf and bench seating to keep outerwear and daily essentials neatly organized.
 Martin Bros. Contracting, Inc.
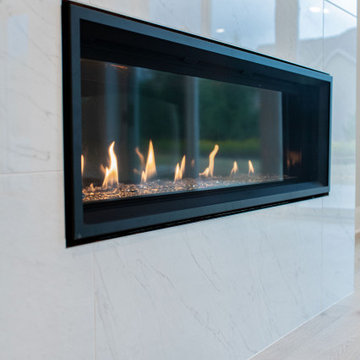
Double sided fireplace
The home boasts an industrial-inspired interior, featuring soaring ceilings with tension rod trusses, floor-to-ceiling windows flooding the space with natural light, and aged oak floors that exude character. Custom cabinetry blends seamlessly with the design, offering both functionality and style. At the heart of it all is a striking, see-through glass fireplace, a captivating focal point that bridges modern sophistication with rugged industrial elements. Together, these features create a harmonious balance of raw and refined, making this home a design masterpiece.
Martin Bros. Contracting, Inc., General Contractor; Helman Sechrist Architecture, Architect; JJ Osterloo Design, Designer; Photography by Amanda McMahon
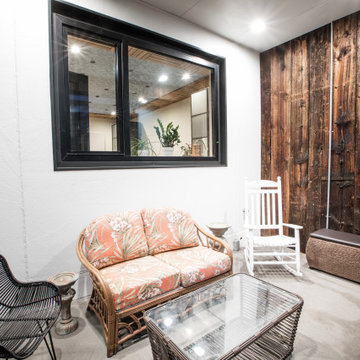 EcoCraft Homes
Oasis on 54th is a modern take on the traditional urban townhouse. Vertically oriented with four spacious light filled stories, featuring soaring 20’ ceilings and private terraces on every floor. The iconic design creates a perfect blend of energy performance and environmental sustainability. With 80% energy savings over conventional construction, Oasis on 54th showcases the pinnacle of building science and technology. Featuring a thoughtfully designed building envelope with continuous air, moisture and thermal barriers, this passive home will provide health, happiness, and comfort for generations to come.
 Otero Signature Homes
The Timeless Estate by Otero Signature Homes exemplifies refined custom home design with its stately façade, grand arched windows, and elegant entryway. Inside, spacious open-concept living areas feature soaring ceilings, sweeping staircases, and premium finishes that convey timeless sophistication. This showcase embodies the expertise of luxury custom home builders dedicated to quality craftsmanship and upscale living.

Sponsored
Delaware, OH

Buckeye Basements, Inc.
Central Ohio's Basement Finishing ExpertsBest Of Houzz '13-'21
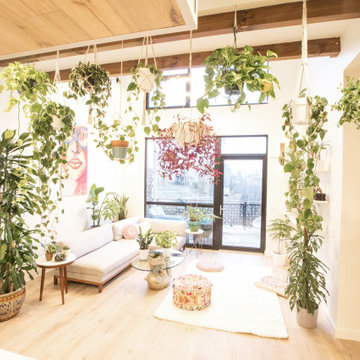 EcoCraft Homes
Oasis on 54th is a modern take on the traditional urban townhouse. Vertically oriented with four spacious light filled stories, featuring soaring 20’ ceilings and private terraces on every floor. The iconic design creates a perfect blend of energy performance and environmental sustainability. With 80% energy savings over conventional construction, Oasis on 54th showcases the pinnacle of building science and technology. Featuring a thoughtfully designed building envelope with continuous air, moisture and thermal barriers, this passive home will provide health, happiness, and comfort for generations to come.
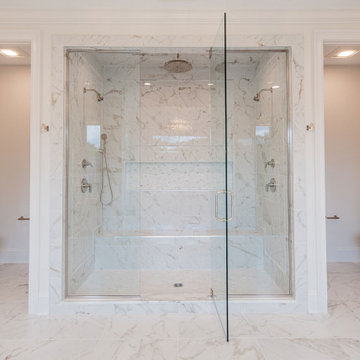 Otero Signature Homes
The Timeless Estate by Otero Signature Homes exemplifies refined custom home design with its stately façade, grand arched windows, and elegant entryway. Inside, spacious open-concept living areas feature soaring ceilings, sweeping staircases, and premium finishes that convey timeless sophistication. This showcase embodies the expertise of luxury custom home builders dedicated to quality craftsmanship and upscale living.
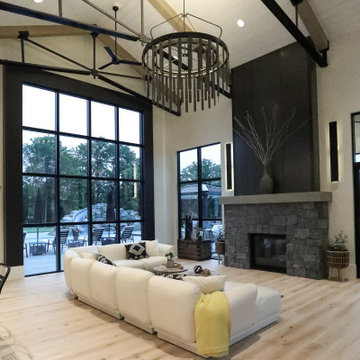 Martin Bros. Contracting, Inc.
Great Room
The home boasts an industrial-inspired interior, featuring soaring ceilings with tension rod trusses, floor-to-ceiling windows flooding the space with natural light, and aged oak floors that exude character. Custom cabinetry blends seamlessly with the design, offering both functionality and style. At the heart of it all is a striking, see-through glass fireplace, a captivating focal point that bridges modern sophistication with rugged industrial elements. Together, these features create a harmonious balance of raw and refined, making this home a design masterpiece.
Martin Bros. Contracting, Inc., General Contractor; Helman Sechrist Architecture, Architect; JJ Osterloo Design, Designer; Photography by Marie Kinney.
11