
Search results for "Features soared" in Home Design Ideas

 Travis Peak Construction & Ann Temple Interiors
6806 St. Stephens is a serene Country French Chateau that features soaring ceilings, a grand kitchen/family room and an ageless, welcoming exterior.
Elegant family room photo in Austin
Elegant family room photo in Austin

 Trace Baron Construction
Gorgeous soaring ceilings in the interior of this home built by Baron Construction on Vashon Island. Note the fine features and attention to detail.
Inspiration for a craftsman living room remodel in Seattle
Inspiration for a craftsman living room remodel in Seattle

 Acorn Deck House Company
With a grand total of 1,247 square feet of living space, the Lincoln Deck House was designed to efficiently utilize every bit of its floor plan. This home features two bedrooms, two bathrooms, a two-car detached garage and boasts an impressive great room, whose soaring ceilings and walls of glass welcome the outside in to make the space feel one with nature.
Find the right local pro for your project

 DeLeers Construction, Inc.
This 3200 square foot home features a maintenance free exterior of LP Smartside, corrugated aluminum roofing, and native prairie landscaping. The design of the structure is intended to mimic the architectural lines of classic farm buildings. The outdoor living areas are as important to this home as the interior spaces; covered and exposed porches, field stone patios and an enclosed screen porch all offer expansive views of the surrounding meadow and tree line.
The home’s interior combines rustic timbers and soaring spaces which would have traditionally been reserved for the barn and outbuildings, with classic finishes customarily found in the family homestead. Walls of windows and cathedral ceilings invite the outdoors in. Locally sourced reclaimed posts and beams, wide plank white oak flooring and a Door County fieldstone fireplace juxtapose with classic white cabinetry and millwork, tongue and groove wainscoting and a color palate of softened paint hues, tiles and fabrics to create a completely unique Door County homestead.
Mitch Wise Design, Inc.
Richard Steinberger Photography

 The Reyna Realty Group
Located at the rear of the home this stunning den features soaring 20ft ceilings and built in book shelves with an area for a flat screen.
Example of a mid-sized classic formal and open concept medium tone wood floor living room design in Houston with gray walls, a standard fireplace, a stone fireplace and a wall-mounted tv
Example of a mid-sized classic formal and open concept medium tone wood floor living room design in Houston with gray walls, a standard fireplace, a stone fireplace and a wall-mounted tv
 Sonora West Development, Inc.
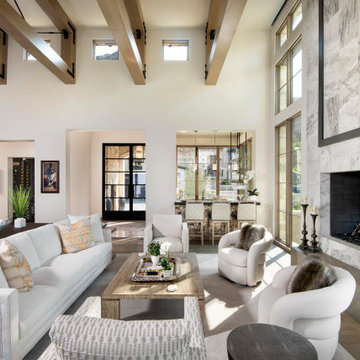
Opulent and elegant, this inviting living room enchants guests with soaring ceilings featuring exposed wood beams, a stately stone fireplace, wood floors, and captivating views of the surrounding mountains, and the Scottsdale city lights beyond.



Sponsored
Sunbury, OH

J.Holderby - Renovations
Franklin County's Leading General Contractors - 2X Best of Houzz!

 Sunwest Custom Homes
The "great room" design features soaring ceilings, Thermador appliances including a gas cook top, gas fireplace in the living area, hardwood flooring, sliding pocket doors and tons of windows!

 New West Partners
The Stafford kitchen is the family gathering place for this family that comes together from all over the country. Featuring detailed finishes and soaring vaulted ceilings, New West worked hard with the architect to ensure his design was built to complete spec.
 The Reyna Realty Group
Located at the rear of the home this stunning den features soaring 20ft ceilings and built in book shelves with an area for a flat screen.
Mid-sized elegant formal and open concept medium tone wood floor living room photo in Houston with gray walls, a standard fireplace, a stone fireplace and a wall-mounted tv
Mid-sized elegant formal and open concept medium tone wood floor living room photo in Houston with gray walls, a standard fireplace, a stone fireplace and a wall-mounted tv
 Travis Peak Construction & Ann Temple Interiors
6806 St. Stephens is a serene Country French Chateau that features soaring ceilings, a grand kitchen/family room and an ageless, welcoming exterior.
Example of a french country living room design in Austin
Example of a french country living room design in Austin
 Trinity Design/Build
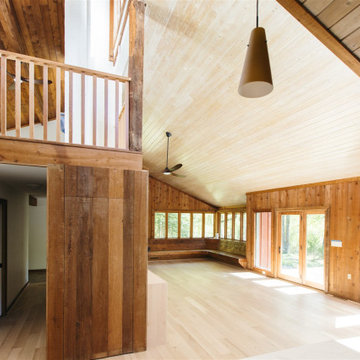
A spacious rustic living room featuring extensive wood paneling, a soaring vaulted wooden ceiling, and an upper-level loft with a wooden railing.
Trendy home design photo in Raleigh
Trendy home design photo in Raleigh
 Travis Peak Construction & Ann Temple Interiors
6806 St. Stephens is a serene Country French Chateau that features soaring ceilings, a grand kitchen/family room and an ageless, welcoming exterior.
Inspiration for a cottage entryway remodel in Austin
Inspiration for a cottage entryway remodel in Austin


 AMAZING STAGINGS
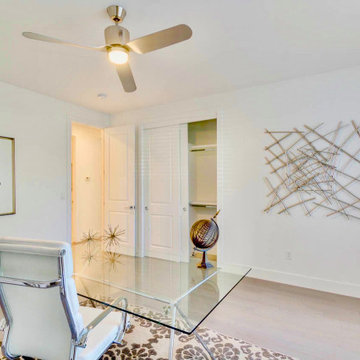
New Build beautiful open floor plan with soaring ceiling and with metal stair rails. Master suite features a loft area. Three guestrooms are located on the first floor

 Fratantoni Interior Designers
This grand living room features soaring ceilings, a custom fireplace, elegant furnishings, and dramatic upper level iron railings that create a striking sense of openness and sophistication.
 Travis Peak Construction & Ann Temple Interiors
6806 St. Stephens is a serene Country French Chateau that features soaring ceilings, a grand kitchen/family room and an ageless, welcoming exterior.
Inspiration for a french country dining room remodel in Austin
Inspiration for a french country dining room remodel in Austin

 Justin Doyle Homes
This luxurious farmhouse entry and living area features custom beams and all natural finishes. It brings old world luxury and pairs it with a farmhouse feel. The stone archway and soaring ceilings make this space unforgettable!

Sponsored
Columbus, OH
Free consultation for landscape design!

Peabody Landscape Group
Columbus' Reliable Landscape Design & Contracting

 Nosan Signature Homes
The foyer features a handmade wrought iron and glass staircase railing, with careful detailing intended to showcase the steps of the staircase treads while the custom made iron chandelier perfectly accents the soaring ceilings. Luxury, modernistic furnishings were used to complement the contemporary architecture throughout the home.


 Flavin Architects
The guesthouse of our Green Mountain Getaway follows the same recipe as the main house. With its soaring roof lines and large windows, it feels equally as integrated into the surrounding landscape.
Photo by: Nat Rea Photography
9