
Search results for "Featuring kelly" in Home Design Ideas
 Neil Kelly Company
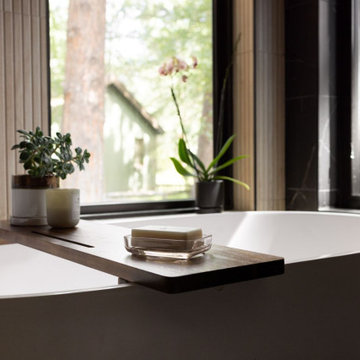
Tucked into a forested retreat, this bathroom remodel masterfully balances warmth and sophistication with its seamless blend of natural textures and modern design. Vertical wood slats wrap the walls in organic rhythm, while the striking black marble accent wall adds bold contrast behind dual arched mirrors.
A sculptural soaking tub is perfectly placed beneath expansive windows, inviting the outdoors in, while a glass-framed shower transforms daily routine into a spa like ritual. Custom cabinetry in rich wood tones grounds the space with timeless elegance, complemented by matte black fixtures for a sleek, contemporary edge. Every detail, from the floating wood shelf to the curated greenery, works in harmony to create a sanctuary that feels both grounded and indulgent.
 Kelly Brasch Interiors
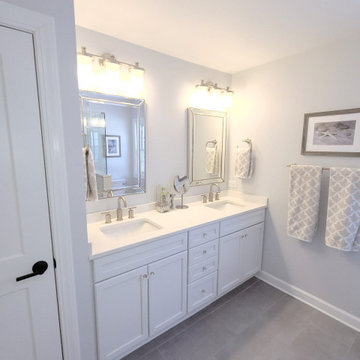
Shower bench - mid-sized transitional master gray tile and marble tile porcelain tile, gray floor and double-sink shower bench idea in Chicago with recessed-panel cabinets, white cabinets, a two-piece toilet, gray walls, an undermount sink, quartz countertops, a hinged shower door, white countertops and a built-in vanity
 Neil Kelly Company
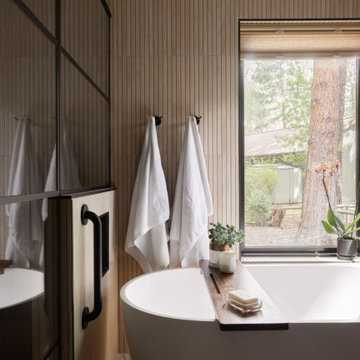
Tucked into a forested retreat, this bathroom remodel masterfully balances warmth and sophistication with its seamless blend of natural textures and modern design. Vertical wood slats wrap the walls in organic rhythm, while the striking black marble accent wall adds bold contrast behind dual arched mirrors.
A sculptural soaking tub is perfectly placed beneath expansive windows, inviting the outdoors in, while a glass-framed shower transforms daily routine into a spa like ritual. Custom cabinetry in rich wood tones grounds the space with timeless elegance, complemented by matte black fixtures for a sleek, contemporary edge. Every detail, from the floating wood shelf to the curated greenery, works in harmony to create a sanctuary that feels both grounded and indulgent.
Find the right local pro for your project
 Neil Kelly Company
Bathroom remodel in traditional style with white cabinets, double sink vanity, marble counter top, glass shower enclosure.
Example of a mid-sized classic white tile and subway tile marble floor, multicolored floor, double-sink and vaulted ceiling freestanding bathtub design in Portland with recessed-panel cabinets, white cabinets, gray walls, an undermount sink, marble countertops, a hinged shower door, multicolored countertops and a floating vanity
Example of a mid-sized classic white tile and subway tile marble floor, multicolored floor, double-sink and vaulted ceiling freestanding bathtub design in Portland with recessed-panel cabinets, white cabinets, gray walls, an undermount sink, marble countertops, a hinged shower door, multicolored countertops and a floating vanity
 Neil Kelly Company
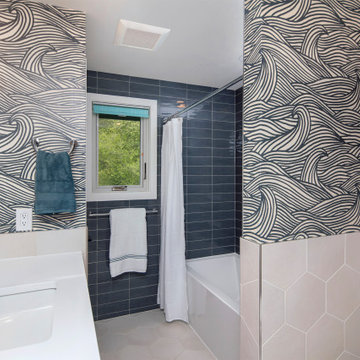
The kids' bathroom has great tile and wallpaper. Hexagon floor tiles go up halfway up the walls as a trim, balanced by a glossy sea blue rectangle tile on the shower wall. A cool ocean waves wallpaper keeps the space whimsical.
 Neil Kelly Company
Bathroom remodel in traditional style with white cabinets, double sink vanity, marble counter top, glass shower enclosure.
Example of a mid-sized classic white tile and subway tile marble floor, multicolored floor, double-sink and vaulted ceiling freestanding bathtub design in Portland with recessed-panel cabinets, white cabinets, gray walls, an undermount sink, marble countertops, a hinged shower door, multicolored countertops and a floating vanity
Example of a mid-sized classic white tile and subway tile marble floor, multicolored floor, double-sink and vaulted ceiling freestanding bathtub design in Portland with recessed-panel cabinets, white cabinets, gray walls, an undermount sink, marble countertops, a hinged shower door, multicolored countertops and a floating vanity
 Neil Kelly Company
On the main floor, we removed a closet wall, reframed the layout, relocated the toilet, and replaced the old clawfoot tub with a new alcove tub and a tiled walk-in shower with a low-profile, Schluter-waterproofed threshold. We also dropped the ceiling over the shower and added new subflooring, framing, insulation, and blocking for future grab bars. Behind the walls, we replumbed waste lines to meet current code, added new venting, upgraded electrical with a dedicated 20-amp circuit, and installed new dimmable lighting and quiet Panasonic exhaust fans.


 Neil Kelly Company
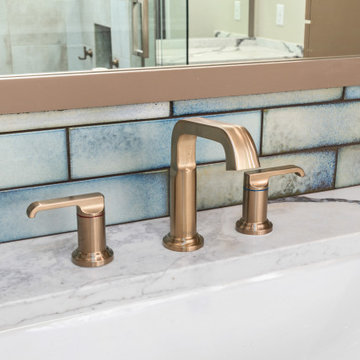
Inspiration for a mid-sized transitional master multicolored tile and ceramic tile porcelain tile, blue floor and double-sink corner shower remodel in Portland with recessed-panel cabinets, brown cabinets, beige walls, a drop-in sink, quartz countertops, a hinged shower door, white countertops and a built-in vanity
 Neil Kelly Company
Tucked into a forested retreat, this bathroom remodel masterfully balances warmth and sophistication with its seamless blend of natural textures and modern design. Vertical wood slats wrap the walls in organic rhythm, while the striking black marble accent wall adds bold contrast behind dual arched mirrors.
A sculptural soaking tub is perfectly placed beneath expansive windows, inviting the outdoors in, while a glass-framed shower transforms daily routine into a spa like ritual. Custom cabinetry in rich wood tones grounds the space with timeless elegance, complemented by matte black fixtures for a sleek, contemporary edge. Every detail, from the floating wood shelf to the curated greenery, works in harmony to create a sanctuary that feels both grounded and indulgent.
 Neil Kelly Company
Corner shower - mid-sized transitional master multicolored tile and ceramic tile porcelain tile, blue floor and double-sink corner shower idea in Portland with recessed-panel cabinets, brown cabinets, beige walls, a drop-in sink, quartz countertops, a hinged shower door, white countertops and a built-in vanity
 Neil Kelly Company
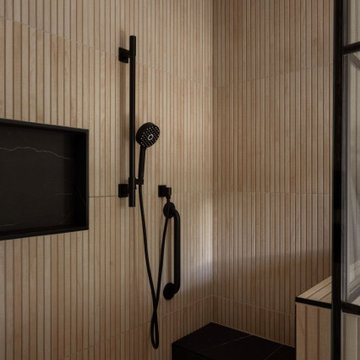
Tucked into a forested retreat, this bathroom remodel masterfully balances warmth and sophistication with its seamless blend of natural textures and modern design. Vertical wood slats wrap the walls in organic rhythm, while the striking black marble accent wall adds bold contrast behind dual arched mirrors.
A sculptural soaking tub is perfectly placed beneath expansive windows, inviting the outdoors in, while a glass-framed shower transforms daily routine into a spa like ritual. Custom cabinetry in rich wood tones grounds the space with timeless elegance, complemented by matte black fixtures for a sleek, contemporary edge. Every detail, from the floating wood shelf to the curated greenery, works in harmony to create a sanctuary that feels both grounded and indulgent.
 Neil Kelly Company
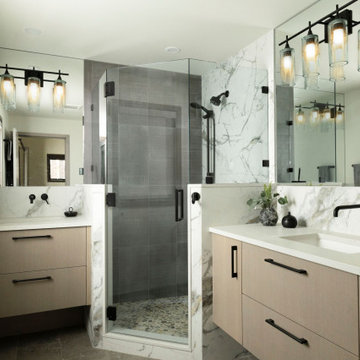
Inspiration for a mid-sized contemporary master gray tile and ceramic tile ceramic tile, beige floor and single-sink alcove shower remodel in Portland with flat-panel cabinets, beige cabinets, white walls, an undermount sink, granite countertops, a hinged shower door, white countertops and a built-in vanity
 Neil Kelly Company
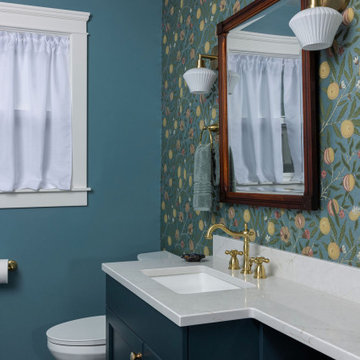
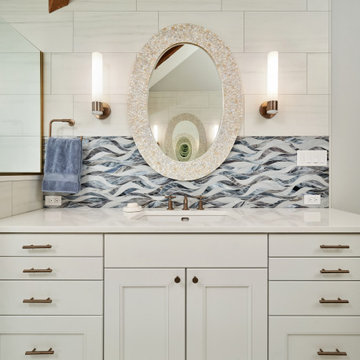
The only full bathroom in this 1906 craftsman home needs to function well for a family of four. We swapped out a claw foot tub for a large walk-in shower with a recessed shower curtain track. Two wall-mounted faucets pour into a wide trough sink. A custom-made medicine cabinet with an arched mirror is flanked by two opaque globe sconce lights.

 Neil Kelly Company
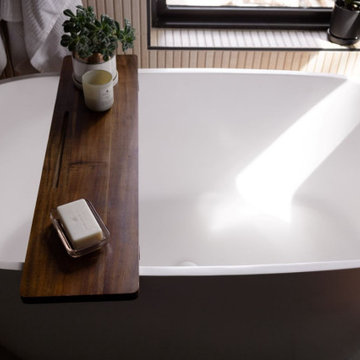
Design objectives for this primary bathroom remodel included: Removing a dated corner shower and deck-mounted tub, creating more storage space, reworking the water closet entry, adding dual vanities and a curbless shower with tub to capture the view.
 Neil Kelly Company
Tucked into a forested retreat, this bathroom remodel masterfully balances warmth and sophistication with its seamless blend of natural textures and modern design. Vertical wood slats wrap the walls in organic rhythm, while the striking black marble accent wall adds bold contrast behind dual arched mirrors.
A sculptural soaking tub is perfectly placed beneath expansive windows, inviting the outdoors in, while a glass-framed shower transforms daily routine into a spa like ritual. Custom cabinetry in rich wood tones grounds the space with timeless elegance, complemented by matte black fixtures for a sleek, contemporary edge. Every detail, from the floating wood shelf to the curated greenery, works in harmony to create a sanctuary that feels both grounded and indulgent.
 Neil Kelly Company
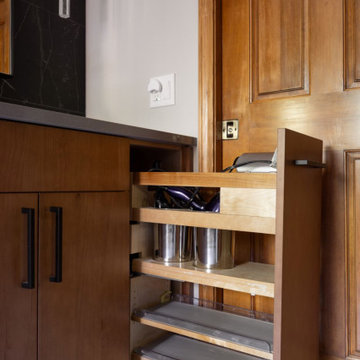
In the primary bathroom, the carpet was replaced with an Earthy porcelain tile. The vanity is cherry cabinets with a dark stain, quartz countertop, and multi-colored small hex tile backsplash. The existing shower was replaced with a larger walk-in shower with classic white rectangular tile. The shower space is opposed by a private toilet space
 Neil Kelly Company
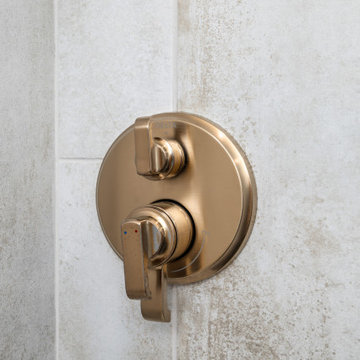
Corner shower - mid-sized transitional master multicolored tile and ceramic tile porcelain tile, blue floor and double-sink corner shower idea in Portland with recessed-panel cabinets, brown cabinets, beige walls, a drop-in sink, quartz countertops, a hinged shower door, white countertops and a built-in vanity

Sponsored
Sunbury, OH

J.Holderby - Renovations
Franklin County's Leading General Contractors - 2X Best of Houzz!
 Neil Kelly Company
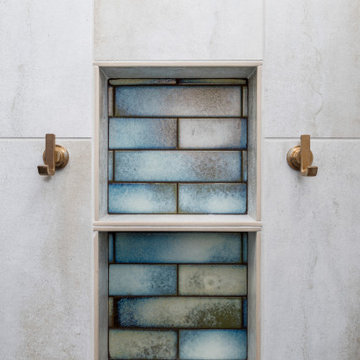
Corner shower - mid-sized transitional master multicolored tile and ceramic tile porcelain tile, blue floor and double-sink corner shower idea in Portland with recessed-panel cabinets, brown cabinets, beige walls, a drop-in sink, quartz countertops, a hinged shower door, white countertops and a built-in vanity
 Neil Kelly Company
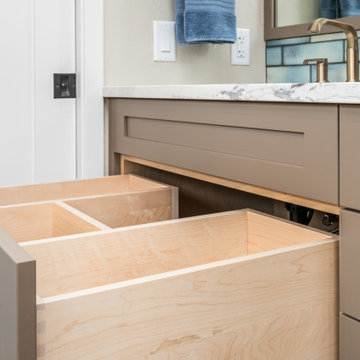
Example of a mid-sized transitional master multicolored tile and ceramic tile porcelain tile, blue floor and double-sink corner shower design in Portland with recessed-panel cabinets, brown cabinets, beige walls, a drop-in sink, quartz countertops, a hinged shower door, white countertops and a built-in vanity
 Neil Kelly Company
The main objective for this project was to create a beautiful outdoor cooking and entertaining space. The clients wanted the new space to have an open concept while being protected from the elements year round. Stylistically they wanted the design to have a Pacific Northwest feel, to blend with the existing house and work well among their natural, forested backyard. We needed to include a BBQ, smoker, sink, refrigerator, gas fireplace and wall mounted heater as well as a large screen TV. The details were going to be a main focus for the design process, as we knew this would ensure the cohesive blend of function and aesthetic appeal.
One of the main challenges was working with the existing deck. The 1000 SF deck needed new decking and guardrails as well as some framing repair. We were worried that the existing deck structure would not support the weight of the new construction.
Another challenge we faced was designing the roof planes to aesthetically blend with the existing house. The layout of the first and second floor had us working through multiple design revisions until we landed on the final stepped roof structure.
We designed the new roof to be supported by the house and columns set directly on the ground, thereby minimizing weight added to the existing deck. This allowed us to use the deck to support the lighter components, including the kitchen and BBQ area.
Oversized beams, exposed raw wood rafters, and sealed car decking worked well with the new cedar deck surface. Stainless steel cabinetry and appliances are accented by solid surface countertops and small mosaic backsplash. All colors were selected to fall within the natural hues of the seasonally changing foliage surrounding the clients’ property.
Maintaining the same footprint of the existing deck, we used the angles to our advantage and created additional seating with a custom built storage bench. New powder coated posts and cable guardrails were topped with an LED lined wood handrail. A decorative chandelier and subtle metal pendants provide ambient light. An electric heater mounted to the inside of one of the beams as well as the gas fireplace provides ample heat for colder months.
The clerestory windows between the two roof planes provide additional light to the space while protecting against the elements. The gas fireplace and cultured stone wrapped chimney is a visual anchor and centerpiece for the deck. The chimney provided an opportunity to hide one of the supporting columns as well as a protected space for the wall mounted TV and soundbar.
The cabinetry layout was selected to offer plenty of storage and special features including a pull out garbage and recycling center, drawers for dishes and utensils, and a concealed paper towel holder.
106