
Search results for "Featuring kelly" in Home Design Ideas
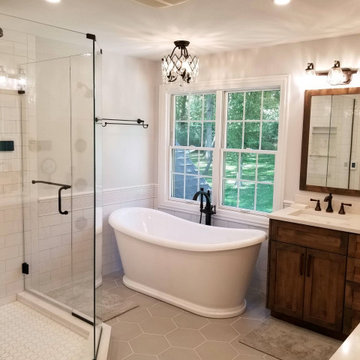
 Kelly Brasch Interiors
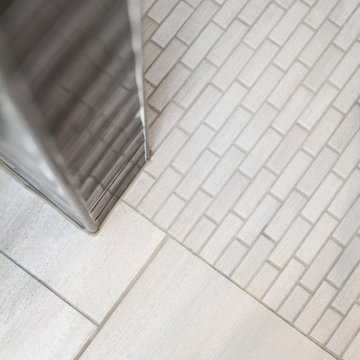
We removed the built in tub and replaced it with a free standing tub. This allowed for space to expand the size of the shower. Custom cabinetry was designed to optimize storage.

 Neil Kelly Company
A laundry room, mud room, and 3/4 guest bathroom were created in a once unfinished garage space. We went with pretty traditional finishes, leading with both creamy white and dark wood cabinets, complemented by black fixtures and river rock tile accents in the shower.

 Kelly's Carpentry & Remodeling
Double vanity in guest bath, quartz counters, deep tub with shower combo.
Mid-sized trendy ceramic tile ceramic tile, beige floor, double-sink and wallpaper alcove bathtub photo in Detroit with shaker cabinets, white cabinets, a two-piece toilet, beige walls, an undermount sink, quartzite countertops, white countertops, a niche and a freestanding vanity
Mid-sized trendy ceramic tile ceramic tile, beige floor, double-sink and wallpaper alcove bathtub photo in Detroit with shaker cabinets, white cabinets, a two-piece toilet, beige walls, an undermount sink, quartzite countertops, white countertops, a niche and a freestanding vanity
Find the right local pro for your project
 Neil Kelly Company
High contrast, high class. The dark grey cabinets (Decor Cabinets finish: bonfire smoke, Top Knobs hardware) and dark grey shower tile (Daltile), contrast with chrome fixtures (Moen & Delta), light grey tile accents, off-white floor tile, and quartz slabs (Pental Surfaces) for the countertop, bench, niches and half-wall caps.
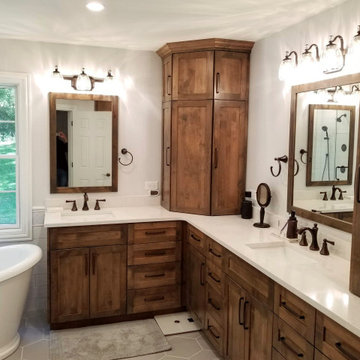 Kelly Brasch Interiors
We removed the built in tub and replaced it with a free standing tub. This allowed for space to expand the size of the shower. Custom cabinetry was designed to optimize storage.
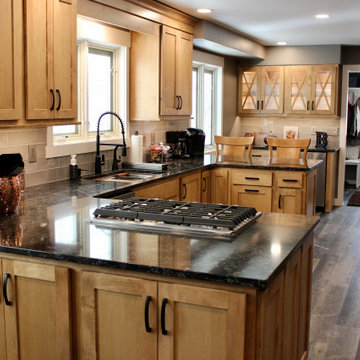
 Village Home Stores
A Rock Island, Illinois kitchen remodeled from start to finish by the Village Home Stores team. We removed walls, widened doorways, and eliminated soffits to make room for this spacious new design packed with style and a LOT of creative storage. Design, materials, and complete start to finish remodel by Village Home Stores. Planning to remodel your home in the Quad Cities area soon? Contact us to learn about our process!
Featured: Koch cabinetry in the Savannah door and Maple “Pecan” stain, Cambria quartz counters in the Armitage design, Serenbe Nova Floors glue-down Cottage Pine Char LVP, and a Stainless Steel appliance package by KitchenAid.
 Neil Kelly Company
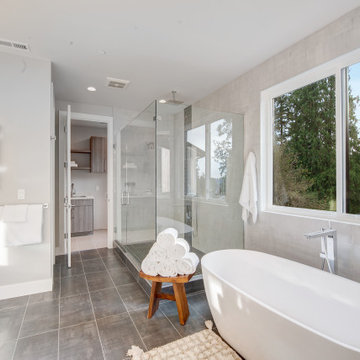
Large minimalist master gray tile porcelain tile, gray floor and double-sink freestanding bathtub photo in Seattle with flat-panel cabinets, gray cabinets, gray walls, an undermount sink, quartz countertops, a hinged shower door, white countertops and a built-in vanity


 Neil Kelly Company
A laundry room, mud room, and 3/4 guest bathroom were created in a once unfinished garage space. We went with pretty traditional finishes, leading with both creamy white and dark wood cabinets, complemented by black fixtures and river rock tile accents in the shower.
 Neil Kelly Company
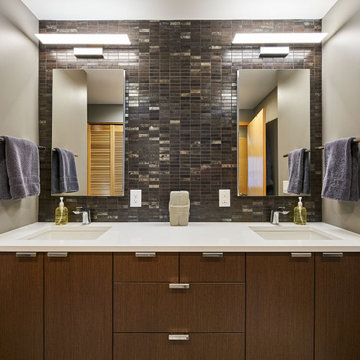
The primary bathroom design in this condominium has a floating vanity with flat panel dark wood cabinets and stainless steel edge pulls, white quartz countertop, and two undermount sinks. It has an earthy brown high-variant ceiling-height tile backsplash that coordinates with the shower tile, which is porcelain designed to look like aged steel. The shower has a partial glass enclosure and a bench seat.
 Kelly Brasch Interiors
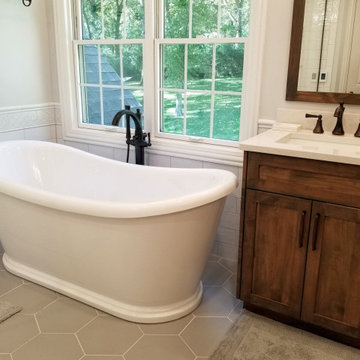
We removed the built in tub and replaced it with a free standing tub. This allowed for space to expand the size of the shower. Custom cabinetry was designed to optimize storage.
 Kelly Brasch Interiors
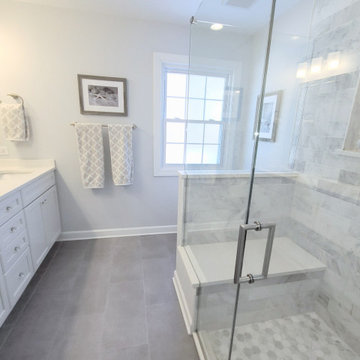
Inspiration for a mid-sized transitional master gray tile and marble tile porcelain tile, gray floor and double-sink shower bench remodel in Chicago with recessed-panel cabinets, white cabinets, a two-piece toilet, gray walls, an undermount sink, quartz countertops, a hinged shower door, white countertops and a built-in vanity
 Neil Kelly Company
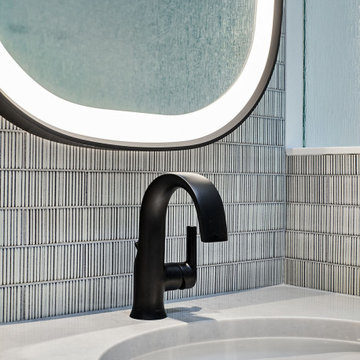
Transitional bathroom vanity with polished grey quartz countertop, dark blue cabinets with black hardware, Moen Doux faucets in black, Ann Sacks Savoy backsplash tile in cottonwood, 8"x8" patterned tile floor, and chic oval black framed mirrors by Paris Mirrors. Rain-textured glass shower wall, and a deep tray ceiling with a skylight.
 Neil Kelly Company
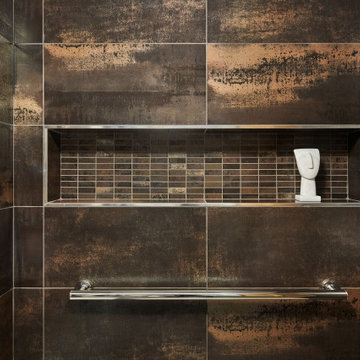
The primary bathroom design in this condominium has a floating vanity with flat panel dark wood cabinets and stainless steel edge pulls, white quartz countertop, and two undermount sinks. It has an earthy brown high-variant ceiling-height tile backsplash that coordinates with the shower tile, which is porcelain designed to look like aged steel. The shower has a partial glass enclosure and a bench seat.

Sponsored
Columbus, OH
Free consultation for landscape design!

Peabody Landscape Group
Columbus' Reliable Landscape Design & Contracting
 Kelly Home Designs, LLC
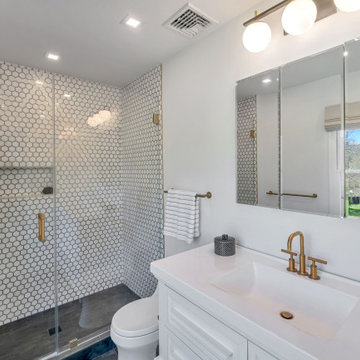
Primary suite staged to sell
Example of a mid-sized trendy master multicolored tile and mosaic tile porcelain tile, black floor and single-sink double shower design in New York with recessed-panel cabinets, white cabinets, a one-piece toilet, white walls, an integrated sink, solid surface countertops, a hinged shower door, white countertops, a niche and a freestanding vanity
Example of a mid-sized trendy master multicolored tile and mosaic tile porcelain tile, black floor and single-sink double shower design in New York with recessed-panel cabinets, white cabinets, a one-piece toilet, white walls, an integrated sink, solid surface countertops, a hinged shower door, white countertops, a niche and a freestanding vanity
 Kelly's Carpentry & Remodeling
Double vanity in guest bath, quartz counters, deep tub with shower combo.
Alcove bathtub - mid-sized contemporary ceramic tile ceramic tile, beige floor, double-sink and wallpaper alcove bathtub idea in Detroit with shaker cabinets, white cabinets, a two-piece toilet, beige walls, an undermount sink, quartzite countertops, white countertops, a niche and a freestanding vanity
Alcove bathtub - mid-sized contemporary ceramic tile ceramic tile, beige floor, double-sink and wallpaper alcove bathtub idea in Detroit with shaker cabinets, white cabinets, a two-piece toilet, beige walls, an undermount sink, quartzite countertops, white countertops, a niche and a freestanding vanity
 Neil Kelly Company
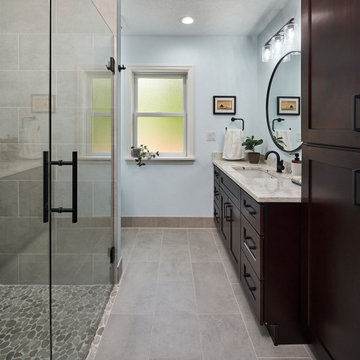
A laundry room, mud room, and 3/4 guest bathroom were created in a once unfinished garage space. We went with pretty traditional finishes, leading with both creamy white and dark wood cabinets, complemented by black fixtures and river rock tile accents in the shower.
 Neil Kelly Company
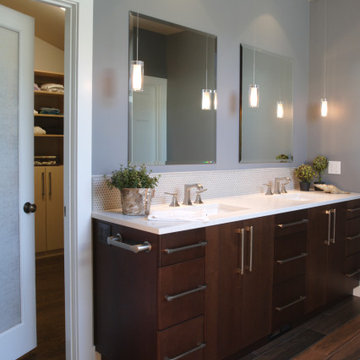
The new vanity has maple flat-panel cabinets with a dark antique finish and satin nickel hardware, a white quartz countertop with under-mount sinks, a penny-round tile backsplash, two large square mirrors, and three glass pendant lights.

Sponsored
Sunbury, OH

J.Holderby - Renovations
Franklin County's Leading General Contractors - 2X Best of Houzz!
 Kelly Brasch Interiors
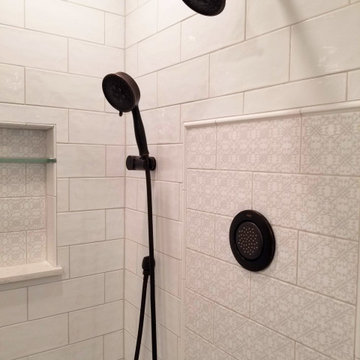
We removed the built in tub and replaced it with a free standing tub. This allowed for space to expand the size of the shower. Custom cabinetry was designed to optimize storage.
 Kelly's Carpentry & Remodeling
Alcove bathtub - mid-sized contemporary ceramic tile, beige floor and single-sink alcove bathtub idea in Detroit with shaker cabinets, light wood cabinets, a two-piece toilet, white walls, an undermount sink, quartzite countertops, beige countertops, a niche and a freestanding vanity
 Neil Kelly Company
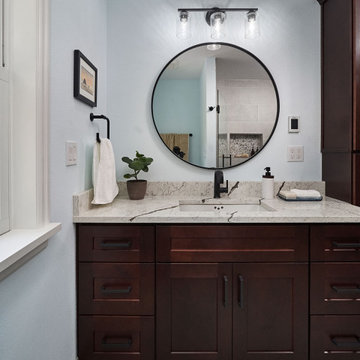
A laundry room, mud room, and 3/4 guest bathroom were created in a once unfinished garage space. We went with pretty traditional finishes, leading with both creamy white and dark wood cabinets, complemented by black fixtures and river rock tile accents in the shower.
103