
Search results for "Featuring" in Home Design Ideas

 Faulkner Perrin Custom Homes
Inspiration for a contemporary light wood floor and beige floor kitchen remodel in Dallas with an undermount sink, flat-panel cabinets, medium tone wood cabinets, multicolored backsplash, stainless steel appliances, an island and white countertops

 Taylor Design Studio
Asher's Aviation Room, this room is ready for take off! This custom room was designed for a toddler boy with plenty of years to grow. The large airplane poster was the start of the inspiration for this fun, primary color, clean line space. Photography by David Berlekamp

 Christy Allen Designs
Michele Lee Willson
Mid-sized trendy enclosed medium tone wood floor living room photo in San Francisco with beige walls and no tv
Mid-sized trendy enclosed medium tone wood floor living room photo in San Francisco with beige walls and no tv
Find the right local pro for your project

 Jennifer Taylor Studio
Photographer: Beth Singer
Inspiration for a mid-sized rustic u-shaped medium tone wood floor kitchen remodel in Detroit with shaker cabinets, medium tone wood cabinets, multicolored backsplash, matchstick tile backsplash, stainless steel appliances, a peninsula and solid surface countertops
Inspiration for a mid-sized rustic u-shaped medium tone wood floor kitchen remodel in Detroit with shaker cabinets, medium tone wood cabinets, multicolored backsplash, matchstick tile backsplash, stainless steel appliances, a peninsula and solid surface countertops

 Amy Kartheiser Design
Kids' room - mid-sized transitional girl carpeted kids' room idea in Chicago with multicolored walls
 Four Brothers Design + Build
Morgan Howarth

Inspiration for a large industrial master white tile and mosaic tile concrete floor bathroom remodel in DC Metro with a pedestal sink
Inspiration for a large industrial master white tile and mosaic tile concrete floor bathroom remodel in DC Metro with a pedestal sink
 Seven Custom Homes

Example of a mountain style dark wood floor kids' room design in Austin with beige walls

Sponsored
Sunbury, OH

J.Holderby - Renovations
Franklin County's Leading General Contractors - 2X Best of Houzz!
 Weaver Architects
michael strong

Kids' room - traditional gender-neutral medium tone wood floor kids' room idea in Jackson with green walls
Kids' room - traditional gender-neutral medium tone wood floor kids' room idea in Jackson with green walls
 User

UserWade Weissmann Architecture, Photo: © David Bader
Example of a country wooden u-shaped staircase design in Milwaukee with painted risers
Example of a country wooden u-shaped staircase design in Milwaukee with painted risers

Kids' room - contemporary gender-neutral dark wood floor kids' room idea in San Luis Obispo with multicolored walls

 ZeroEnergy Design
Eric Roth Photography
Kitchen - mid-sized contemporary galley medium tone wood floor kitchen idea in Boston with an undermount sink, flat-panel cabinets, white cabinets, quartz countertops, white backsplash, stainless steel appliances and a peninsula
Kitchen - mid-sized contemporary galley medium tone wood floor kitchen idea in Boston with an undermount sink, flat-panel cabinets, white cabinets, quartz countertops, white backsplash, stainless steel appliances and a peninsula

 Dawn Hearn Interior Design
Sage, moss, cocoa, and golds mimic the natural tones found in the landscape out the large windows. Earthy textures and interesting woods further repeat the nod to the natural setting outdoors. Painting is by artist Jean Richardson. Tre Dunham with Fine Focus Photography
 Michael G Imber, Architects
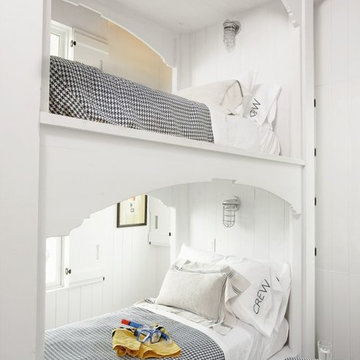
Beach style gender-neutral kids' bedroom photo in Austin with white walls

Sponsored
Sunbury, OH
J.Holderby - Renovations
Franklin County's Leading General Contractors - 2X Best of Houzz!

 Tyler Karu Design + Interiors
A beach-front new construction home on Wells Beach. A collaboration with R. Moody and Sons construction. Photographs by James R. Salomon.
Kitchen - large coastal l-shaped light wood floor and beige floor kitchen idea in Portland Maine with shaker cabinets, granite countertops, white backsplash, porcelain backsplash, stainless steel appliances, an island, black countertops and blue cabinets
Kitchen - large coastal l-shaped light wood floor and beige floor kitchen idea in Portland Maine with shaker cabinets, granite countertops, white backsplash, porcelain backsplash, stainless steel appliances, an island, black countertops and blue cabinets
 User

UserInspiration for a mid-sized contemporary dark wood floor single front door remodel in Los Angeles with blue walls and a black front door

 IDF Studio
This transitional kitchen combines warm wood tones with clean, timeless details. A wood island with storage and brass hardware anchors the space, paired with off-white stone countertops and counter stools featuring brass legs and black leather seats. White peripheral cabinetry and a stainless steel French-door refrigerator provide a crisp, functional backdrop, while a glossy gray subway tile backsplash and iron-and-glass pendants add subtle contrast. Sheer bamboo Roman shades softly filter light from the bay window above the sink, creating a bright, inviting kitchen perfect for both cooking and entertaining. Photo by Suzanna Scott.

 Keating Moore Construction
Ron Rosenzweig
Eat-in kitchen - large coastal light wood floor eat-in kitchen idea in Miami with an undermount sink, glass-front cabinets, white cabinets, multicolored backsplash, two islands and stainless steel appliances
Eat-in kitchen - large coastal light wood floor eat-in kitchen idea in Miami with an undermount sink, glass-front cabinets, white cabinets, multicolored backsplash, two islands and stainless steel appliances

Sponsored
Columbus, OH
Free consultation for landscape design!

Peabody Landscape Group
Columbus' Reliable Landscape Design & Contracting

 Highline Partners, Ltd
Audrey Hall
Kitchen - rustic l-shaped kitchen idea in Other with an integrated sink, flat-panel cabinets, medium tone wood cabinets, wood countertops, stone tile backsplash, paneled appliances and an island
Kitchen - rustic l-shaped kitchen idea in Other with an integrated sink, flat-panel cabinets, medium tone wood cabinets, wood countertops, stone tile backsplash, paneled appliances and an island

 Elise Landscapes & Nursery, LLC
Elise is a nationally recognized landscape design company. We offer our clients a diverse range of customized services including landscape design, installation, horticultural maintenance and unique specimen plantings, garden structures and outdoor furnishings.
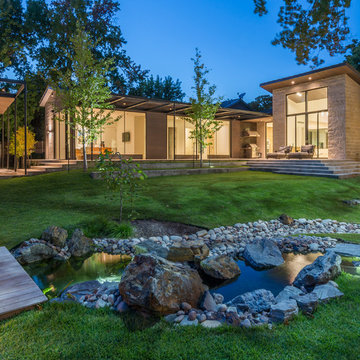
 AquaTerra Outdoors
The topography of this large sprawling yard is highlighted with a dry creek bed flowing under a see through corridor of the house to the man made water feature/stream in the backyard.
49