
Search results for "Federal tax" in Home Design Ideas



 Michael Amico
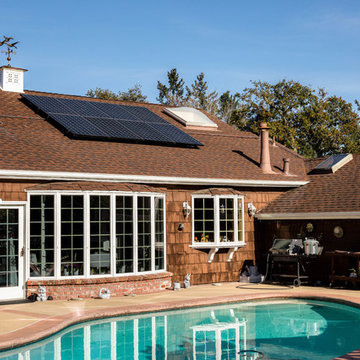

These canopy solar solutions come at a premium, but provide the added value of shade, extended outdoor living space or storage. Additonally they are will be a signature piece of your landscape. Everything is made in the USA!! 30% Federal Income Tax Credit Applies.
Find the right local pro for your project
 studioWTA
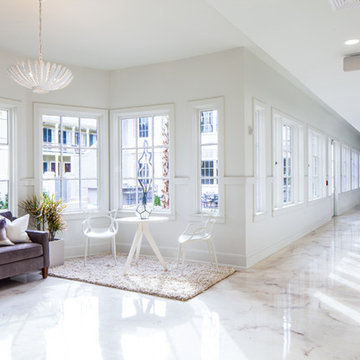
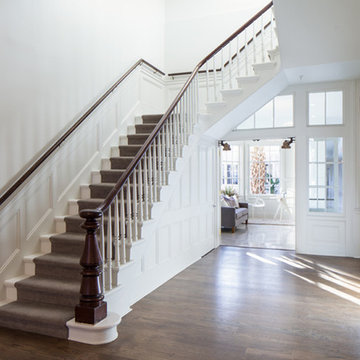
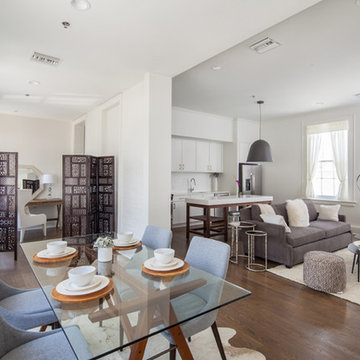
The renovation project adapts the three-story building to 23 modern multi-family residential units while maintaining the important historic elements of the interior, exterior, and overall site, in order to satisfy requirements for state and federal historic tax credits.
Photo by Jeff Johnston
 The Blind & Shutter Gallery, Inc.
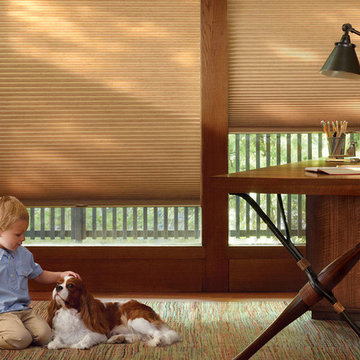
Qualify for a Federal Tax Credit with qualifying @hunter Douglas honeycomb shades. Products must be installed before December 31, 2016. For more details on qualifying products visit the site below or stop by our showroom.
https://www.hunterdouglas.com/tax-credit
 studioWTA
The renovation project adapts the three-story building to 23 modern multi-family residential units while maintaining the important historic elements of the interior, exterior, and overall site, in order to satisfy requirements for state and federal historic tax credits.
Photo by Jeff Johnston
 studioWTA
The renovation project adapts the three-story building to 23 modern multi-family residential units while maintaining the important historic elements of the interior, exterior, and overall site, in order to satisfy requirements for state and federal historic tax credits.
Photo by Jeffrey Johnston

 FineLine Kitchens, Inc.
Our designer has achieved a stylish look by combining dark cabinets and light-colored marbles.

 ZeroEnergy Design
Lincoln Farmhouse
LEED-H Platinum, Net-Positive Energy
OVERVIEW. This LEED Platinum certified modern farmhouse ties into the cultural landscape of Lincoln, Massachusetts - a town known for its rich history, farming traditions, conservation efforts, and visionary architecture. The goal was to design and build a new single family home on 1.8 acres that respects the neighborhood’s agrarian roots, produces more energy than it consumes, and provides the family with flexible spaces to live-play-work-entertain. The resulting 2,800 SF home is proof that families do not need to compromise on style, space or comfort in a highly energy-efficient and healthy home.
CONNECTION TO NATURE. The attached garage is ubiquitous in new construction in New England’s cold climate. This home’s barn-inspired garage is intentionally detached from the main dwelling. A covered walkway connects the two structures, creating an intentional connection with the outdoors between auto and home.
FUNCTIONAL FLEXIBILITY. With a modest footprint, each space must serve a specific use, but also be flexible for atypical scenarios. The Mudroom serves everyday use for the couple and their children, but is also easy to tidy up to receive guests, eliminating the need for two entries found in most homes. A workspace is conveniently located off the mudroom; it looks out on to the back yard to supervise the children and can be closed off with a sliding door when not in use. The Away Room opens up to the Living Room for everyday use; it can be closed off with its oversized pocket door for secondary use as a guest bedroom with en suite bath.
NET POSITIVE ENERGY. The all-electric home consumes 70% less energy than a code-built house, and with measured energy data produces 48% more energy annually than it consumes, making it a 'net positive' home. Thick walls and roofs lack thermal bridging, windows are high performance, triple-glazed, and a continuous air barrier yields minimal leakage (0.27ACH50) making the home among the tightest in the US. Systems include an air source heat pump, an energy recovery ventilator, and a 13.1kW photovoltaic system to offset consumption and support future electric cars.
ACTUAL PERFORMANCE. -6.3 kBtu/sf/yr Energy Use Intensity (Actual monitored project data reported for the firm’s 2016 AIA 2030 Commitment. Average single family home is 52.0 kBtu/sf/yr.)
o 10,900 kwh total consumption (8.5 kbtu/ft2 EUI)
o 16,200 kwh total production
o 5,300 kwh net surplus, equivalent to 15,000-25,000 electric car miles per year. 48% net positive.
WATER EFFICIENCY. Plumbing fixtures and water closets consume a mere 60% of the federal standard, while high efficiency appliances such as the dishwasher and clothes washer also reduce consumption rates.
FOOD PRODUCTION. After clearing all invasive species, apple, pear, peach and cherry trees were planted. Future plans include blueberry, raspberry and strawberry bushes, along with raised beds for vegetable gardening. The house also offers a below ground root cellar, built outside the home's thermal envelope, to gain the passive benefit of long term energy-free food storage.
RESILIENCY. The home's ability to weather unforeseen challenges is predictable - it will fare well. The super-insulated envelope means during a winter storm with power outage, heat loss will be slow - taking days to drop to 60 degrees even with no heat source. During normal conditions, reduced energy consumption plus energy production means shelter from the burden of utility costs. Surplus production can power electric cars & appliances. The home exceeds snow & wind structural requirements, plus far surpasses standard construction for long term durability planning.
ARCHITECT: ZeroEnergy Design http://zeroenergy.com/lincoln-farmhouse
CONTRACTOR: Thoughtforms http://thoughtforms-corp.com/
PHOTOGRAPHER: Chuck Choi http://www.chuckchoi.com/
 color theory Boston

Example of a mid-sized trendy master light wood floor and wallpaper bedroom design in Boston with blue walls
 WindowTintLA.com
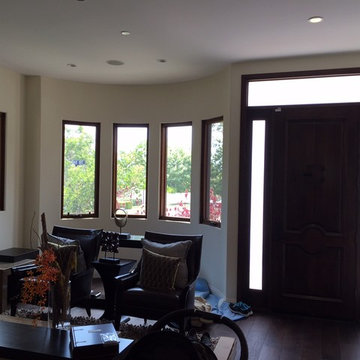
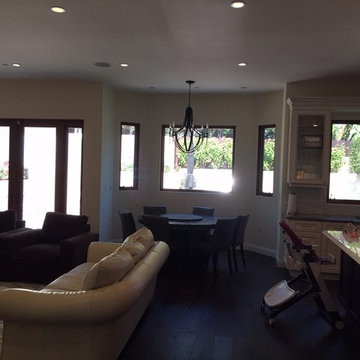
Huper Optik Fusion 40 home window film installed by Window Tint LA in Pacific Palisades, CA 90272
Hüper Optik Fusion Films use a fusion of technologies of performance, aesthetics, neutral tones, and sustainability: providing the advantages of affordability and high heat rejection. Fusion Films deliver privacy, comfort and energy efficiency year round: reducing high energy bills, preventing temperature variances and hot spots, and rejecting infrared and ultraviolet light rays.
Offered in four Visible Light Transmission, Fusion 10, 20, 30, and 40, installations of the Fusion line of film come with Huper Optiks lifetime residential warranty; matching or exceeding even the most comprehensive glass and window coverage. When you choose to invest in Fusion Films, your investment could qualify for federal tax rebates and state incentives.
 WindowTintLA.com
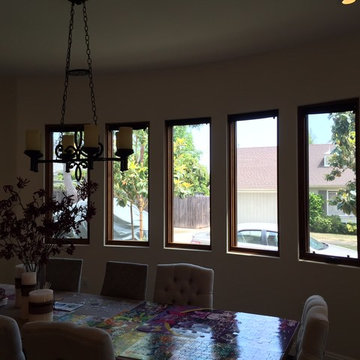
Huper Optik Fusion 40 home window film installed by Window Tint LA in Pacific Palisades, CA 90272
Hüper Optik Fusion Films use a fusion of technologies of performance, aesthetics, neutral tones, and sustainability: providing the advantages of affordability and high heat rejection. Fusion Films deliver privacy, comfort and energy efficiency year round: reducing high energy bills, preventing temperature variances and hot spots, and rejecting infrared and ultraviolet light rays.
Offered in four Visible Light Transmission, Fusion 10, 20, 30, and 40, installations of the Fusion line of film come with Huper Optiks lifetime residential warranty; matching or exceeding even the most comprehensive glass and window coverage. When you choose to invest in Fusion Films, your investment could qualify for federal tax rebates and state incentives.
 WindowTintLA.com
Huper Optik Fusion 40 home window film installed by Window Tint LA in Pacific Palisades, CA 90272
Hüper Optik Fusion Films use a fusion of technologies of performance, aesthetics, neutral tones, and sustainability: providing the advantages of affordability and high heat rejection. Fusion Films deliver privacy, comfort and energy efficiency year round: reducing high energy bills, preventing temperature variances and hot spots, and rejecting infrared and ultraviolet light rays.
Offered in four Visible Light Transmission, Fusion 10, 20, 30, and 40, installations of the Fusion line of film come with Huper Optiks lifetime residential warranty; matching or exceeding even the most comprehensive glass and window coverage. When you choose to invest in Fusion Films, your investment could qualify for federal tax rebates and state incentives.
 Hearths A'Fire, Inc.

The P42i-TC pellet fireplace insert delivers amazing efficiency in a compact design. Unique engineering, paired with world-class technology takes this eco-friendly heating option to the next level, and ensures it qualifies for a credit on your Federal Tax Return of up to 30%! Low emissions saves you money and helps the environment.
•41,800 BTUs — heats 1,000 to 2,500 square feet, based on climate and home efficiency
•Up to a 64.5 lb. hopper capacity
•Perfect for heating small to medium areas
•Keep your room temperature exactly where you want it. Exhaust sensing technology coupled with EASY touch controls, constantly monitors and adjusts heat levels within 1 degree.
•Built with the perfect blend of cast iron and steel
•Unique track system for low effort maintenance
•EPA certified
 PEH Architects
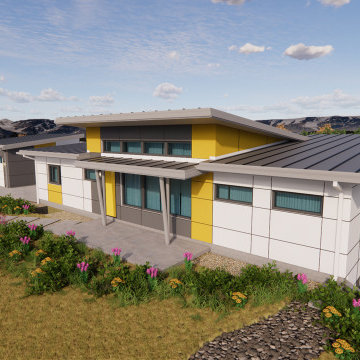
Architectural design for a new contemporary, single-story, high-performance Energy Star certified home and detached garage with workshop for a rebuild as a result of the Marshall Fire disaster. The simplicity of the design assisted with controlling construction costs to balance the insurance settlement driven budget and responded to municipal regulations regarding wildfire resistive construction methods and passive fire protection. A detached and uninsulated garage contributed to significant construction cost savings, by eliminating the requirement for the high-performance envelope and residential fire sprinkler system. Future upgrades to a photovoltaic energy system results in a Net Zero home.
Our client desired a high-performance home. The design includes Passive House principles of responding to solar orientation, a compact and simplified footprint, and maximizing natural light within the primary living spaces. Mechanical systems such as a heat pump water heater, a geothermal radiant heat system, and Energy Recovery Ventilator (ERV) were carefully selected to improve indoor air quality and maximize the Federal and local tax credits available for our client. Energy Star Certification and an all electric design maximizes additional significant rebates from both Excel Energy and the State of Colorado.

 H2D Architecture + Design
The living room is designed with sloping ceilings up to about 14' tall. The large windows connect the living spaces with the outdoors, allowing for sweeping views of Lake Washington. The north wall of the living room is designed with the fireplace as the focal point.
Design: H2D Architecture + Design
www.h2darchitects.com
#kirklandarchitect
#greenhome
#builtgreenkirkland
#sustainablehome

 Mittendorf Quality Construction
Inspiration for a rustic brown one-story wood gable roof remodel in Seattle


 Lauren Levant
Large trendy master gray tile gray floor and concrete floor double shower photo with flat-panel cabinets, medium tone wood cabinets, a one-piece toilet, gray walls, a vessel sink, a hinged shower door, black countertops and concrete countertops

 Dianne Davant and Associates
Master Bedroom with Red Bed Frame and custom drapery and bedding.
Bedroom - traditional master light wood floor bedroom idea in Charlotte
Bedroom - traditional master light wood floor bedroom idea in Charlotte
1