
Search results for "Federal" in Home Design Ideas
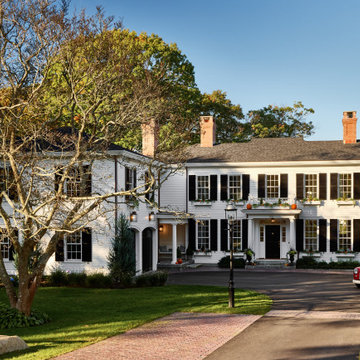
 Cummings Architecture + Interiors
This graceful new Federal style home feels as if it has always stood here, among one of the most historic neighborhoods in the country. Sited on property that has been in the family for generations and overlooking a picturesque cove, the home reflects the region’s classic New England styling.
On the approach to the home, a courtyard presents a friendly formality that harkens to over 200 years of architectural history. At the rear, a full-width, deep porch with French doors from every room invites family and friends to interact between the interior and the cove. The interiors are detailed with nautical touches that nod to the home’s waterfront perch.

 Artwork-remodeling LLC
Example of a small french country master white tile and marble tile porcelain tile, white floor and single-sink tub/shower combo design in Seattle with glass-front cabinets, white cabinets, a two-piece toilet, beige walls, an undermount sink, marble countertops, white countertops and a freestanding vanity
 Artwork-remodeling LLC
Small french country master white tile and marble tile porcelain tile, white floor and single-sink tub/shower combo photo in Seattle with glass-front cabinets, white cabinets, a two-piece toilet, beige walls, an undermount sink, marble countertops, white countertops and a freestanding vanity
Find the right local pro for your project

 Sweatman-Young, Inc.
Full kitchen remodel that included tear out and removal of existing, provide and install new paint, custom built natural Maple cabinets, slab countertops, tile backsplash, new base molding to match cabinets. We refinished the existing hardwood floor.

 MATHISON | MATHISON ARCHITECTS
Chuck Choi Architectural Photography
Example of a transitional exterior home design in Boston
Example of a transitional exterior home design in Boston


 Artwork-remodeling LLC
Inspiration for a small french country master white tile and marble tile porcelain tile, white floor and single-sink tub/shower combo remodel in Seattle with glass-front cabinets, white cabinets, a two-piece toilet, beige walls, an undermount sink, marble countertops, white countertops and a freestanding vanity

 Kathy Knack Interior Designs Inc
Kathy Keeney Photography
Elegant enclosed dark wood floor and brown floor family room photo in DC Metro with green walls, a standard fireplace and a plaster fireplace
Elegant enclosed dark wood floor and brown floor family room photo in DC Metro with green walls, a standard fireplace and a plaster fireplace

 Design Fixation [Faith Provencher]
Photo: Faith Towers Media © 2015 Houzz
Bedroom - traditional bedroom idea in Boston
Bedroom - traditional bedroom idea in Boston

 J. Jilich Design & Associates
Federal-style Seabrook Plantation, constructed in 1810.
Interior Design by Jane Jilich.
As seen in Country Living Magazine
Example of a large classic medium tone wood floor enclosed dining room design in Charleston with green walls, a standard fireplace and a wood fireplace surround
Example of a large classic medium tone wood floor enclosed dining room design in Charleston with green walls, a standard fireplace and a wood fireplace surround


 Artwork-remodeling LLC
Inspiration for a small french country master white tile and marble tile porcelain tile, white floor and single-sink tub/shower combo remodel in Seattle with glass-front cabinets, white cabinets, a two-piece toilet, beige walls, an undermount sink, marble countertops, white countertops and a freestanding vanity
 Artwork-remodeling LLC
Tub/shower combo - small french country master white tile and marble tile porcelain tile, white floor and single-sink tub/shower combo idea in Seattle with glass-front cabinets, white cabinets, a two-piece toilet, beige walls, an undermount sink, marble countertops, white countertops and a freestanding vanity
 Artwork-remodeling LLC
Inspiration for a small french country master white tile and marble tile porcelain tile, white floor and single-sink tub/shower combo remodel in Seattle with glass-front cabinets, white cabinets, a two-piece toilet, beige walls, an undermount sink, marble countertops, white countertops and a freestanding vanity
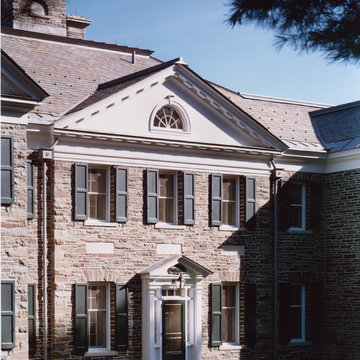

 J. Jilich Design & Associates
Federal-style Seabrook Plantation, constructed in 1810.
Interior Design by Jane Jilich.
As seen in Country Living Magazine
Inspiration for a timeless medium tone wood floor kitchen remodel in Charleston with a double-bowl sink, blue cabinets, granite countertops, stainless steel appliances and an island
Inspiration for a timeless medium tone wood floor kitchen remodel in Charleston with a double-bowl sink, blue cabinets, granite countertops, stainless steel appliances and an island


 Base Building and Projects
New Simple kitchen in a Granny Flat Garage Conversion
Small trendy single-wall porcelain tile and beige floor eat-in kitchen photo in Sydney with a single-bowl sink, flat-panel cabinets, white cabinets, quartzite countertops, beige backsplash, stone slab backsplash, stainless steel appliances and no island
Small trendy single-wall porcelain tile and beige floor eat-in kitchen photo in Sydney with a single-bowl sink, flat-panel cabinets, white cabinets, quartzite countertops, beige backsplash, stone slab backsplash, stainless steel appliances and no island

189