
Search results for "Federal" in Home Design Ideas
 Artwork-remodeling LLC
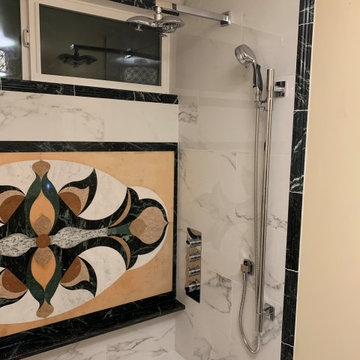
Inspiration for a small french country master white tile and marble tile porcelain tile, white floor and single-sink tub/shower combo remodel in Seattle with glass-front cabinets, white cabinets, a two-piece toilet, beige walls, an undermount sink, marble countertops, white countertops and a freestanding vanity


 Connell & Schmidt Builders
Inspiration for a mid-sized timeless master medium tone wood floor bedroom remodel in DC Metro with blue walls
Find the right local pro for your project


 DXV
This bathroom represents the Classic Movement in Charleston, 1890 to 1920, when things went from fussy and overdone to modern convenience. And that relates perfectly to what designer Susan Jamieson did in this space, taking classical architectural elements from some of Charleston’s historic homes and pairing them with modern fixtures. A mix of old and new. Yesterday and tomorrow.

 Kathy Knack Interior Designs Inc
Kathy Keeney Photography
Elegant formal and enclosed dark wood floor and brown floor living room photo in DC Metro with gray walls, a standard fireplace, a stone fireplace and no tv
Elegant formal and enclosed dark wood floor and brown floor living room photo in DC Metro with gray walls, a standard fireplace, a stone fireplace and no tv

 Sacred Oak Homes
This Federal-style home and carriage house were co-designed and built by Sacred Oak Homes, transforming a simple 1970s house into an elegant estate. We separated and lifted the original structure from the foundation to create fourteen-foot ceilings on the first floor, added wings to all four sides and all new systems and finishes throughout. The carriage house, built from the ground up, features antique beams, cathedral ceilings, and a custom-built cupola.
Photo by Noni MacLeay

 Heritage Restoration,
Robert Cagnetta
Front door - large traditional granite floor front door idea in Providence with gray walls and a red front door
Front door - large traditional granite floor front door idea in Providence with gray walls and a red front door
 Artwork-remodeling LLC
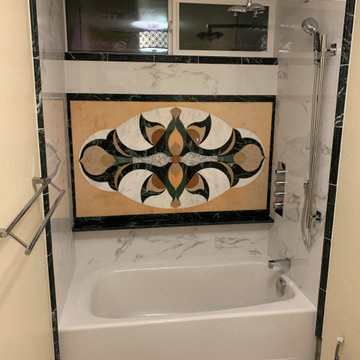
Tub/shower combo - small french country master white tile and marble tile porcelain tile, white floor and single-sink tub/shower combo idea in Seattle with glass-front cabinets, white cabinets, a two-piece toilet, beige walls, an undermount sink, marble countertops, white countertops and a freestanding vanity



 Andersen Windows + Doors
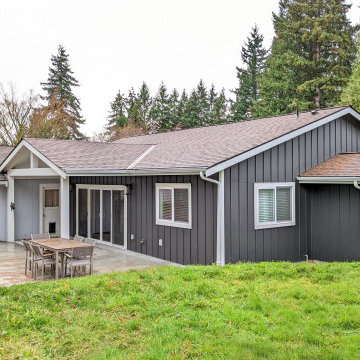
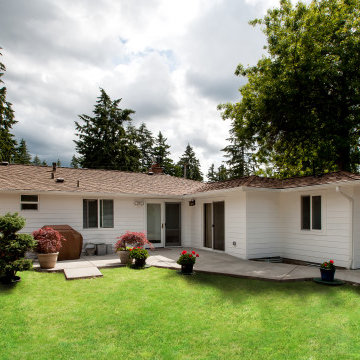
This farmhouse paints an idyllic picture of the simple life.
Andersen 200 Series Windows
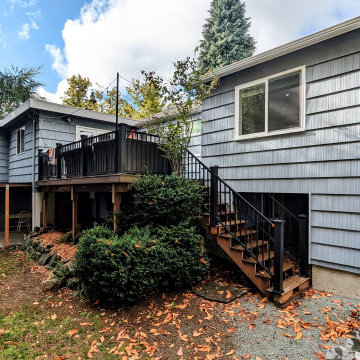
Cottage exterior home idea in Minneapolis
Cottage exterior home idea in Minneapolis

 Plumb Square Builders
The dining room received structural work on the flooring, as well as new steel beams in the ceiling. - Plumb Square Builders
Example of a huge classic medium tone wood floor enclosed dining room design in DC Metro with beige walls, a standard fireplace and a tile fireplace
Example of a huge classic medium tone wood floor enclosed dining room design in DC Metro with beige walls, a standard fireplace and a tile fireplace

 Stroud Architects + Associates, PLLC
New Guest House/Garage to complement the Main House design. This structure was designed as an ancillary building with details to complement the Federal style of the main house. The interior includes garage space and a potting shed on the lower level with a guest apartment above. Interior finishes are rustic compared to the formality of the Main House.

 McClure Architecture
Mark McClure, AIA
Large traditional white two-story vinyl gable roof idea with a shingle roof
Large traditional white two-story vinyl gable roof idea with a shingle roof


 Artwork-remodeling LLC
Tub/shower combo - small french country master white tile and marble tile porcelain tile, white floor and single-sink tub/shower combo idea in Seattle with glass-front cabinets, white cabinets, a two-piece toilet, beige walls, an undermount sink, marble countertops, white countertops and a freestanding vanity
185