
Search results for "Federal" in Home Design Ideas

 Vintage Elements LLC
Reclaimed weathered barn siding wall paneling perfectly terminates into the grey limestone floor without the need of baseboards.
Small tuscan 3/4 gray tile and stone tile limestone floor bathroom photo with flat-panel cabinets, black cabinets, marble countertops, a two-piece toilet and white walls
Small tuscan 3/4 gray tile and stone tile limestone floor bathroom photo with flat-panel cabinets, black cabinets, marble countertops, a two-piece toilet and white walls
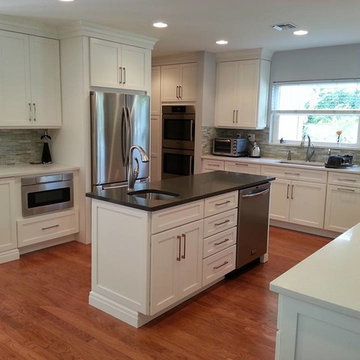
 NEIL DOUGLAS DESIGNS
Concept Kitchen and Bath, 6349 N. Federal Highway, Boca Raton, FL 33487
Kitchen Designer : Neil Mackinnon, Neil Douglas Designs
Inspiration for a modern kitchen remodel in Miami
Inspiration for a modern kitchen remodel in Miami
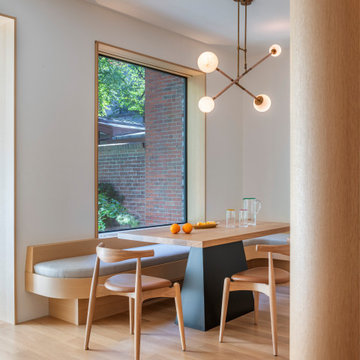
 Flavin Architects
Located in a prominent historic Boston neighborhood, our renovation of a five-story brick row house transformed the interior of the 19th century Federal style building's interior to a modern oasis. Spaces were carefully created within the existing envelope to foster relaxation through a warm, clean aesthetic with modern appeal.
Find the right local pro for your project

 Concept Kitchen & Bath
Concept Kitchen and Bath
6349 N. Federal Highway
Boca Raton, FL 33487
561-699-9999
Designer: Neil Mackinnon
Bathroom - contemporary bathroom idea in Miami
Bathroom - contemporary bathroom idea in Miami


 John Milner Architects, Inc.
Don Pearse
Traditional red two-story brick house exterior idea in Baltimore with a hip roof and a shingle roof
Traditional red two-story brick house exterior idea in Baltimore with a hip roof and a shingle roof

 General Shale
Beautiful brick home featuring a trendy white brick called "Snowy Ridge" with federal white/brown mortar.
Example of a large minimalist white three-story brick house exterior design with a hip roof and a shingle roof
Example of a large minimalist white three-story brick house exterior design with a hip roof and a shingle roof
 General Shale
Beautiful brick home featuring a trendy white brick called "Snowy Ridge" with federal white/brown mortar.
Example of a large minimalist white three-story brick house exterior design with a hip roof and a shingle roof
Example of a large minimalist white three-story brick house exterior design with a hip roof and a shingle roof

 Westlake Royal Building Products
Celect 7” in Pearl and Board & Batten in Pearl
Staircase - large coastal three-story vinyl white staircase idea
Staircase - large coastal three-story vinyl white staircase idea

 The Garage Enhancement Company
This garage in Vero Beach, Florida had our epoxy and polyaspartic flake floor coating installed along with garage cabinets. Now the customer's Vero Beach garage has functional garage storage and a durable floor coating that replaced his old peeling garage floor paint.

 Matilda Miggins
Stunning large Federal style sideboard dating to the early 20th century. Painted professionally in Graphite Grey and Ivory Black. Includes original glass protective top. Serpentine front. Two drawers - one concealed. 2 cupboard doors. Original brass handles. This is a stunning statement piece and would look great in either a living room or dining room.
William Edwards.

 Reico Kitchen & Bath
Designed by Jen Denham of Reico Kitchen & Bath in White Plains, MD this transitional cherry kitchen design features kitchen cabinets from Greenfield Cabinetry in the Nantucket Inset doorstyle in Cherry with a Federal stain finish. Kitchen countertops are quartz in the color Haiku from Silestone. Photos courtesy of BTW Images LLC.


 Luke Hagenbach Real Estate
Chris Snitko
Photo of a mid-sized craftsman partial sun backyard stone formal garden in Orange County for summer.
Photo of a mid-sized craftsman partial sun backyard stone formal garden in Orange County for summer.

 Morehouse MacDonald & Associates, Inc. Architects
Sunny living room overlooking the rolling pastures outside this seaside New England mansion designed by MMA.
Sam Gray Photography.
Inspiration for a timeless living room remodel in Boston
Inspiration for a timeless living room remodel in Boston

 NSPJ Architects
Hilltop Plantation Home
NSPJ Architects / Kiley Darden
Traditional exterior home idea in Kansas City
Traditional exterior home idea in Kansas City

 Premier Builder
This was a full-gut kitchen renovation that included removing a load bearing wall to expand into an adjacent room.
Small transitional l-shaped medium tone wood floor and brown floor eat-in kitchen photo with a double-bowl sink, shaker cabinets, gray cabinets, quartz countertops, white backsplash, subway tile backsplash, stainless steel appliances, no island and white countertops
Small transitional l-shaped medium tone wood floor and brown floor eat-in kitchen photo with a double-bowl sink, shaker cabinets, gray cabinets, quartz countertops, white backsplash, subway tile backsplash, stainless steel appliances, no island and white countertops

 Artistic Renovations of Ohio LLC
Beach style gray tile and porcelain tile porcelain tile walk-in shower photo in Cleveland with an undermount sink, shaker cabinets, white cabinets, granite countertops, a two-piece toilet and green walls

 Carley M Design Studio
Renovation of historic home in Mid City Los Angeles, featuring classic white wood exterior and beautiful drought tolerant landscaping. Design, Construction and Staging by Carley Montgomery. Photography by Eric Charles.

 Kevin Quinlan Architecture LLC
John Bessler Photography
Stacy Kunstel stylist - New England Home CT Magazine
Transitional bedroom photo in New York
Transitional bedroom photo in New York
216