
Search results for "Federal" in Home Design Ideas

 Sarasota FL Real Estate Photographer Rick Ambrose
Rick Ambrose for iSeeHOMES.com ©2015
Example of a classic dining room design in New York
Example of a classic dining room design in New York
 Sarasota FL Real Estate Photographer Rick Ambrose
Rick Ambrose for iSeeHOMES.com ©2015
Kitchen - traditional kitchen idea in New York
Kitchen - traditional kitchen idea in New York
 Sarasota FL Real Estate Photographer Rick Ambrose
Rick Ambrose for iSeeHOMES.com ©2015
Living room - traditional living room idea in New York
Living room - traditional living room idea in New York
Find the right local pro for your project
 Sarasota FL Real Estate Photographer Rick Ambrose
Rick Ambrose for iSeeHOMES.com ©2015
Example of a classic kitchen design in New York
Example of a classic kitchen design in New York
 Sarasota FL Real Estate Photographer Rick Ambrose
Rick Ambrose for iSeeHOMES.com ©2015
Inspiration for a timeless porch remodel in New York
Inspiration for a timeless porch remodel in New York

 Seneca Home Staging
Staging by Seneca Home Staging, photo by John McCarthy, Best House Photo
Inspiration for a timeless master light wood floor bedroom remodel in New York with blue walls and a standard fireplace
Inspiration for a timeless master light wood floor bedroom remodel in New York with blue walls and a standard fireplace

 CORDONY
Inspiration for a mid-sized transitional gray one-story brick gable roof remodel in Sydney with a tile roof
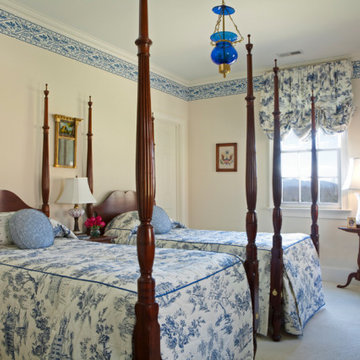
 Margery Wedderburn Interiors
There is a dreamy quality about this stunning Federal period-style Charlottesville home that mentally transports one to faraway lands of blissful relaxation. Our studio preserved this romantic ambience by paying careful attention to detail in every room. We carefully assigned perfect spaces for the client’s treasured antiques and decor items. The foyer is a definitive highlight of the home, where the walls are faux-painted with continuous exterior views of the incredible mountains in the distance of this stately home. Cozy furnishings, beautiful window treatments, and exquisite rugs add an elegant, romantic touch.
Photography: Timothy Bell
---
Project designed by interior design studio Margery Wedderburn Interiors. They serve Northern Virginia areas including the D.C suburbs of Great Falls, McLean, Potomac, and Bethesda, along with Orlando and the rest of Central Florida.
For more about Margery Wedderburn interiors, see here: https://margerywedderburninteriors.com
To learn more about this project, see here:
https://margerywedderburninteriors.com/portfolio-page/federal-period-style-in-charlottesville-virginia/
 Seneca Home Staging
Staging by Seneca Home Staging, photo by John McCarthy, Best House Photo
Example of a classic porcelain tile and white floor claw-foot bathtub design in New York with a console sink
Example of a classic porcelain tile and white floor claw-foot bathtub design in New York with a console sink
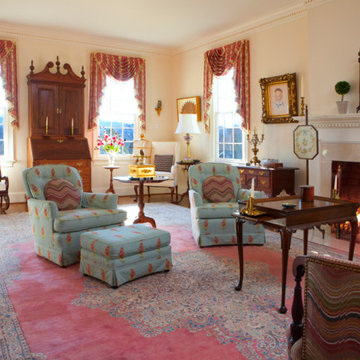 Margery Wedderburn Interiors
There is a dreamy quality about this stunning Federal period-style Charlottesville home that mentally transports one to faraway lands of blissful relaxation. Our studio preserved this romantic ambience by paying careful attention to detail in every room. We carefully assigned perfect spaces for the client’s treasured antiques and decor items. The foyer is a definitive highlight of the home, where the walls are faux-painted with continuous exterior views of the incredible mountains in the distance of this stately home. Cozy furnishings, beautiful window treatments, and exquisite rugs add an elegant, romantic touch.
Photography: Timothy Bell
---
Project designed by interior design studio Margery Wedderburn Interiors. They serve Northern Virginia areas including the D.C suburbs of Great Falls, McLean, Potomac, and Bethesda, along with Orlando and the rest of Central Florida.
For more about Margery Wedderburn interiors, see here: https://margerywedderburninteriors.com
To learn more about this project, see here:
https://margerywedderburninteriors.com/portfolio-page/federal-period-style-in-charlottesville-virginia/

 Kristine Sprague Architect LEED AP
Gothic Revival folly addition to Federal style home. High design. photo Kevin Sprague
Mid-sized ornate brown one-story wood house exterior photo in Boston with a hip roof and a shingle roof
Mid-sized ornate brown one-story wood house exterior photo in Boston with a hip roof and a shingle roof

 Five Star Painting of Federal Way
Inspiration for a craftsman white two-story exterior home remodel in Seattle

 Bella Dura Architectural Stone
This grand estate is detailed with architectural appointments made from our Macedonia Limestone. The elegant "Temple of the Winds" column order is the hallmark of this renovation. The order is also known as Tower of the Winds based upon the ruins in Athens, Greece, near the base of the Acropolis. The ancient site is the design source for thousands of capitals employing this distinctive order.
Similar to the classic order of the Greek Corinthian, the capital features a single row of acanthus leaves surrounding a single row of palm leaves. This style became popular for domestic works in the 19th century. It had the elegance of the Corinthian order but was more restrained and delicate. Many architects preferred the Temple of the Winds order because the Corinthian order requires more carving detail (cost) and lends itself to an architectural building scale of monumental proportions. The scale of this order is easily expanded to produce stately columns as evidenced in this Atlanta Estate.
The Temple of the Winds order can be seen on the porch of the Virginia Governor's Mansion, the North Carolina State Capitol House of Representatives chamber, Sturdivant Hall in Selma, Alabama, and many versions in cities across the United States.
Photography by Bella Dura.
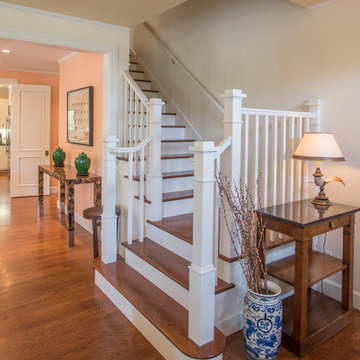
 Sarasota FL Real Estate Photographer Rick Ambrose
Rick Ambrose for iSeeHOMES.com ©2015
Elegant home office photo in New York
Elegant home office photo in New York
 Sarasota FL Real Estate Photographer Rick Ambrose
Rick Ambrose for iSeeHOMES.com ©2015
Example of a classic living room design in New York
Example of a classic living room design in New York
 Sarasota FL Real Estate Photographer Rick Ambrose
Rick Ambrose for iSeeHOMES.com ©2015
Example of a classic living room design in New York
Example of a classic living room design in New York

 Fairfax Design Solutions
The living room in this Federal style home still captures the charm of a past era while incorporating modern conveniences such as a wall mounted TV.
Living room - large traditional formal and open concept dark wood floor and brown floor living room idea in DC Metro with yellow walls, a standard fireplace, a wood fireplace surround and a wall-mounted tv
Living room - large traditional formal and open concept dark wood floor and brown floor living room idea in DC Metro with yellow walls, a standard fireplace, a wood fireplace surround and a wall-mounted tv
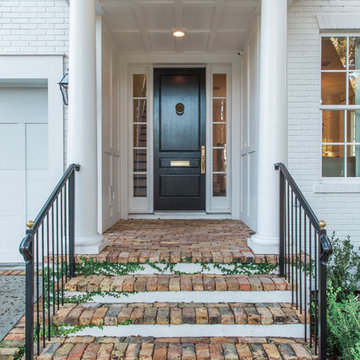
 User
Reclaimed brick and aluminum rail welded to appear as wrought iron.
Small elegant home design photo in Tampa
Small elegant home design photo in Tampa

 Marren Architects
Alan Gilbert
Example of a small trendy open concept slate floor living room design in Baltimore with gray walls, a corner fireplace, a stone fireplace and no tv
Example of a small trendy open concept slate floor living room design in Baltimore with gray walls, a corner fireplace, a stone fireplace and no tv
25