
Search results for "Federal" in Home Design Ideas

 Seneca Home Staging
Staging by Seneca Home Staging, photo by John McCarthy, Best House Photo
Elegant kitchen photo in New York with a farmhouse sink, black cabinets, wood countertops and stainless steel appliances
Elegant kitchen photo in New York with a farmhouse sink, black cabinets, wood countertops and stainless steel appliances
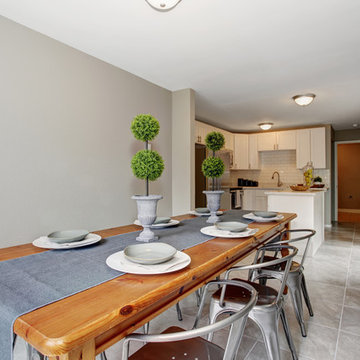
 Home Staging, Design & Real Estate – Trellis Group
Dining room - transitional dining room idea in Seattle
 Home Staging, Design & Real Estate – Trellis Group
Example of a transitional kitchen design in Seattle
Find the right local pro for your project

 SV Design
Nestled in the hills of Vermont is a relaxing winter retreat that looks like it was planted there a century ago. Our architects worked closely with the builder at Wild Apple Homes to create building sections that felt like they had been added on piece by piece over generations. With thoughtful design and material choices, the result is a cozy 3,300 square foot home with a weathered, lived-in feel; the perfect getaway for a family of ardent skiers.
The main house is a Federal-style farmhouse, with a vernacular board and batten clad connector. Connected to the home is the antique barn frame from Canada. The barn was reassembled on site and attached to the house. Using the antique post and beam frame is the kind of materials reuse seen throughout the main house and the connector to the barn, carefully creating an antique look without the home feeling like a theme house. Trusses in the family/dining room made with salvaged wood echo the design of the attached barn. Rustic in nature, they are a bold design feature. The salvaged wood was also used on the floors, kitchen island, barn doors, and walls. The focus on quality materials is seen throughout the well-built house, right down to the door knobs.


 John Milner Architects, Inc.
Matt Wargo Photography
Example of a classic bedroom design in Philadelphia
Example of a classic bedroom design in Philadelphia


 Home Staging, Design & Real Estate – Trellis Group
Example of a transitional home office design in Seattle
 Home Staging, Design & Real Estate – Trellis Group
Example of a transitional bathroom design in Seattle

 Marren Architects
Alan Gilbert
Great room - small contemporary carpeted great room idea in Baltimore with gray walls and no fireplace
Great room - small contemporary carpeted great room idea in Baltimore with gray walls and no fireplace


 Fairfax Design Solutions
This white kitchen features mullion cabinet doors with subway tile backsplash.
Example of a classic dark wood floor kitchen design in DC Metro with shaker cabinets, white cabinets, granite countertops, white backsplash, ceramic backsplash, stainless steel appliances, an island and black countertops
Example of a classic dark wood floor kitchen design in DC Metro with shaker cabinets, white cabinets, granite countertops, white backsplash, ceramic backsplash, stainless steel appliances, an island and black countertops

 Patrick Ahearn Architect
Greg Premru
Hallway - mid-sized traditional medium tone wood floor and brown floor hallway idea in Boston with white walls
Hallway - mid-sized traditional medium tone wood floor and brown floor hallway idea in Boston with white walls
 Seneca Home Staging
Staging by Seneca Home Staging, photo by John McCarthy, Best House Photo
Inspiration for a timeless porcelain tile and white floor claw-foot bathtub remodel in New York with white walls and a console sink
Inspiration for a timeless porcelain tile and white floor claw-foot bathtub remodel in New York with white walls and a console sink

 March Twice Interiors
The kitchen in this renovated Federation home in Cremorne.
Kitchen - transitional light wood floor kitchen idea in Sydney with a farmhouse sink, shaker cabinets, green cabinets, quartz countertops and mosaic tile backsplash
Kitchen - transitional light wood floor kitchen idea in Sydney with a farmhouse sink, shaker cabinets, green cabinets, quartz countertops and mosaic tile backsplash


 Federal Hill Kitchen, Bath & Closet
Inspiration for a mid-sized modern guest bamboo floor bedroom remodel in Baltimore
 Patrick Ahearn Architect
Greg Premru
Huge traditional white two-story wood exterior home idea in Boston
Huge traditional white two-story wood exterior home idea in Boston

29