
Search results for "Federal" in Home Design Ideas

 Housewright Construction Inc.
Mountain Graphics Photography
Inspiration for a mid-sized timeless concrete floor and gray floor mudroom remodel with gray walls
Inspiration for a mid-sized timeless concrete floor and gray floor mudroom remodel with gray walls

 Analogue (formerly EN Architects)
Inspiration for a mid-sized contemporary u-shaped medium tone wood floor and brown floor open concept kitchen remodel in Baltimore with an undermount sink, shaker cabinets, blue cabinets, white backsplash, subway tile backsplash and stainless steel appliances


Find the right local pro for your project

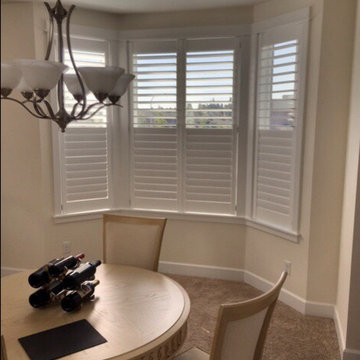
 Budget Blinds of Federal Way
This Edgewood, WA homeowner opted to not have the traditional tilt rod, for a more modern look.


 Secret Gardens
The house on this block is living a second life, a classic 100 yr. old Queenslander that was salvaged and relocated to this spectacular setting in Federal, Byron Bay. The landscaping around the house was simple, with plenty of lawn and low plantings to highlight the renovated building and not impede any views from the house. The swimming pool and surrounds were lowered, again to maintain views from within the house and to work with the lay of the land. The positioning of the pool and the classic layout were to compliment the period and orientation of the house and reinforce the outlook. The stone walling between the house and pool helps create a separation ensuring that when you are poolside you feel that you are part of this great view; part of the landscape as opposed to being an extension to the house.

 Housewright Construction Inc.
Mountain Graphics Photography
Hallway - mid-sized traditional light wood floor and brown floor hallway idea with beige walls
Hallway - mid-sized traditional light wood floor and brown floor hallway idea with beige walls

 Ronald Johnston and Associates, Architects
David Lena Photography
Large country multicolored two-story brick gable roof idea in Baltimore
Large country multicolored two-story brick gable roof idea in Baltimore

 Hamlin Goldreyer Architects
This new addition created an on-grade entry for physically challenged members of the family to use the new elevator located in the middle of the addition. The projecting part of the addition which covers the basement entrance is a greenhouse on the first floor. The left side is the new breakfast room with views of the entire, sun-filled back yard. The right side is a new stair to the first floor. Previously, the only access to the first floor was from an slippery exterior stair or a narrow interior basement stair. The entire basement was renovated into a game room with bar and also an entertainment center with wide screen TV. The four columns give a sense of character to the frequently used back door. The new foundation wall mortar was tooled to match the existing foundation wall. The new windows and transom lites break the character of the original colonial house allowing for maximum views and light in these informal, frequently used spaces.
 Hamlin Goldreyer Architects
This new addition created an on-grade entry for physically challenged members of the family to use the new elevator located in the middle of the addition. The projecting part of the addition which covers the basement entrance is a greenhouse on the first floor. The left side is the new breakfast room with views of the entire, sun-filled back yard. The right side is a new stair to the first floor. Previously, the only access to the first floor was from an slippery exterior stair or a narrow interior basement stair. The entire basement was renovated into a game room with bar and also an entertainment center with wide screen TV. The four columns give a sense of character to the frequently used back door. The new foundation wall mortar was tooled to match the existing foundation wall. The new windows and transom lites break the character of the original colonial house allowing for maximum views and light in these informal, frequently used spaces.



39