
Search results for "Feel flat" in Home Design Ideas

 Project Guru
Evening lighting highlights the textural contrast of the stacked stone detailing around the corner gas fireplace. The soothing palette is adorned with metallic elements. Photo:Timothy Manning www.manningmagic.com

 Rudloff Custom Builders
This elegant Teen bedroom is rich in detail and textures.
The "transitional" French style white headboard with brass nail heads is balanced by the white barrel shade silk and crystal pendant light fixture on each side of the bed.
A large white flat roman shade adds softenness and elegance to the room. Black accents add interest.
A chic and elegant teen room.
This home was featured in Philadelphia Magazine August 2014 issue to showcase its beauty and excellence.
RUDLOFF Custom Builders, is a residential construction company that connects with clients early in the design phase to ensure every detail of your project is captured just as you imagined. RUDLOFF Custom Builders will create the project of your dreams that is executed by on-site project managers and skilled craftsman, while creating lifetime client relationships that are build on trust and integrity.
We are a full service, certified remodeling company that covers all of the Philadelphia suburban area including West Chester, Gladwynne, Malvern, Wayne, Haverford and more.
As a 6 time Best of Houzz winner, we look forward to working with you on your next project.

Find the right local pro for your project

 User
UserRick Farmer
Elegant master beige tile and porcelain tile porcelain tile claw-foot bathtub photo in Jacksonville with an undermount sink, gray walls, distressed cabinets, granite countertops and flat-panel cabinets
Elegant master beige tile and porcelain tile porcelain tile claw-foot bathtub photo in Jacksonville with an undermount sink, gray walls, distressed cabinets, granite countertops and flat-panel cabinets

 The American Institute of Architects
Photo Credit © David Matheson
Example of a trendy light wood floor sunroom design in DC Metro with a glass ceiling
Example of a trendy light wood floor sunroom design in DC Metro with a glass ceiling

 building Lab, inc.
Open living , dining and kitchen create a smooth flow. Nelson Bubble Lamp. Walnut accent wall.
Photo by Scott Hargis
building Lab is a design build firm specialized in modern architecture.
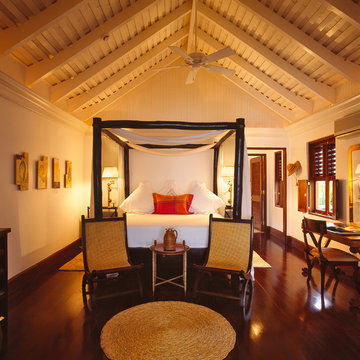



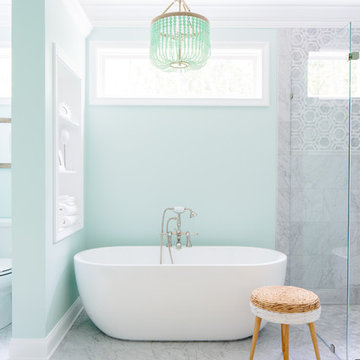

 JCR Design Group
Living room - traditional formal medium tone wood floor living room idea in St Louis with white walls and a standard fireplace

 TREX COMPANY INC
Designed using Trex Transcend decking in Fire Pit – a spicy red hue that goes well with rustic architecture and design, Trex Transcend decking in Gravel Path – a pristine grey that creates a Cape Cod feel, Trex Reveal railing and Trex Outdoor Lighting – stair riser lights.
 Mark Weinberg Photography
Mark Weinberg
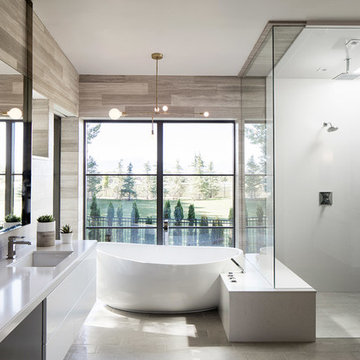
Freestanding bathtub - contemporary master freestanding bathtub idea in Salt Lake City with flat-panel cabinets, white cabinets, an undermount sink and a hinged shower door
Freestanding bathtub - contemporary master freestanding bathtub idea in Salt Lake City with flat-panel cabinets, white cabinets, an undermount sink and a hinged shower door
 Stone Creek Builders

Inspiration for a bedroom and large transitional girl light wood floor kids' bedroom remodel in New York with white walls

 Locati Architects
Gibeon Photography
Living room - rustic open concept living room idea with a standard fireplace and a stone fireplace
Living room - rustic open concept living room idea with a standard fireplace and a stone fireplace


 TY LARKINS INTERIORS
CHAD CHENIER PHOTOGRAPHY

Example of a classic formal and enclosed light wood floor family room design in New Orleans with brown walls
Example of a classic formal and enclosed light wood floor family room design in New Orleans with brown walls



 HOBBS INC
Jane Beiles
Inspiration for a mid-sized country backyard rectangular pool house remodel in New York
Inspiration for a mid-sized country backyard rectangular pool house remodel in New York

 Coyote Outdoor Living
Inspiration for a mid-sized contemporary backyard concrete paver patio remodel in Dallas with no cover and a bbq area

Sponsored
Sunbury, OH

J.Holderby - Renovations
Franklin County's Leading General Contractors - 2X Best of Houzz!
 KW Designs
Chipper Hatter Photography

Freestanding bathtub - mid-sized contemporary master blue tile and subway tile ceramic tile freestanding bathtub idea in San Diego with flat-panel cabinets, dark wood cabinets, solid surface countertops, white walls and an undermount sink
Freestanding bathtub - mid-sized contemporary master blue tile and subway tile ceramic tile freestanding bathtub idea in San Diego with flat-panel cabinets, dark wood cabinets, solid surface countertops, white walls and an undermount sink

 Sazama Design Build Remodel
Fox Point, WI Powder Room
Sazama Design Build Remodel LLC
Inspiration for a transitional powder room remodel in Milwaukee with an undermount sink, gray cabinets, beige walls, marble countertops and white countertops
Inspiration for a transitional powder room remodel in Milwaukee with an undermount sink, gray cabinets, beige walls, marble countertops and white countertops
 User
UserLarge mid-century modern u-shaped dark wood floor and brown floor kitchen photo in Vancouver with an undermount sink, quartz countertops, black backsplash, marble backsplash, paneled appliances, an island, flat-panel cabinets, white cabinets and black countertops
72