
Search results for "Feel fuller" in Home Design Ideas
 Peter Pawlak Design Studio LLC
Asha Fuller Photography Studio
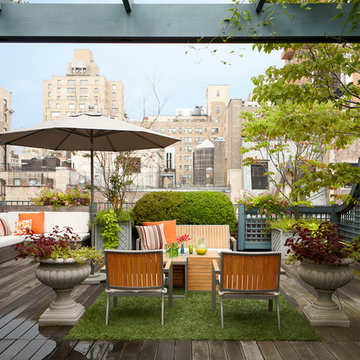
Example of a classic rooftop rooftop deck container garden design in New York with no cover
Example of a classic rooftop rooftop deck container garden design in New York with no cover
 KKongDesigns
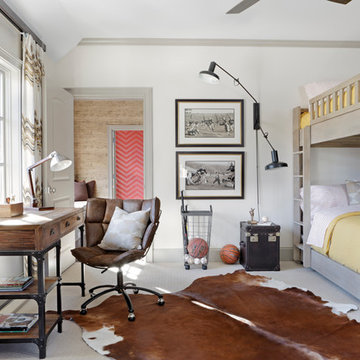
Example of a transitional gender-neutral carpeted kids' bedroom design in Atlanta with white walls
 Cathie Hong Interiors
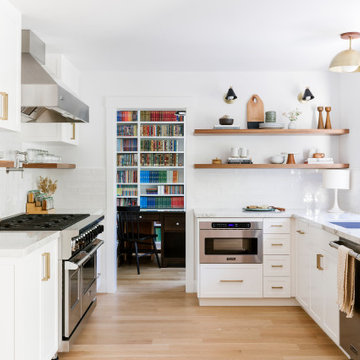
This home was a blend of modern and traditional, mixed finishes, classic subway tiles, and ceramic light fixtures. The kitchen was kept bright and airy with high-end appliances for the avid cook and homeschooling mother. As an animal loving family and owner of two furry creatures, we added a little whimsy with cat wallpaper in their laundry room.
Find the right local pro for your project
 Dean Digital Imaging Inc
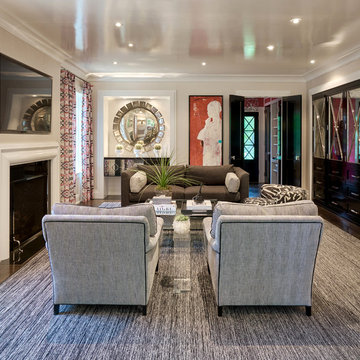
Detail in Living Room. Photography by Floyd Dean, Dean Digital Imaging Inc. ©2016
Trendy formal and enclosed dark wood floor living room photo in Philadelphia with beige walls and a wall-mounted tv
Trendy formal and enclosed dark wood floor living room photo in Philadelphia with beige walls and a wall-mounted tv
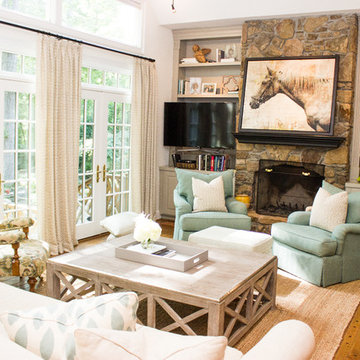
 Jamie Kirkman Interiors
Elegant formal medium tone wood floor living room photo in Atlanta with white walls, a standard fireplace, a stone fireplace and a tv stand
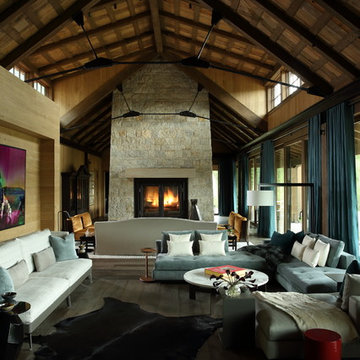
 Fuller Michael Architects Pc
Inspiration for a large rustic open concept medium tone wood floor and gray floor living room remodel in Denver with brown walls, a two-sided fireplace and a stone fireplace

 Becky Fuller Homes
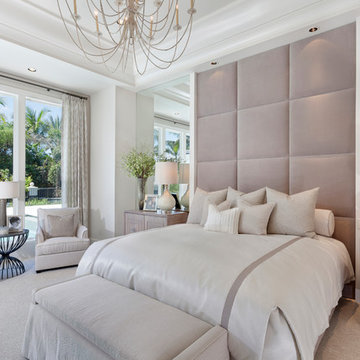
Bedroom - large transitional master carpeted, beige floor and vaulted ceiling bedroom idea in Austin with white walls, a standard fireplace and a stone fireplace


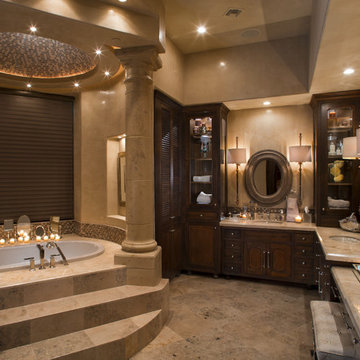
 Sage Creek Furniture
Photograph by Tim Fuller, Architect: Soloway Designs, Builder: Cutshaw construction, Interior Designer: Inspire dezigns.
Large tuscan master beige tile and ceramic tile ceramic tile and beige floor drop-in bathtub photo in Phoenix with raised-panel cabinets, dark wood cabinets, beige walls, an undermount sink and marble countertops
Large tuscan master beige tile and ceramic tile ceramic tile and beige floor drop-in bathtub photo in Phoenix with raised-panel cabinets, dark wood cabinets, beige walls, an undermount sink and marble countertops

 By Design Interiors Inc
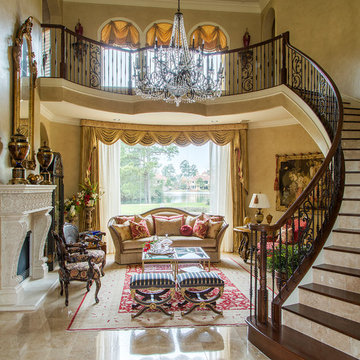
Guests are welcomed by a grand staircase into this formal living room. Intricate details invite you to look closer at every piece. From the carved fireplace surround, to the gilded furniture details this room is elaborately adorned.
Designers: Peggy Fuller & Carly Crawford
Photographer: Daniel Angulo

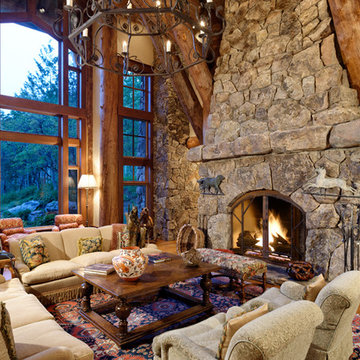 Fuller Michael Architects Pc

This living room has vaulted ceilings with floor to ceiling windows to enjoy the mountain view. Rustic wood beam work adds to the traditional mountain architecture feel. The focal point for the room is a massive wood-burning fireplace with a stone mantle.

Sponsored
Sunbury, OH

J.Holderby - Renovations
Franklin County's Leading General Contractors - 2X Best of Houzz!
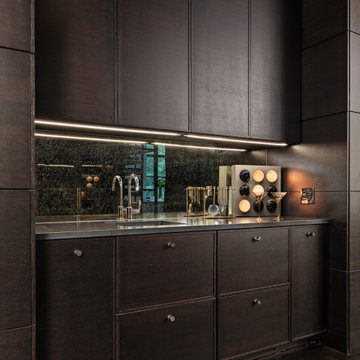
 Sterling Custom Homes
Wet bar - small contemporary single-wall dark wood floor and brown floor wet bar idea in Detroit with dark wood cabinets, mirror backsplash, gray countertops, an undermount sink and flat-panel cabinets
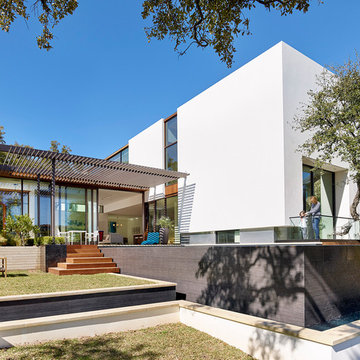

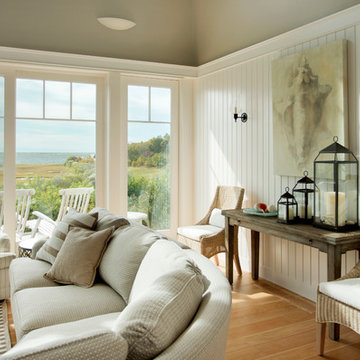

 New England Design & Construction

In this total gut and reconfiguration of the kitchen and adjacent spaces, a seamless marriage of farmhouse aesthetic with materials that are already in the home create a space that integrates with the feeling of the original home. Significant changes to the layout and removal of walls has created an open concept living, larger kitchen area, and an organized and functional kitchen space. New French doors connect to the outdoors and introduce more light into the space, as well as increased recessed and accent lighting assist in generating a light-filled home. The new layout provides an open, inviting entertaining space where children can play in the den while meals are prepared on the oversized island.

Sponsored
Delaware, OH

Buckeye Basements, Inc.
Central Ohio's Basement Finishing ExpertsBest Of Houzz '13-'21
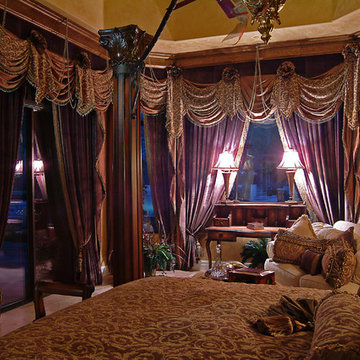

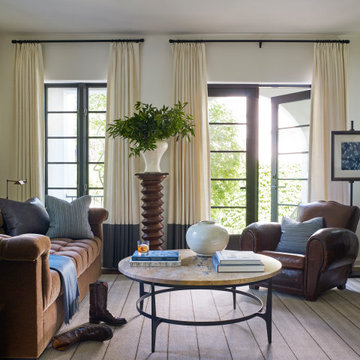 Becky Fuller Homes
Example of a mid-sized transitional enclosed medium tone wood floor and brown floor family room design in Austin with white walls

 Adrienne DeRosa
Photo: Adrienne DeRosa © 2015 Houzz
After finding the set of antique doors at auction, Carpenter and Weiss removed several layers of paint, revealing the wood's natural characteristics. They were then joined to form a single panel that when opened offer a view of the master suite's sitting area.
The interplay of opposites is an everpresent quality running through this couple's home, and the bedroom door is no exception. Its rough-hewn quality is offset by the surrounding walls and cabinetry, and black hardware. Although the door serves as a backdrop for art when opened, it is practically a piece of art itself.
2