
Search results for "Feel physically" in Home Design Ideas


 Goodman's Painting Service
Skim coat and repaint.
Example of a large minimalist dark wood floor and brown floor family room design in Los Angeles with gray walls
Example of a large minimalist dark wood floor and brown floor family room design in Los Angeles with gray walls


Find the right local pro for your project


 MeadowGreen Group
A.K. RIKKS
Location: Grand Rapids, MI
Scope: Design, Landscape Installation, Hardscape Installation, Irrigation Installation
Features: Cobblestone walks, courtyard with dry water feature, teak panels, sculpture garden, outdoor park & event space.


 Village Home Stores
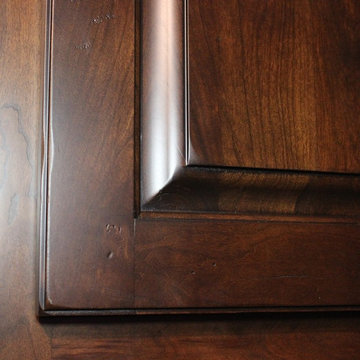
A custom cherry Georgia themed home bar in Geneseo, IL. Design and materials from Village Home Stores.
Inspiration for a large timeless u-shaped light wood floor home design remodel in Chicago with an undermount sink, raised-panel cabinets, dark wood cabinets, granite countertops and mirror backsplash
Inspiration for a large timeless u-shaped light wood floor home design remodel in Chicago with an undermount sink, raised-panel cabinets, dark wood cabinets, granite countertops and mirror backsplash

Sponsored
Columbus, OH
Free consultation for landscape design!

Peabody Landscape Group
Columbus' Reliable Landscape Design & Contracting
 B&P Contracting
-Lilac tinted porcelain wall tiles with a matte finish
-Matching mosaic porcelain floor tiles, also with a matte finish
-4” high backsplash above a quartz countertop
-MDF misty gray painted vanity doors
-Brushed Nickel finishers and accents
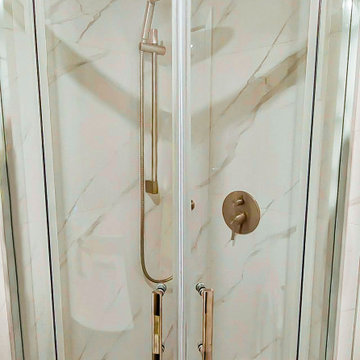
-Sliding shower doors
-White LED Potlights


 Seasons Interiors
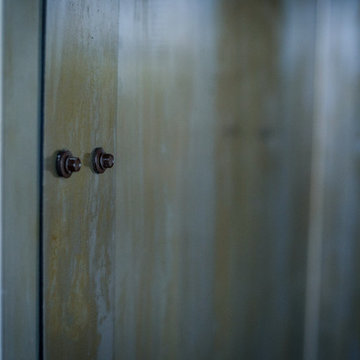
Island panels in Steel with custom finish and mounted with bolts
Large urban l-shaped porcelain tile open concept kitchen photo in Denver with a farmhouse sink, blue backsplash, glass tile backsplash, stainless steel appliances, an island and quartz countertops
Large urban l-shaped porcelain tile open concept kitchen photo in Denver with a farmhouse sink, blue backsplash, glass tile backsplash, stainless steel appliances, an island and quartz countertops


 SurfaceScapes
Please pass along my thanks to Brandon. They did a great job and were very professional and nice. Misty & Duane F.
Attached three-car garage photo
Attached three-car garage photo



 Inviniti Cellar Design
This is an exquisit home on Queen Anne Hill looking out at the city that has a large, beautiful wine cellar tucked under the stairs. The glass wall separates the mechanically cooled wine cellar from the entertainment area located a few feet below the cellar space. The concrete stairs and brick walls and ceiling gives the room a rustic, warehouse feel which lends well to showcase the wine cellar. The Premium Redwood wine racking holds over 1600 bottles of special wines. A variety of single deep, double deep and triple deep racking as well as an adjustable wood case storage unit and a wall of horizontal displays provides ample storage for various size bottles. LED lighting illuminates throughout the space and shows the depth of the room through the glass wall. Another happy customer.
Photos taken by Inviniti Cellar Design
 Ollin Stone
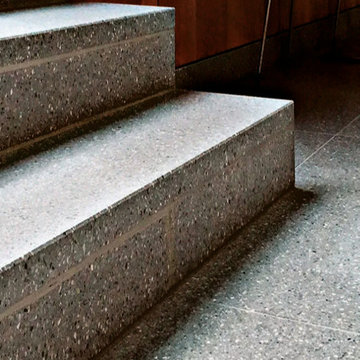
AXA Superblock Winterthur, Switzerland Construction of the AXA Superblock office building, overseen by freelance architect Adolf Krischanitz, featured the use of Agglotech’s marble cement, color SB174, in a range of applications, including interior and exterior flooring, interior wall cladding, cladding for the stairs, and even specially sculpted design features.





Sponsored
Delaware, OH

Buckeye Basements, Inc.
Central Ohio's Basement Finishing ExpertsBest Of Houzz '13-'21

 Ollin Stone
Other than diamonds, rubies, and sapphires, granite is the hardest natural stone. Granite is the preferred stone for exterior or interior as it is known for its strength and resistance to the elements.


72