
Search results for "Feel uncomfortable" in Home Design Ideas
 Simply Home Decorating
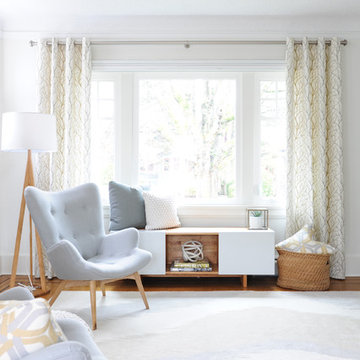
Our goal on this project was to make the main floor of this lovely early 20th century home in a popular Vancouver neighborhood work for a growing family of four. We opened up the space, both literally and aesthetically, with windows and skylights, an efficient layout, some carefully selected furniture pieces and a soft colour palette that lends a light and playful feel to the space. Our clients can hardly believe that their once small, dark, uncomfortable main floor has become a bright, functional and beautiful space where they can now comfortably host friends and hang out as a family. Interior Design by Lori Steeves of Simply Home Decorating Inc. Photos by Tracey Ayton Photography.
 AXIS Productions

Inspiration for a mid-sized contemporary open concept light wood floor and brown floor living room remodel in Denver with white walls, a ribbon fireplace, a stone fireplace and a wall-mounted tv
 Brendon Properties
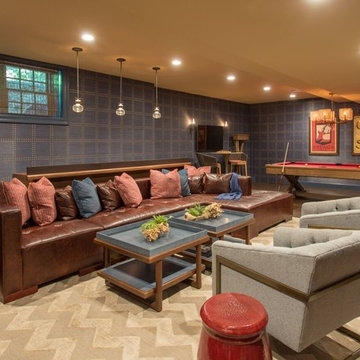
Basement - transitional look-out dark wood floor and brown floor basement idea in Boston with blue walls
Find the right local pro for your project
 phillip ennis productions
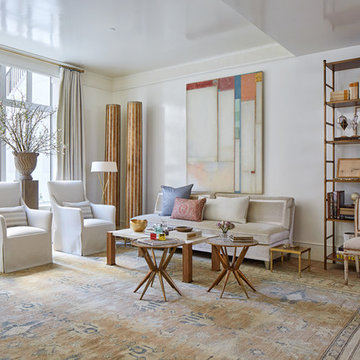
Transitional medium tone wood floor and brown floor living room photo in New York with white walls

 Simply Home Decorating
Our goal on this project was to make the main floor of this lovely early 20th century home in a popular Vancouver neighborhood work for a growing family of four. We opened up the space, both literally and aesthetically, with windows and skylights, an efficient layout, some carefully selected furniture pieces and a soft colour palette that lends a light and playful feel to the space. Our clients can hardly believe that their once small, dark, uncomfortable main floor has become a bright, functional and beautiful space where they can now comfortably host friends and hang out as a family. Interior Design by Lori Steeves of Simply Home Decorating Inc. Photos by Tracey Ayton Photography.


Sponsored
Columbus, OH

Trish Takacs Design
Award Winning & Highly Skilled Kitchen & Bath Designer in Columbus
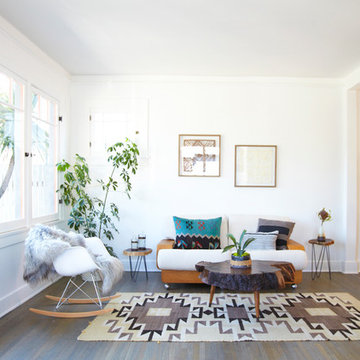

 Simply Home Decorating
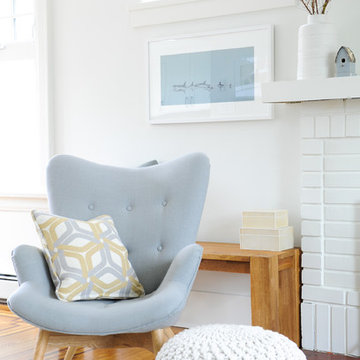
Our goal on this project was to make the main floor of this lovely early 20th century home in a popular Vancouver neighborhood work for a growing family of four. We opened up the space, both literally and aesthetically, with windows and skylights, an efficient layout, some carefully selected furniture pieces and a soft colour palette that lends a light and playful feel to the space. Our clients can hardly believe that their once small, dark, uncomfortable main floor has become a bright, functional and beautiful space where they can now comfortably host friends and hang out as a family. Interior Design by Lori Steeves of Simply Home Decorating Inc. Photos by Tracey Ayton Photography.

Inspiration for a transitional open concept dark wood floor, brown floor, vaulted ceiling and wall paneling family room remodel in Philadelphia with white walls
 SANDBOX
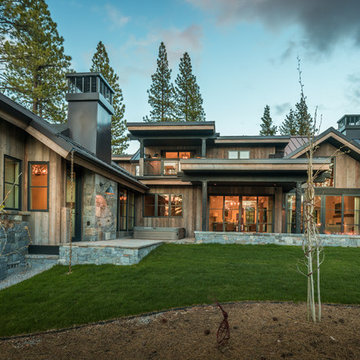
Photo of the rear of the home showing the gray barnwood siding, black windows and metal roofing, rear yard with hot tub, covered grilling/dining porch, fire pit and uncovered terrace area. Photo by Martis Camp Sales (Paul Hamill)
 Simply Home Decorating
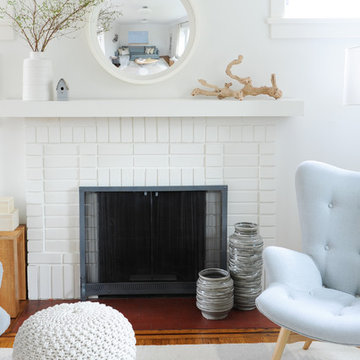
Our goal on this project was to make the main floor of this lovely early 20th century home in a popular Vancouver neighborhood work for a growing family of four. We opened up the space, both literally and aesthetically, with windows and skylights, an efficient layout, some carefully selected furniture pieces and a soft colour palette that lends a light and playful feel to the space. Our clients can hardly believe that their once small, dark, uncomfortable main floor has become a bright, functional and beautiful space where they can now comfortably host friends and hang out as a family. Interior Design by Lori Steeves of Simply Home Decorating Inc. Photos by Tracey Ayton Photography.
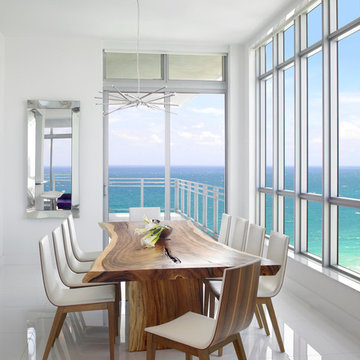
 HA Style for Living
Dinning Room - Photo By Troy Campbell
Example of a minimalist dining room design in Miami
Example of a minimalist dining room design in Miami



 TaylorPro Design and Remodeling, Inc.
1950s dark wood floor great room photo in Tampa with white walls, a standard fireplace and a stone fireplace

 Hope Pinc Design
Inspiration for a mid-sized transitional l-shaped brown floor and dark wood floor open concept kitchen remodel in San Diego with shaker cabinets, white cabinets, white backsplash, stainless steel appliances, an island, quartz countertops, cement tile backsplash and an undermount sink


 Voar Construction
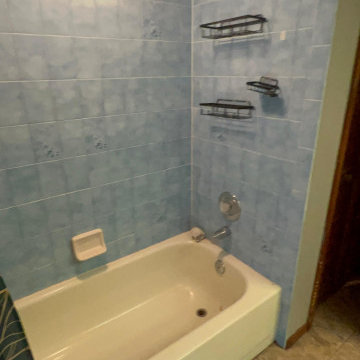
Before the Remodel – Guest / Pool Bathroom
This bathroom had a generous size, but its design made it feel much smaller than it really was. The slightly lowered ceiling with outdated lighting created a heavy atmosphere, while the dark tile and old bathtub made the space look even more dated. The fixtures were all old, and the dark cabinetry only added to the closed-in feel. Despite its potential, the bathroom looked tired, outdated, and far from welcoming.uncomfortably small and unpractical. The dark tile and color choices made the entire space feel heavy and closed-in, taking away any sense of comfort or luxury. Overall, it was an old-fashioned, poorly planned bathroom in need of a complete reimagining.

Sponsored
Columbus, OH
Free consultation for landscape design!

Peabody Landscape Group
Columbus' Reliable Landscape Design & Contracting

 Swerdloff Properties Inc.

Transitional master carpeted bedroom photo in Philadelphia with black walls and a standard fireplace
 Voar Construction
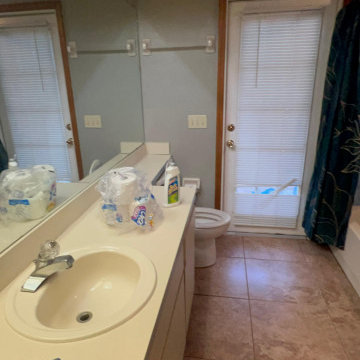
Before the Remodel – Guest / Pool Bathroom
This bathroom had a generous size, but its design made it feel much smaller than it really was. The slightly lowered ceiling with outdated lighting created a heavy atmosphere, while the dark tile and old bathtub made the space look even more dated. The fixtures were all old, and the dark cabinetry only added to the closed-in feel. Despite its potential, the bathroom looked tired, outdated, and far from welcoming.uncomfortably small and unpractical. The dark tile and color choices made the entire space feel heavy and closed-in, taking away any sense of comfort or luxury. Overall, it was an old-fashioned, poorly planned bathroom in need of a complete reimagining.
12