
Search results for "Feel uncomfortable" in Home Design Ideas
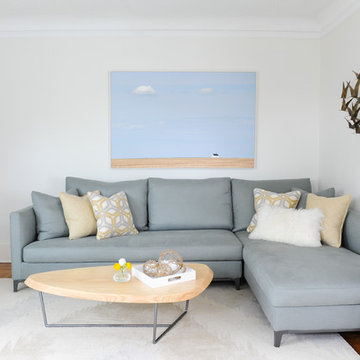
 Simply Home Decorating
Our goal on this project was to make the main floor of this lovely early 20th century home in a popular Vancouver neighborhood work for a growing family of four. We opened up the space, both literally and aesthetically, with windows and skylights, an efficient layout, some carefully selected furniture pieces and a soft colour palette that lends a light and playful feel to the space. Our clients can hardly believe that their once small, dark, uncomfortable main floor has become a bright, functional and beautiful space where they can now comfortably host friends and hang out as a family. Interior Design by Lori Steeves of Simply Home Decorating Inc. Photos by Tracey Ayton Photography.

 BODesign

Kitchen - large transitional l-shaped medium tone wood floor kitchen idea in Dallas with a farmhouse sink, flat-panel cabinets, white cabinets, white backsplash, stone slab backsplash, stainless steel appliances and an island
Find the right local pro for your project
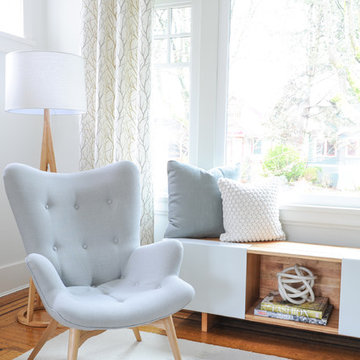 Simply Home Decorating
Our goal on this project was to make the main floor of this lovely early 20th century home in a popular Vancouver neighborhood work for a growing family of four. We opened up the space, both literally and aesthetically, with windows and skylights, an efficient layout, some carefully selected furniture pieces and a soft colour palette that lends a light and playful feel to the space. Our clients can hardly believe that their once small, dark, uncomfortable main floor has become a bright, functional and beautiful space where they can now comfortably host friends and hang out as a family. Interior Design by Lori Steeves of Simply Home Decorating Inc. Photos by Tracey Ayton Photography.

 Rikki Snyder
Stephen Bastone, Dining Room
Holiday: Madrugada
Photo: Rikki Snyder © 2013 Houzz


Eclectic dining room photo in New York with white walls and a standard fireplace
Eclectic dining room photo in New York with white walls and a standard fireplace
 Dillon Kyle Architects (DKA)
Scott Frances

1960s freestanding desk medium tone wood floor study room photo in Houston with brown walls
1960s freestanding desk medium tone wood floor study room photo in Houston with brown walls


 Zieba Builders, Inc.
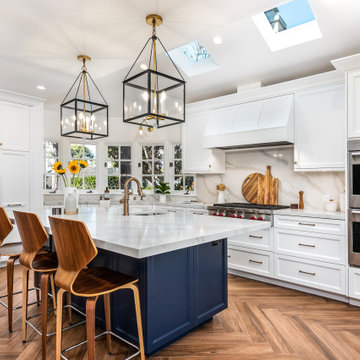
Total makeover kitchen remodel in Long Beach, California! Keeping it clean, simple, and timeless, except for a blue island of adventure in the sea of white. Not even the concealed refrigerator breaks the whiteness! Rounding off the look are wooden accents, but the appearance lies! This floor is not hardwood, but wood-optic tile arranged in a herringbone pattern. Brass hardware and fixtures provide warm accents among this bright and sparkling kitchen!
 Third Coast Interiors
Dustin Halleck
Kitchen/dining room combo - small transitional light wood floor and white floor kitchen/dining room combo idea in Chicago with white walls
Kitchen/dining room combo - small transitional light wood floor and white floor kitchen/dining room combo idea in Chicago with white walls

 Studio of Metropolitan Design Architects
Living room - contemporary porcelain tile living room idea in Philadelphia with white walls



Example of a large cottage master white tile and porcelain tile porcelain tile and gray floor freestanding bathtub design in Burlington with flat-panel cabinets, dark wood cabinets, a vessel sink, marble countertops, white countertops and beige walls
 PSW Real Estate
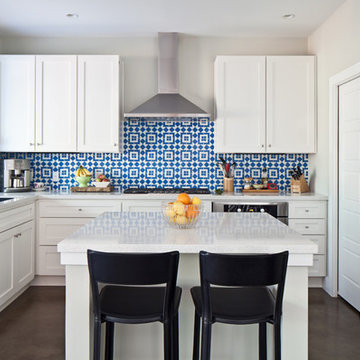
Transitional u-shaped kitchen photo in Austin with an undermount sink, shaker cabinets, white cabinets, multicolored backsplash, stainless steel appliances and an island

Sponsored
Columbus, OH

Wannemacher Interiors
Customized Award-Winning Interior Design Solutions in Franklin Cnty OH
 Simply Home Decorating
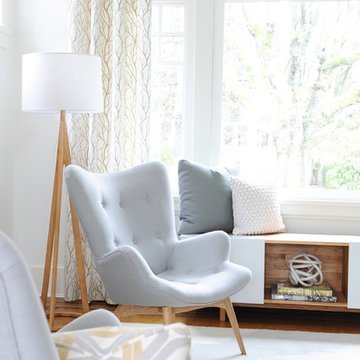
Our goal on this project was to make the main floor of this lovely early 20th century home in a popular Vancouver neighborhood work for a growing family of four. We opened up the space, both literally and aesthetically, with windows and skylights, an efficient layout, some carefully selected furniture pieces and a soft colour palette that lends a light and playful feel to the space. Our clients can hardly believe that their once small, dark, uncomfortable main floor has become a bright, functional and beautiful space where they can now comfortably host friends and hang out as a family. Interior Design by Lori Steeves of Simply Home Decorating Inc. Photos by Tracey Ayton Photography.
 Chateau Group USA

Example of a classic dark wood floor and brown floor enclosed dining room design in Los Angeles with multicolored walls
 Simply Home Decorating
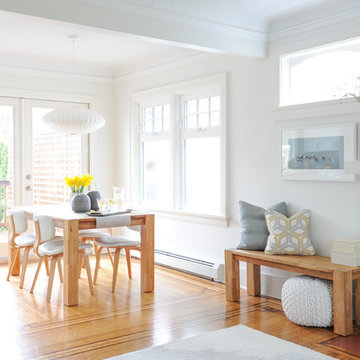
Our goal on this project was to make the main floor of this lovely early 20th century home in a popular Vancouver neighborhood work for a growing family of four. We opened up the space, both literally and aesthetically, with windows and skylights, an efficient layout, some carefully selected furniture pieces and a soft colour palette that lends a light and playful feel to the space. Our clients can hardly believe that their once small, dark, uncomfortable main floor has become a bright, functional and beautiful space where they can now comfortably host friends and hang out as a family. Interior Design by Lori Steeves of Simply Home Decorating Inc. Photos by Tracey Ayton Photography.
 Cameron's Design
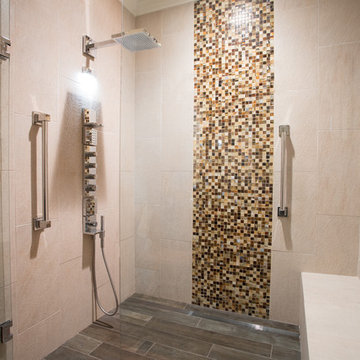
You'll never feel cramped or uncomfortable in this luxury shower stall; an opulent addition to any home lavatory that also qualifies as a veritable feast for the senses.

Sponsored
Delaware, OH

Buckeye Basements, Inc.
Central Ohio's Basement Finishing ExpertsBest Of Houzz '13-'21
 Voar Construction
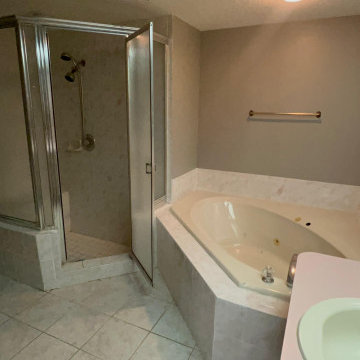
Before the Remodel – Master Bathroom
The master bathroom felt outdated and poorly designed. Despite its generous size, the space was not used efficiently: a massive, old masonry bathtub dominated the room, while the shower was uncomfortably small and unpractical. The dark tile and color choices made the entire space feel heavy and closed-in, taking away any sense of comfort or luxury. Overall, it was an old-fashioned, poorly planned bathroom in need of a complete reimagining.
 MossCreek

This beautiful lake and snow lodge site on the waters edge of Lake Sunapee, and only one mile from Mt Sunapee Ski and Snowboard Resort. The home features conventional and timber frame construction. MossCreek's exquisite use of exterior materials include poplar bark, antique log siding with dovetail corners, hand cut timber frame, barn board siding and local river stone piers and foundation. Inside, the home features reclaimed barn wood walls, floors and ceilings.

13