
Search results for "Feeling broken" in Home Design Ideas
 camilleriparismode

camilleriparismode projects and design team were approached to rethink a previously unused double height room in a wonderful villa. the lower part of the room was planned as a sitting and dining area, the sub level above as a tv den and games room. as the occupants enjoy their time together as a family, as well as their shared love of books, a floor-to-ceiling library was an ideal way of using and linking the large volume. the large library covers one wall of the room spilling into the den area above. it is given a sense of movement by the differing sizes of the verticals and shelves, broken up by randomly placed closed cupboards. the floating marble fireplace at the base of the library unit helps achieve a feeling of lightness despite it being a complex structure, while offering a cosy atmosphere to the family area below. the split-level den is reached via a solid oak staircase, below which is a custom made wine room. the staircase is concealed from the dining area by a high wall, painted in a bold colour on which a collection of paintings is displayed.
photos by: brian grech
 User
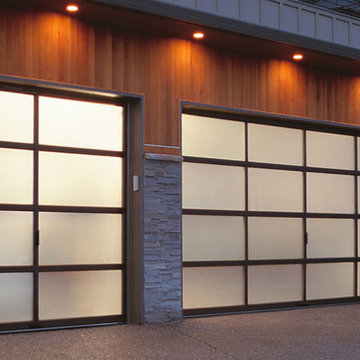
UserA contemporary garage door breaks away from the traditional. Feel free to play around with materials, color, and design!
Example of a trendy shed design in Chicago
Example of a trendy shed design in Chicago
 camilleriparismode
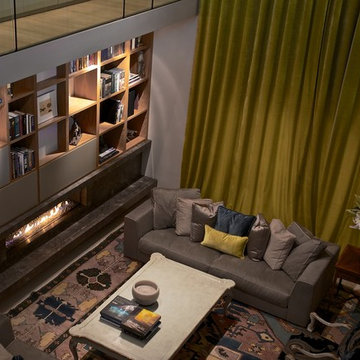
camilleriparismode projects and design team were approached to rethink a previously unused double height room in a wonderful villa. the lower part of the room was planned as a sitting and dining area, the sub level above as a tv den and games room. as the occupants enjoy their time together as a family, as well as their shared love of books, a floor-to-ceiling library was an ideal way of using and linking the large volume. the large library covers one wall of the room spilling into the den area above. it is given a sense of movement by the differing sizes of the verticals and shelves, broken up by randomly placed closed cupboards. the floating marble fireplace at the base of the library unit helps achieve a feeling of lightness despite it being a complex structure, while offering a cosy atmosphere to the family area below. the split-level den is reached via a solid oak staircase, below which is a custom made wine room. the staircase is concealed from the dining area by a high wall, painted in a bold colour on which a collection of paintings is displayed.
photos by: brian grech
Find the right local pro for your project
 Zola European Windows
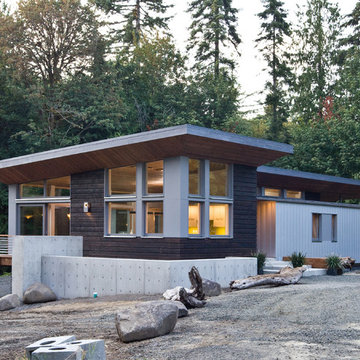
Nestled in a wooded area in the Pacific Northwest, the 1800 sf Passive Cedar Haus was built as a retirement home. The Artisans Group designed the layout of the home, mindful of aging in place, and working to ensure that the home blended in with the surrounding natural beauty. The project meets a complex program, with an unheated sleeping porch for a master bedroom, a screened porch, a 600 sf caretakers apartment/mother in law unit, large wood shop, plus a two car carport. The home seamlessly integrates a floating cedar tongue and groove roof with large sheltering overhangs, clerestory windows, and language of cedar slats for privacy screens and doors inside and out. The warm, natural materials of wood and cork for the interior palette are punctuated by lively accents and stunning fixtures.
This ultra energy efficient home relies on extremely high levels of insulation, air-tight detailing and construction, and the implementation of high performance, custom made European windows and doors by Zola Windows. Zola’s ThermoPlus Clad line, which boasts R-11 triple glazing and is thermally broken with a layer of patented German Purenit®, was selected for the project. Floor-to-ceiling windows in the main living area, gives an expansive view of the surrounding Northwest forest. The tops of these windows reveal the interior cedar clad and the up-swept soffits on the home’s exterior, creating a floating ceiling effect. Slatted spruce wood fly-overs break up the vertical areas of the great room and define separate areas that would otherwise feel like an overwhelmingly expansive space.
Photography by: Cheryl Ramsay of Ramsay Photography
 Piperbear Designs
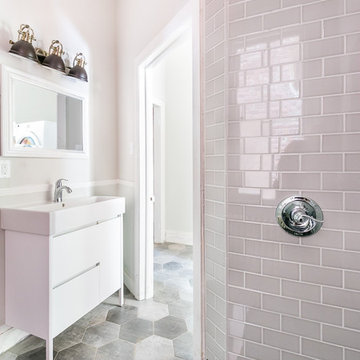
Originally a single family home, this four unit apartment building was broken up in a way that each apartment has a different layout. The challenge for Piperbear Designs was how to reimagine each space to conform with the needs of the modern tenant – while also adding design flourishes that will make each unit feel special.
Located on historic West Grace in Richmond, Virginia, the property is surrounded by a mix of attractive single family homes and small historic apartment buildings. Walking distance to the Science Museum of Virginia, Monument Ave, many hip restaurants, this block is a sought after location for young professionals moving to Richmond.
Piperbear wanted to restore this building in a manner that respects the history of the area while also adding a design aesthetic that is in touch with the change happening in Richmond.

 Studio TOOP
design: Studio TOOP, 2008
location: Amersfoort, NL
status: built in 2010, Vaate Hoveniers and DIY
photos: Jolanthe Lalkens, 2012
This design is based on a series of concentric circles in alternating benches and walls. This makes the garden graphically interesting from above and allows for a large amount of integrated seating (both important criteria for the design). Contrasting with this clean graphic element is the rough texture of the broken cement pavers and the organic lines of the planting beds. The existing field maple is used as a focal point and gives the garden an intimate, mature quality. Despite that there is only one tree, the garden feels somehow like the woods.
 Lisa Laker Interior Design
Although many design trends come and go, it seems that the farmhouse style remains classic. And that’s a good thing, because this is a 100+ year old farmhouse.

This half bathroom was nothing special. It contained a broken, box-store vanity, low ceilings, and boring finishes. So, I came up with a plan to brighten up and bring in its farmhouse roots!
My number one priority was to the raise the ceiling. The rest of our home boasts 9-9 1/2′ ceilings. So, the fact that this ceiling was so low made the bathroom feel out of place. We tore out the drop ceiling to find the original plaster ceiling. But I had a cathedral ceiling on my heart, so we tore it out too and rebuilt the ceiling to follow the pitch of our home.
New deviations of the farmhouse style continue to surface while keeping the style rooted in the past. I kept many the characteristics of the farmhouse style: white walls, white trim, and shiplap. But I poured a little of my personal style into the mix by using a stain on the cabinet, ceiling trim, and beam and added an earthy green to the door.
Small spaces don’t need to settle for a dull, outdated design. Even if you can’t raise the ceiling, there is always untapped potential! Wallpaper, trim details, or artsy tile are all easy ways to add your special signature to any room.


 camilleriparismode
camilleriparismode projects and design team were approached to rethink a previously unused double height room in a wonderful villa. the lower part of the room was planned as a sitting and dining area, the sub level above as a tv den and games room. as the occupants enjoy their time together as a family, as well as their shared love of books, a floor-to-ceiling library was an ideal way of using and linking the large volume. the large library covers one wall of the room spilling into the den area above. it is given a sense of movement by the differing sizes of the verticals and shelves, broken up by randomly placed closed cupboards. the floating marble fireplace at the base of the library unit helps achieve a feeling of lightness despite it being a complex structure, while offering a cosy atmosphere to the family area below. the split-level den is reached via a solid oak staircase, below which is a custom made wine room. the staircase is concealed from the dining area by a high wall, painted in a bold colour on which a collection of paintings is displayed.
photos by: brian grech
 camilleriparismode
camilleriparismode projects and design team were approached to rethink a previously unused double height room in a wonderful villa. the lower part of the room was planned as a sitting and dining area, the sub level above as a tv den and games room. as the occupants enjoy their time together as a family, as well as their shared love of books, a floor-to-ceiling library was an ideal way of using and linking the large volume. the large library covers one wall of the room spilling into the den area above. it is given a sense of movement by the differing sizes of the verticals and shelves, broken up by randomly placed closed cupboards. the floating marble fireplace at the base of the library unit helps achieve a feeling of lightness despite it being a complex structure, while offering a cosy atmosphere to the family area below. the split-level den is reached via a solid oak staircase, below which is a custom made wine room. the staircase is concealed from the dining area by a high wall, painted in a bold colour on which a collection of paintings is displayed.
photos by: brian grech
 G.B. Construction and Development, Inc.
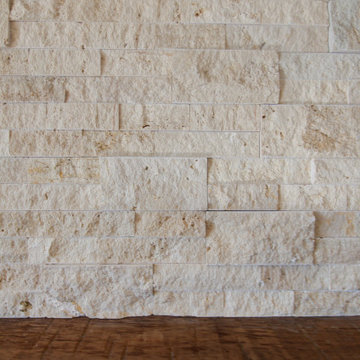
This interior remodel included a refresh of the living room space. The floors were darker with an orange hue. They were refinished to be closer to the natural blond finish brightening up the space. The fireplace received a complete makeover. Originally it had a raised hearth with terra cotta tile with a painted white wood surround and mantle. We removed everything, recessed a Botticino stone hearth, installed a stone surround to the ceiling and added a reclaimed wood mantle. The stone and hearth are light keeping with the light and airy feel the homeowner was looking to achieve.
 camilleriparismode
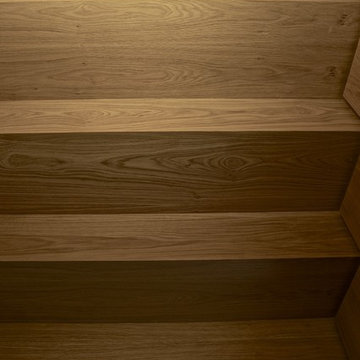
camilleriparismode projects and design team were approached to rethink a previously unused double height room in a wonderful villa. the lower part of the room was planned as a sitting and dining area, the sub level above as a tv den and games room. as the occupants enjoy their time together as a family, as well as their shared love of books, a floor-to-ceiling library was an ideal way of using and linking the large volume. the large library covers one wall of the room spilling into the den area above. it is given a sense of movement by the differing sizes of the verticals and shelves, broken up by randomly placed closed cupboards. the floating marble fireplace at the base of the library unit helps achieve a feeling of lightness despite it being a complex structure, while offering a cosy atmosphere to the family area below. the split-level den is reached via a solid oak staircase, below which is a custom made wine room. the staircase is concealed from the dining area by a high wall, painted in a bold colour on which a collection of paintings is displayed.
photos by: brian grech
 Neolithic Materials
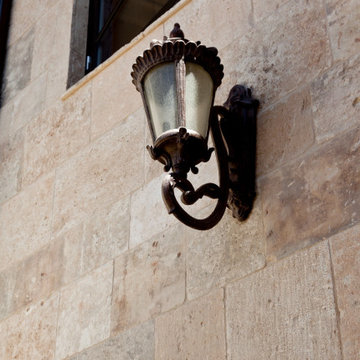
Reclaimed Corsica – 1st Cut is a richly textured stone with warm tones of sand, biscuit, taupe, pale grey, and touches of honey and smoke. Its natural patina, softly broken edges, and hand-crafted character give it an authentic old-world feel, making it especially striking for staircases, fireplace surrounds, feature walls, passages, and arched openings.
 Handyman Matters of Clear Lake & Greater Houston
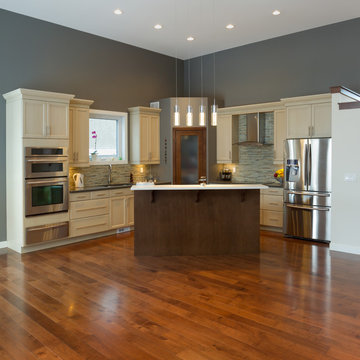
Whether you consider yourself a "Foodie," appreciate the art of cooking, have a passion for baking, love wining and dining at home, or simply grabbing a bite for the road–the kitchen is at the heart of our day-to-day life. It's where your four-legged furry friends beg for their dinner, where your baby took his/her first bite of food, and where friends share their deepest thoughts. No matter how you choose to use your kitchen, it is the hub of your home. And you should love spending time in it.
But there's always something. Something that just irks you every time you're in the kitchen. It's the broken cabinet drawers, lack of shelving in the pantry, water damage under the sink, the faucets that won't stop dripping, dishwasher that quit working, or your countertops that have seen better days.
Handyman Matters brings quality Craftsmanship and exceptional customer service to the home improvement industry. And we have background-checked, licensed, and insured Craftsmen that you'll feel comfortable inviting into your home. Don't let your to-do list prevent you from enjoying your kitchen. Let us take care of it today!
Services include but not limited to:
KITCHEN BACKSPLASH INSTALLATION
CABINET INSTALLATION & REPAIR
COUNTERTOP INSTALLATION & REPAIR
SINK INSTALLATION & REPAIR

Sponsored
Columbus, OH

Wannemacher Interiors
Customized Award-Winning Interior Design Solutions in Franklin Cnty OH
 Piperbear Designs
Originally a single family home, this four unit apartment building was broken up in a way that each apartment has a different layout. The challenge for Piperbear Designs was how to reimagine each space to conform with the needs of the modern tenant – while also adding design flourishes that will make each unit feel special.
Located on historic West Grace in Richmond, Virginia, the property is surrounded by a mix of attractive single family homes and small historic apartment buildings. Walking distance to the Science Museum of Virginia, Monument Ave, many hip restaurants, this block is a sought after location for young professionals moving to Richmond.
Piperbear wanted to restore this building in a manner that respects the history of the area while also adding a design aesthetic that is in touch with the change happening in Richmond.
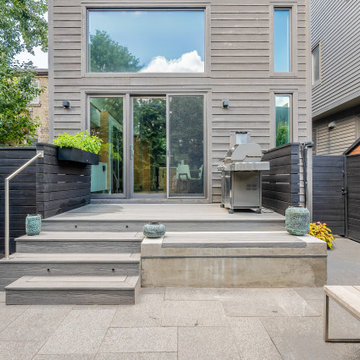
 bsq Landscape Architects
Quite often rear yards are often broken up into separate spaces that do not complement each other.
This small urban yard was no exception and to address this bsq redesigned a smaller deck that was opened up to the rear yard.
An integrated concrete seat bench added a fun element while removing the need for railings that would otherwise cut off the deck from the yard.
Entertainment space was key for this family so the garden areas had to be reduced.
Stainless steel cables were added as an architectural feel and to add support for vertical greening and flowering vines.
An existing Corten steel planter that was a treasured art piece was turned into a gas fireplace with a removable wood top to provide double duty as a coffee table that did not take up too much space.
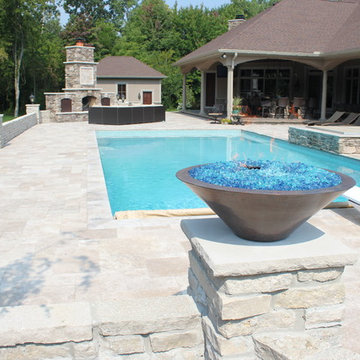
 Hawaiian Pool Builders
Copper Fire Features, Automatic Safety Cover
Mid-sized elegant backyard stone and rectangular hot tub photo in Other
Mid-sized elegant backyard stone and rectangular hot tub photo in Other
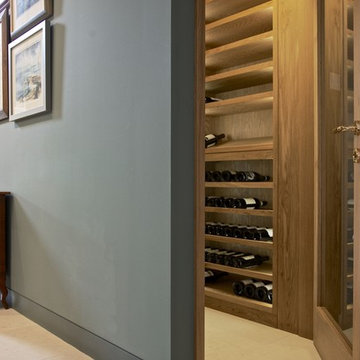 camilleriparismode
camilleriparismode projects and design team were approached to rethink a previously unused double height room in a wonderful villa. the lower part of the room was planned as a sitting and dining area, the sub level above as a tv den and games room. as the occupants enjoy their time together as a family, as well as their shared love of books, a floor-to-ceiling library was an ideal way of using and linking the large volume. the large library covers one wall of the room spilling into the den area above. it is given a sense of movement by the differing sizes of the verticals and shelves, broken up by randomly placed closed cupboards. the floating marble fireplace at the base of the library unit helps achieve a feeling of lightness despite it being a complex structure, while offering a cosy atmosphere to the family area below. the split-level den is reached via a solid oak staircase, below which is a custom made wine room. the staircase is concealed from the dining area by a high wall, painted in a bold colour on which a collection of paintings is displayed.
photos by: brian grech

Sponsored
Columbus, OH
Free consultation for landscape design!

Peabody Landscape Group
Franklin County's Reliable Landscape Design & Contracting
 Premier Outdoor Environments, Inc.
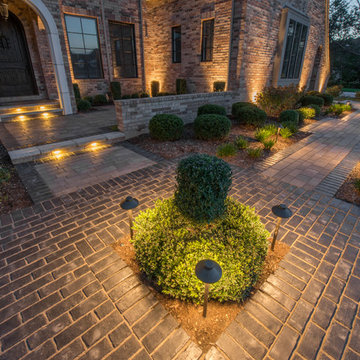
This client contacted us wanting a new walkway, patio and landscape. They originally had nothing besides a boring concrete walkway that wasn't functional. We designed a new walkway that created access from the garage and the lower part of the driveway for guests and visitors. The walkway was also broken up to provide some separation and detail. We also created a comfy and private courtyard and sitting area. In the back we created a simple, compact and functional outdoor living space. The grill is within close proximity to the kitchen and allows for some seating on the back side to converse with the person that is cooking. Off to the side of the grill is ample space for the dining table. The lounge and fire feature is separated with steppers to separate the two spaces to create more of a room feeling. All is softened with carefully picked plant material to provide color and privacy. The landscape lighting completes this project.
 bsq Landscape Architects
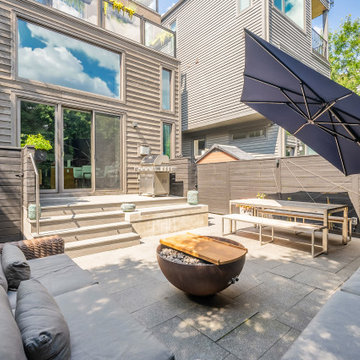
Quite often rear yards are often broken up into separate spaces that do not complement each other.
This small urban yard was no exception and to address this bsq redesigned a smaller deck that was opened up to the rear yard.
An integrated concrete seat bench added a fun element while removing the need for railings that would otherwise cut off the deck from the yard.
Entertainment space was key for this family so the garden areas had to be reduced.
Stainless steel cables were added as an architectural feel and to add support for vertical greening and flowering vines.
An existing Corten steel planter that was a treasured art piece was turned into a gas fireplace with a removable wood top to provide double duty as a coffee table that did not take up too much space.
 Masters Countertops
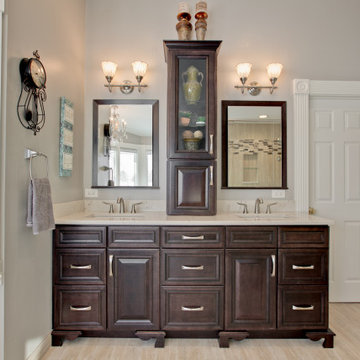
After completing a gorgeous kitchen and remodeling the bathroom on the lower level, it was finally time for Masters Kitchen & Bath to put the icing on the cake. “The master bathroom”.
This spacious bathroom with a large bay of windows facing the lake, was oddly broken up. The large jetted tub sat, appropriately, in the bay of windows. However, the over sized tub deck and surrounding steps made this generous area feel cramped. Opposite the tub sat a closet, next to a tiny shower stall, next to an enormous toilet compartment, all of which encroached on the entrance.
The space was generous but poorly utilized. What was needed was to start with a blank slate. A graceful free standing soaking tub sits comfortably in the bay with lots of space to move around and for decor. The toilet is reoriented into a more appropriate sized space leaving plenty of room for an extravagant glass wall shower. Now the entrance greats you with a view of the lake through the bay of windows and the elegant soaking tub under a crystal chandelier.
31