
Search results for "Feels abstract" in Home Design Ideas
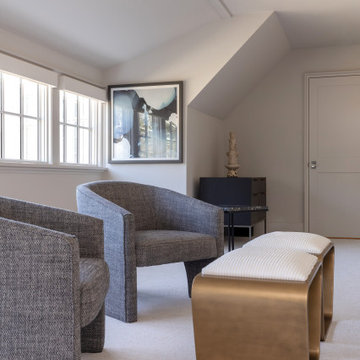
 lavish
This remarkable renovation reimagines an entire lower level into a multi-room retreat that reads less like a basement and more like a private members' club. Every inch was designed with intention — layering bold textures, curated art, and a confident mix of moody and luminous palettes to create a space that is simultaneously dramatic and deeply livable.
Main Living Area
The heart of this renovation is a sweeping living room where refined restraint meets expressive design. Walls are finished with architectural fluted millwork banding near the ceiling — a detail that adds rhythm and sophistication without overwhelming the space. Flanking panels of delicately patterned textured wallpaper frame a striking large-scale abstract canvas in black, white, and gold, which serves as both the focal point and the color story for the entire room. Paired frosted glass capsule sconces with warm brass fittings illuminate the artwork from either side, casting a soft, gallery-like glow.
The furniture selection is equally considered: a generous cream linen sofa anchors the primary seating area, complemented by a pair of sculptural dark leather swivel lounge chairs with a stone travertine pedestal side table nestled between them. A plush velvet ottoman, a brass arc floor lamp, and a soft gray area rug over wide-plank hardwood floors complete the composition with quiet luxury.
Bar & Entertainment Area
The bar is nothing short of a showpiece. Custom cabinetry in a sophisticated greige-gray, featuring a mix of flat-panel and reeded/fluted door fronts, is crowned with a jaw-dropping geometric faceted tile backsplash. The tile — a mosaic of black, white, and metallic stone set in a kaleidoscopic diamond pattern — catches the light and shifts dramatically depending on the angle. A pair of oversized brass dome pendant lights hang above a sleek island topped in richly veined dark marble, providing both task lighting and a glamorous focal point.
Open shelving built into the backsplash wall displays sculptural art objects — including a carved Buddha head and white abstract sculptures — reinforcing the home's gallery aesthetic. A brass spring-coil faucet, integrated beverage refrigerator, and patterned swirl-print ottomans tucked beneath the island make this bar equally functional and unforgettable.
Game Room
A complete tonal departure, the game room embraces deep, moody drama through floor-to-ceiling dark olive green walls and ceiling. A large-format sage green square tile accent wall grounds a wall-mounted flat screen TV, while a mahogany billiard table with slate blue felt takes center stage on a vintage-style area rug. A sculptural brass sputnik chandelier overhead adds a touch of glam that keeps the space from feeling too heavy. Floor-to-ceiling windows flood the room with natural light and offer serene woodland views — a beautiful contrast to the room's intentionally dark interior palette.
Sitting Room
A quieter counterpart to the more dramatic spaces, the sitting room offers a warm, neutral sanctuary. A modern channel-tufted sofa in warm gray is dressed with rust terracotta and watercolor sage pillows. A sculptural tub chair in textured charcoal fabric, a pair of curved bronze ottomans with ribbed white upholstery, and a small dark marble side table complete a seating vignette that feels curated and calm.
Signature Art Installation
Perhaps the most conversation-starting element in the entire project is a bespoke wall sculpture: dozens of white ceramic pods with gold-leafed interiors, arranged in a sweeping, wave-like pattern across a stairwell or hallway wall. The installation bridges art and architecture, transforming a transitional space into a destination.
 Home Expressions Interiors by Laura Bloom Inc.
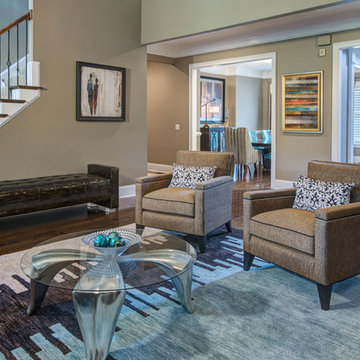
This client came to us wanting to enhance their existing space by using some creative finishes for walls. They hoped to make the home feel more urban, rustic and modern as opposed to the traditional architectural style of the structure but did not know how to accomplish this transition. Upon our arrival it was noted that all walls had been painted white which was determined too harsh and did not achieve the modern feel the homeowner had hoped to evoke. The space was softened by using a subtle and fresh color palette with one accent color for impact. Teal was the color selected to create a continuous thread of pop in varying degrees in each room which included the Entry Hall, Dining Room and Living Room. Touches of black were injected into each space due to the client’s previous purchases of a drum fixture for the living room and black dining table; both gave direction on scale and style.
The Entry Hall was made powerfully impactful as someone enters the home by taking its cue from the abstract art selected for the Dining Room. A faux concrete wall was created with the use of artistically combined colors. In the Dining Room, the use of classic chairs are successfully made modern by upholstering in teal leather which added both continuity and unexpected interest next to the velvet Greek Key pattern found on host chairs. In the Living Room custom upholstered sofa and chairs are grounded by a rug that brings all colors together. A unique copper rivet finish was applied in the niches that flank the fireplace as a contrast to whimsical amber crystal mini chandeliers hung over modern consoles that display simple yet exciting teal bowls. The final furnishings, art and accessories ultimately brought the entire home together in a rustic, modern way that is warm and inviting reflecting the unique personality of the people who live there.
 SPRUCED Interior Design and Construction
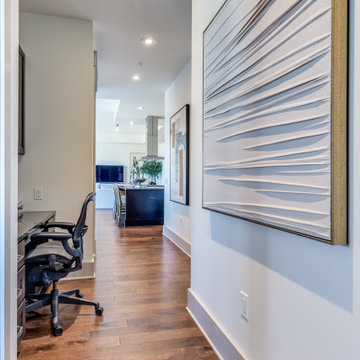
A clean and minimal entry hall designed to feel polished, bright, and refined. This space features soft neutral walls, warm wood flooring, simple recessed lighting, and oversized abstract artwork that adds scale and quiet visual interest. The result is a streamlined transitional hallway that feels modern, welcoming, and effortlessly elevated.
Find the right local pro for your project
 DEKORA Home Staging & Design
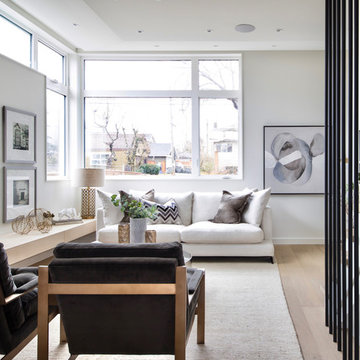
Dramatic velvet upholstered chairs in the foreground contrast light textures and tones for a depth of feel.
Example of a danish living room design in Vancouver
Example of a danish living room design in Vancouver
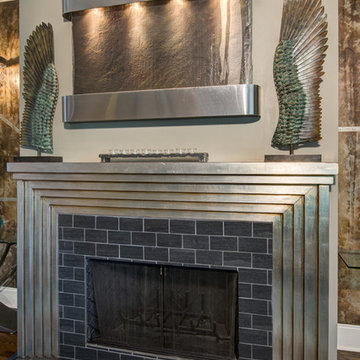 Home Expressions Interiors by Laura Bloom Inc.
This client came to us wanting to enhance their existing space by using some creative finishes for walls. They hoped to make the home feel more urban, rustic and modern as opposed to the traditional architectural style of the structure but did not know how to accomplish this transition. Upon our arrival it was noted that all walls had been painted white which was determined too harsh and did not achieve the modern feel the homeowner had hoped to evoke. The space was softened by using a subtle and fresh color palette with one accent color for impact. Teal was the color selected to create a continuous thread of pop in varying degrees in each room which included the Entry Hall, Dining Room and Living Room. Touches of black were injected into each space due to the client’s previous purchases of a drum fixture for the living room and black dining table; both gave direction on scale and style.
The Entry Hall was made powerfully impactful as someone enters the home by taking its cue from the abstract art selected for the Dining Room. A faux concrete wall was created with the use of artistically combined colors. In the Dining Room, the use of classic chairs are successfully made modern by upholstering in teal leather which added both continuity and unexpected interest next to the velvet Greek Key pattern found on host chairs. In the Living Room custom upholstered sofa and chairs are grounded by a rug that brings all colors together. A unique copper rivet finish was applied in the niches that flank the fireplace as a contrast to whimsical amber crystal mini chandeliers hung over modern consoles that display simple yet exciting teal bowls. The final furnishings, art and accessories ultimately brought the entire home together in a rustic, modern way that is warm and inviting reflecting the unique personality of the people who live there.
 lavish
This remarkable renovation reimagines an entire lower level into a multi-room retreat that reads less like a basement and more like a private members' club. Every inch was designed with intention — layering bold textures, curated art, and a confident mix of moody and luminous palettes to create a space that is simultaneously dramatic and deeply livable.
Main Living Area
The heart of this renovation is a sweeping living room where refined restraint meets expressive design. Walls are finished with architectural fluted millwork banding near the ceiling — a detail that adds rhythm and sophistication without overwhelming the space. Flanking panels of delicately patterned textured wallpaper frame a striking large-scale abstract canvas in black, white, and gold, which serves as both the focal point and the color story for the entire room. Paired frosted glass capsule sconces with warm brass fittings illuminate the artwork from either side, casting a soft, gallery-like glow.
The furniture selection is equally considered: a generous cream linen sofa anchors the primary seating area, complemented by a pair of sculptural dark leather swivel lounge chairs with a stone travertine pedestal side table nestled between them. A plush velvet ottoman, a brass arc floor lamp, and a soft gray area rug over wide-plank hardwood floors complete the composition with quiet luxury.
Bar & Entertainment Area
The bar is nothing short of a showpiece. Custom cabinetry in a sophisticated greige-gray, featuring a mix of flat-panel and reeded/fluted door fronts, is crowned with a jaw-dropping geometric faceted tile backsplash. The tile — a mosaic of black, white, and metallic stone set in a kaleidoscopic diamond pattern — catches the light and shifts dramatically depending on the angle. A pair of oversized brass dome pendant lights hang above a sleek island topped in richly veined dark marble, providing both task lighting and a glamorous focal point.
Open shelving built into the backsplash wall displays sculptural art objects — including a carved Buddha head and white abstract sculptures — reinforcing the home's gallery aesthetic. A brass spring-coil faucet, integrated beverage refrigerator, and patterned swirl-print ottomans tucked beneath the island make this bar equally functional and unforgettable.
Game Room
A complete tonal departure, the game room embraces deep, moody drama through floor-to-ceiling dark olive green walls and ceiling. A large-format sage green square tile accent wall grounds a wall-mounted flat screen TV, while a mahogany billiard table with slate blue felt takes center stage on a vintage-style area rug. A sculptural brass sputnik chandelier overhead adds a touch of glam that keeps the space from feeling too heavy. Floor-to-ceiling windows flood the room with natural light and offer serene woodland views — a beautiful contrast to the room's intentionally dark interior palette.
Sitting Room
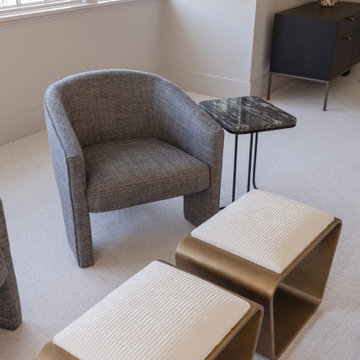
A quieter counterpart to the more dramatic spaces, the sitting room offers a warm, neutral sanctuary. A modern channel-tufted sofa in warm gray is dressed with rust terracotta and watercolor sage pillows. A sculptural tub chair in textured charcoal fabric, a pair of curved bronze ottomans with ribbed white upholstery, and a small dark marble side table complete a seating vignette that feels curated and calm.
Signature Art Installation
Perhaps the most conversation-starting element in the entire project is a bespoke wall sculpture: dozens of white ceramic pods with gold-leafed interiors, arranged in a sweeping, wave-like pattern across a stairwell or hallway wall. The installation bridges art and architecture, transforming a transitional space into a destination.
 lavish
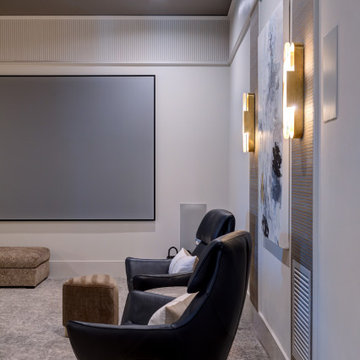
This remarkable renovation reimagines an entire lower level into a multi-room retreat that reads less like a basement and more like a private members' club. Every inch was designed with intention — layering bold textures, curated art, and a confident mix of moody and luminous palettes to create a space that is simultaneously dramatic and deeply livable.
Main Living Area
The heart of this renovation is a sweeping living room where refined restraint meets expressive design. Walls are finished with architectural fluted millwork banding near the ceiling — a detail that adds rhythm and sophistication without overwhelming the space. Flanking panels of delicately patterned textured wallpaper frame a striking large-scale abstract canvas in black, white, and gold, which serves as both the focal point and the color story for the entire room. Paired frosted glass capsule sconces with warm brass fittings illuminate the artwork from either side, casting a soft, gallery-like glow.
The furniture selection is equally considered: a generous cream linen sofa anchors the primary seating area, complemented by a pair of sculptural dark leather swivel lounge chairs with a stone travertine pedestal side table nestled between them. A plush velvet ottoman, a brass arc floor lamp, and a soft gray area rug over wide-plank hardwood floors complete the composition with quiet luxury.
Bar & Entertainment Area
The bar is nothing short of a showpiece. Custom cabinetry in a sophisticated greige-gray, featuring a mix of flat-panel and reeded/fluted door fronts, is crowned with a jaw-dropping geometric faceted tile backsplash. The tile — a mosaic of black, white, and metallic stone set in a kaleidoscopic diamond pattern — catches the light and shifts dramatically depending on the angle. A pair of oversized brass dome pendant lights hang above a sleek island topped in richly veined dark marble, providing both task lighting and a glamorous focal point.
Open shelving built into the backsplash wall displays sculptural art objects — including a carved Buddha head and white abstract sculptures — reinforcing the home's gallery aesthetic. A brass spring-coil faucet, integrated beverage refrigerator, and patterned swirl-print ottomans tucked beneath the island make this bar equally functional and unforgettable.
Game Room
A complete tonal departure, the game room embraces deep, moody drama through floor-to-ceiling dark olive green walls and ceiling. A large-format sage green square tile accent wall grounds a wall-mounted flat screen TV, while a mahogany billiard table with slate blue felt takes center stage on a vintage-style area rug. A sculptural brass sputnik chandelier overhead adds a touch of glam that keeps the space from feeling too heavy. Floor-to-ceiling windows flood the room with natural light and offer serene woodland views — a beautiful contrast to the room's intentionally dark interior palette.
Sitting Room
A quieter counterpart to the more dramatic spaces, the sitting room offers a warm, neutral sanctuary. A modern channel-tufted sofa in warm gray is dressed with rust terracotta and watercolor sage pillows. A sculptural tub chair in textured charcoal fabric, a pair of curved bronze ottomans with ribbed white upholstery, and a small dark marble side table complete a seating vignette that feels curated and calm.
Signature Art Installation
Perhaps the most conversation-starting element in the entire project is a bespoke wall sculpture: dozens of white ceramic pods with gold-leafed interiors, arranged in a sweeping, wave-like pattern across a stairwell or hallway wall. The installation bridges art and architecture, transforming a transitional space into a destination.

Sponsored
Sunbury, OH

J.Holderby - Renovations
Franklin County's Leading General Contractors - 2X Best of Houzz!
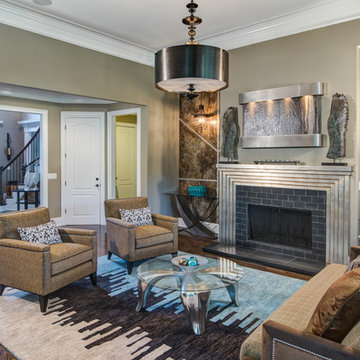 Home Expressions Interiors by Laura Bloom Inc.
This client came to us wanting to enhance their existing space by using some creative finishes for walls. They hoped to make the home feel more urban, rustic and modern as opposed to the traditional architectural style of the structure but did not know how to accomplish this transition. Upon our arrival it was noted that all walls had been painted white which was determined too harsh and did not achieve the modern feel the homeowner had hoped to evoke. The space was softened by using a subtle and fresh color palette with one accent color for impact. Teal was the color selected to create a continuous thread of pop in varying degrees in each room which included the Entry Hall, Dining Room and Living Room. Touches of black were injected into each space due to the client’s previous purchases of a drum fixture for the living room and black dining table; both gave direction on scale and style.
The Entry Hall was made powerfully impactful as someone enters the home by taking its cue from the abstract art selected for the Dining Room. A faux concrete wall was created with the use of artistically combined colors. In the Dining Room, the use of classic chairs are successfully made modern by upholstering in teal leather which added both continuity and unexpected interest next to the velvet Greek Key pattern found on host chairs. In the Living Room custom upholstered sofa and chairs are grounded by a rug that brings all colors together. A unique copper rivet finish was applied in the niches that flank the fireplace as a contrast to whimsical amber crystal mini chandeliers hung over modern consoles that display simple yet exciting teal bowls. The final furnishings, art and accessories ultimately brought the entire home together in a rustic, modern way that is warm and inviting reflecting the unique personality of the people who live there.
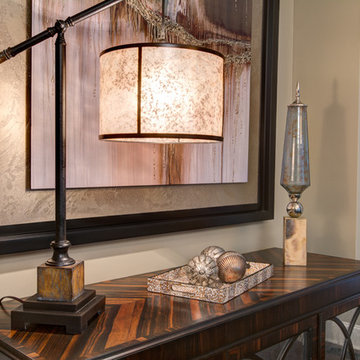 Home Expressions Interiors by Laura Bloom Inc.
This client came to us wanting to enhance their existing space by using some creative finishes for walls. They hoped to make the home feel more modern with an urban rustic vibe as opposed to the traditional architectural style of the structure but did not know how to accomplish this transition. Upon our arrival it was noted that all walls had been painted white which was determined too harsh and did not achieve the modern feel the homeowner had hoped to evoke. The space was softened by using a subtle and fresh color palette with one accent color for impact. Teal was the color selected to create a continuous thread of pop in varying degrees in each room which included the Entry Hall, Dining Room and Living Room. Touches of black were injected into each space due to the client’s previous purchases of a drum fixture for the living room and black dining table; both gave direction on scale and style.
The Entry Hall was given powerful impact as someone enters the home by taking its cue from the abstract art selected for the Dining Room. A faux concrete wall was created with the use of artistically combined colors. In the Dining Room, the use of classic chairs are successfully made modern by upholstering in teal leather which added both continuity and unexpected interest next to the velvet Greek Key pattern found on host chairs. In the Living Room custom upholstered sofa and chairs are grounded by a rug that brings all colors together. A unique copper rivet finish was applied in the niches that flank the fireplace as a contrast to whimsical amber crystal mini chandeliers hung over modern consoles that display simple yet exciting teal bowls. The final furnishings, art and accessories ultimately brought the entire home together in a rustic, modern way that is warm and inviting reflecting the unique personality of the people who live there.
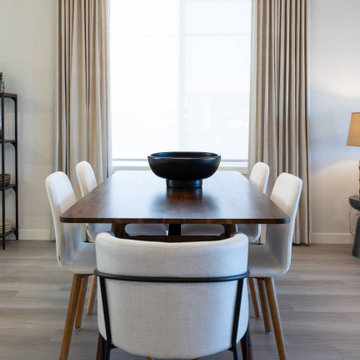
 Rochelle Cote Interior Design
This 1,675+ sq. ft. modern mid-century showhome by Streetside in Redstone, Calgary, Ab is vibrant, welcoming, and thoughtfully designed for today’s multigenerational family. Warm rich brown tones run throughout the home, creating a grounded and inviting feel, while layered walnut finishes, abstract art, and bold pops of colour add personality and energy. The design feels current and fresh, yet subtle touches of heritage give the home a collected, timeless character. Located in the culturally diverse Redstone community, this home reflects the spirit of the neighbourhood with layers of colour, texture, and thoughtful detail.
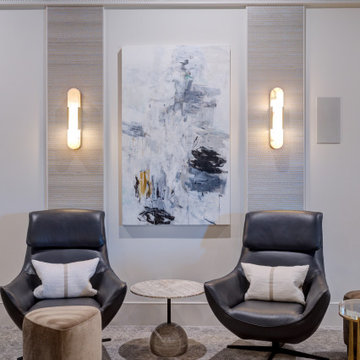 lavish
This remarkable renovation reimagines an entire lower level into a multi-room retreat that reads less like a basement and more like a private members' club. Every inch was designed with intention — layering bold textures, curated art, and a confident mix of moody and luminous palettes to create a space that is simultaneously dramatic and deeply livable.
Main Living Area
The heart of this renovation is a sweeping living room where refined restraint meets expressive design. Walls are finished with architectural fluted millwork banding near the ceiling — a detail that adds rhythm and sophistication without overwhelming the space. Flanking panels of delicately patterned textured wallpaper frame a striking large-scale abstract canvas in black, white, and gold, which serves as both the focal point and the color story for the entire room. Paired frosted glass capsule sconces with warm brass fittings illuminate the artwork from either side, casting a soft, gallery-like glow.
The furniture selection is equally considered: a generous cream linen sofa anchors the primary seating area, complemented by a pair of sculptural dark leather swivel lounge chairs with a stone travertine pedestal side table nestled between them. A plush velvet ottoman, a brass arc floor lamp, and a soft gray area rug over wide-plank hardwood floors complete the composition with quiet luxury.
Bar & Entertainment Area
The bar is nothing short of a showpiece. Custom cabinetry in a sophisticated greige-gray, featuring a mix of flat-panel and reeded/fluted door fronts, is crowned with a jaw-dropping geometric faceted tile backsplash. The tile — a mosaic of black, white, and metallic stone set in a kaleidoscopic diamond pattern — catches the light and shifts dramatically depending on the angle. A pair of oversized brass dome pendant lights hang above a sleek island topped in richly veined dark marble, providing both task lighting and a glamorous focal point.
Open shelving built into the backsplash wall displays sculptural art objects — including a carved Buddha head and white abstract sculptures — reinforcing the home's gallery aesthetic. A brass spring-coil faucet, integrated beverage refrigerator, and patterned swirl-print ottomans tucked beneath the island make this bar equally functional and unforgettable.
Game Room
A complete tonal departure, the game room embraces deep, moody drama through floor-to-ceiling dark olive green walls and ceiling. A large-format sage green square tile accent wall grounds a wall-mounted flat screen TV, while a mahogany billiard table with slate blue felt takes center stage on a vintage-style area rug. A sculptural brass sputnik chandelier overhead adds a touch of glam that keeps the space from feeling too heavy. Floor-to-ceiling windows flood the room with natural light and offer serene woodland views — a beautiful contrast to the room's intentionally dark interior palette.
Sitting Room
A quieter counterpart to the more dramatic spaces, the sitting room offers a warm, neutral sanctuary. A modern channel-tufted sofa in warm gray is dressed with rust terracotta and watercolor sage pillows. A sculptural tub chair in textured charcoal fabric, a pair of curved bronze ottomans with ribbed white upholstery, and a small dark marble side table complete a seating vignette that feels curated and calm.
Signature Art Installation
Perhaps the most conversation-starting element in the entire project is a bespoke wall sculpture: dozens of white ceramic pods with gold-leafed interiors, arranged in a sweeping, wave-like pattern across a stairwell or hallway wall. The installation bridges art and architecture, transforming a transitional space into a destination.
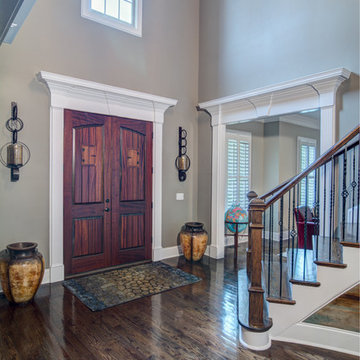 Home Expressions Interiors by Laura Bloom Inc.
This client came to us wanting to enhance their existing space by using some creative finishes for walls. They hoped to make the home feel more modern with an urban rustic vibe as opposed to the traditional architectural style of the structure but did not know how to accomplish this transition. Upon our arrival it was noted that all walls had been painted white which was determined too harsh and did not achieve the modern feel the homeowner had hoped to evoke. The space was softened by using a subtle and fresh color palette with one accent color for impact. Teal was the color selected to create a continuous thread of pop in varying degrees in each room which included the Entry Hall, Dining Room and Living Room. Touches of black were injected into each space due to the client’s previous purchases of a drum fixture for the living room and black dining table; both gave direction on scale and style.
The Entry Hall was given powerful impact as someone enters the home by taking its cue from the abstract art selected for the Dining Room. A faux concrete wall was created with the use of artistically combined colors. In the Dining Room, the use of classic chairs are successfully made modern by upholstering in teal leather which added both continuity and unexpected interest next to the velvet Greek Key pattern found on host chairs. In the Living Room custom upholstered sofa and chairs are grounded by a rug that brings all colors together. A unique copper rivet finish was applied in the niches that flank the fireplace as a contrast to whimsical amber crystal mini chandeliers hung over modern consoles that display simple yet exciting teal bowls. The final furnishings, art and accessories ultimately brought the entire home together in a rustic, modern way that is warm and inviting reflecting the unique personality of the people who live there.

 K Two Designs, Inc.
A great room balances bold color against white to give the room a dynamic and cohesive feel.
Large mid-century modern open concept dark wood floor and brown floor family room photo in Houston with white walls, a standard fireplace, a plaster fireplace and no tv
Large mid-century modern open concept dark wood floor and brown floor family room photo in Houston with white walls, a standard fireplace, a plaster fireplace and no tv

Sponsored
Delaware, OH

Buckeye Basements, Inc.
Central Ohio's Basement Finishing ExpertsBest Of Houzz '13-'21
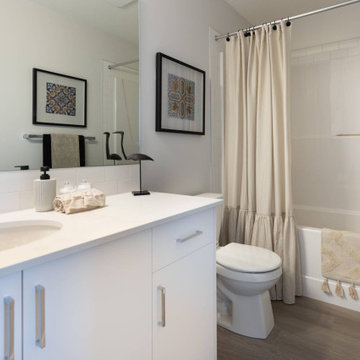 Rochelle Cote Interior Design
This 1,675+ sq. ft. modern mid-century showhome by Streetside in Redstone, Calgary, Ab is vibrant, welcoming, and thoughtfully designed for today’s multigenerational family. Warm rich brown tones run throughout the home, creating a grounded and inviting feel, while layered walnut finishes, abstract art, and bold pops of colour add personality and energy. The design feels current and fresh, yet subtle touches of heritage give the home a collected, timeless character.
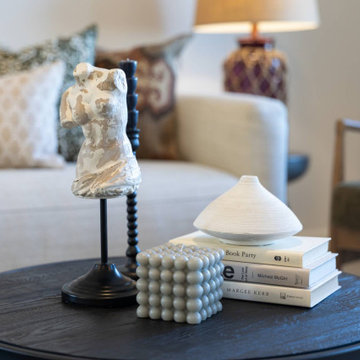 Rochelle Cote Interior Design
This 1,675+ sq. ft. modern mid-century showhome by Streetside in Redstone, Calgary, Ab is vibrant, welcoming, and thoughtfully designed for today’s multigenerational family. Warm rich brown tones run throughout the home, creating a grounded and inviting feel, while layered walnut finishes, abstract art, and bold pops of colour add personality and energy. The design feels current and fresh, yet subtle touches of heritage give the home a collected, timeless character. Spacious gathering areas and a warm, livable aesthetic make it easy to host extended family and friends.
Located in the culturally diverse Redstone community, this home reflects the spirit of the neighbourhood with layers of colour, texture, and thoughtful detail.
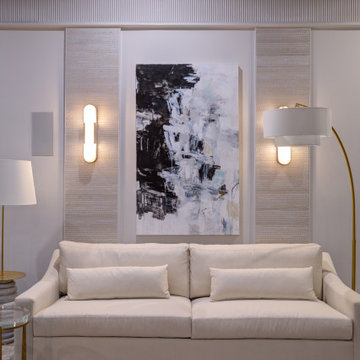 lavish
This remarkable renovation reimagines an entire lower level into a multi-room retreat that reads less like a basement and more like a private members' club. Every inch was designed with intention — layering bold textures, curated art, and a confident mix of moody and luminous palettes to create a space that is simultaneously dramatic and deeply livable.
Main Living Area
The heart of this renovation is a sweeping living room where refined restraint meets expressive design. Walls are finished with architectural fluted millwork banding near the ceiling — a detail that adds rhythm and sophistication without overwhelming the space. Flanking panels of delicately patterned textured wallpaper frame a striking large-scale abstract canvas in black, white, and gold, which serves as both the focal point and the color story for the entire room. Paired frosted glass capsule sconces with warm brass fittings illuminate the artwork from either side, casting a soft, gallery-like glow.
The furniture selection is equally considered: a generous cream linen sofa anchors the primary seating area, complemented by a pair of sculptural dark leather swivel lounge chairs with a stone travertine pedestal side table nestled between them. A plush velvet ottoman, a brass arc floor lamp, and a soft gray area rug over wide-plank hardwood floors complete the composition with quiet luxury.
Bar & Entertainment Area
The bar is nothing short of a showpiece. Custom cabinetry in a sophisticated greige-gray, featuring a mix of flat-panel and reeded/fluted door fronts, is crowned with a jaw-dropping geometric faceted tile backsplash. The tile — a mosaic of black, white, and metallic stone set in a kaleidoscopic diamond pattern — catches the light and shifts dramatically depending on the angle. A pair of oversized brass dome pendant lights hang above a sleek island topped in richly veined dark marble, providing both task lighting and a glamorous focal point.
Open shelving built into the backsplash wall displays sculptural art objects — including a carved Buddha head and white abstract sculptures — reinforcing the home's gallery aesthetic. A brass spring-coil faucet, integrated beverage refrigerator, and patterned swirl-print ottomans tucked beneath the island make this bar equally functional and unforgettable.
Game Room
A complete tonal departure, the game room embraces deep, moody drama through floor-to-ceiling dark olive green walls and ceiling. A large-format sage green square tile accent wall grounds a wall-mounted flat screen TV, while a mahogany billiard table with slate blue felt takes center stage on a vintage-style area rug. A sculptural brass sputnik chandelier overhead adds a touch of glam that keeps the space from feeling too heavy. Floor-to-ceiling windows flood the room with natural light and offer serene woodland views — a beautiful contrast to the room's intentionally dark interior palette.
Sitting Room
A quieter counterpart to the more dramatic spaces, the sitting room offers a warm, neutral sanctuary. A modern channel-tufted sofa in warm gray is dressed with rust terracotta and watercolor sage pillows. A sculptural tub chair in textured charcoal fabric, a pair of curved bronze ottomans with ribbed white upholstery, and a small dark marble side table complete a seating vignette that feels curated and calm.
Signature Art Installation
Perhaps the most conversation-starting element in the entire project is a bespoke wall sculpture: dozens of white ceramic pods with gold-leafed interiors, arranged in a sweeping, wave-like pattern across a stairwell or hallway wall. The installation bridges art and architecture, transforming a transitional space into a destination.
 Traci Connell Interiors
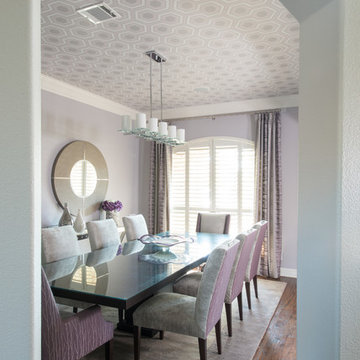
A soft lavender paint graces the walls of this modern dining room. With a large colorful abstract art piece on one side of this space, the colors are bounced around the room in an easy fashion. The eye is drawn to the ceiling with the custom honeycomb lavender wallpaper applied to the ceiling.


 OneArtPainting
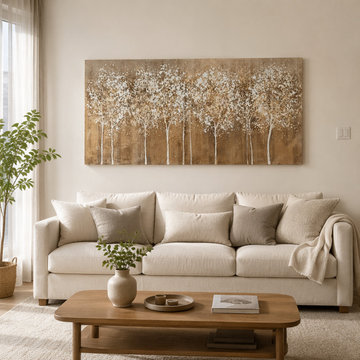
We put a lot of thick paint on this horizontal canvas to give it that warm, tactile feel you can actually see from across the room. It looks great hanging above a neutral sofa, especially if your living room has a clean, simple setup. Since we hand-paint every order right here in the studio, changing the size or tweaking a few colors for your space is pretty straightforward. You can see more photos or drop us a note at OneArtPainting.
 Nora Harvey Artist
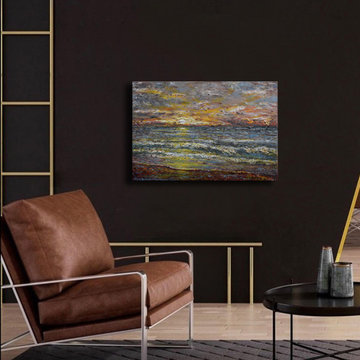
Title: "Majestic Sunset Over Water"
Medium: Original Oil On Gallery Wrapped Canvas
Size: 20" X 16" X 1.5"
Year: 2018
Price: $500
In order to get a feel and understanding of how my painting would look like in your home, I have juxtaposed a photo of my Original Acrylic Painting onto this image of a Living Room.
For more information and further details about this painting and commissioned paintings, including approximate sizes and a price list, please contact me at:
noraharveyartist@gmail.com
or DM me @NoraHarveyArtist on Facebook or Instagram
Thank you! Nora
www.noraharveyartist.com
 OneArtPainting
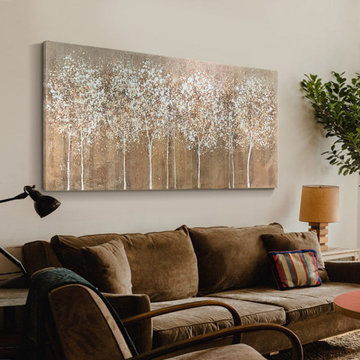
We put a lot of thick paint on this horizontal canvas to give it that warm, tactile feel you can actually see from across the room. It looks great hanging above a neutral sofa, especially if your living room has a clean, simple setup. Since we hand-paint every order right here in the studio, changing the size or tweaking a few colors for your space is pretty straightforward. You can see more photos or drop us a note at OneArtPainting.
32