
Search results for "Feels earned" in Home Design Ideas
 Interior Vision Design Studio
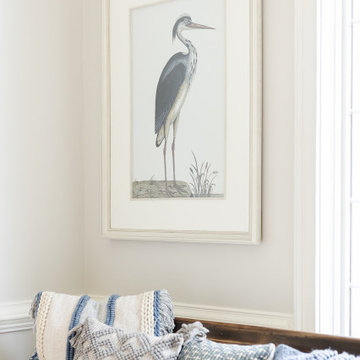
This room rightfully earned it's name with it's massive scale... my biggest challenge was to create a cozy warm feeling in such a vast, empty space.
This particular project included a full fireplace mantle remodel, reconfigured space planning, and brand new furniture & decor resulting in a total room transformation.
Check out the incredible details found in this space including mixing old family heirlooms with new coastal accents creating a truly unique oceanside retreat.
 Century Stair Company
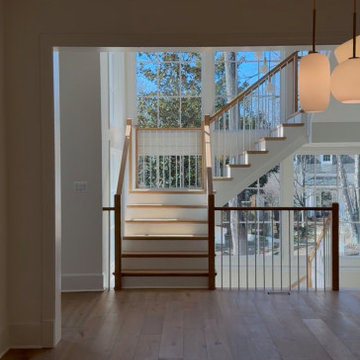
There is something timeless about a well-proportioned U-shaped stair, and this three-story masterpiece earns that quality at every turn. White oak treads, newels, and handrail share a light natural stain, grounded by white painted risers and round white balusters. The balance between warm wood and radiant white creates something relaxed and calm, traditional in character without feeling heavy.
What lifts the whole composition is the light. Floor-to-ceiling windows frame the stairwell on all sides while a pendant chandelier drops through the center, meeting the natural light somewhere in the middle. The result is a staircase that moves you between floors and makes you want to linger on the way.
1976-2026 © Century Stair Company
Photos courtesy of Classic Cottages
 Century Stair Company
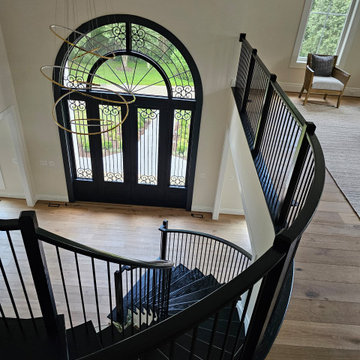
A single curve does a lot of work here. Rising from the main level to a wraparound balcony above, this staircase earns its place at the center of the home — not just structurally, but visually. Black iron balusters and handrails push against crisp white risers in a contrast that feels deliberate rather than decorative. The open floor plan gives it room to breathe, letting the curve read as architecture rather than furniture. The result is a staircase that creates movement even when no one is on it.
1976-2026 © Century Stair Company
Find the right local pro for your project
 Versa Homes
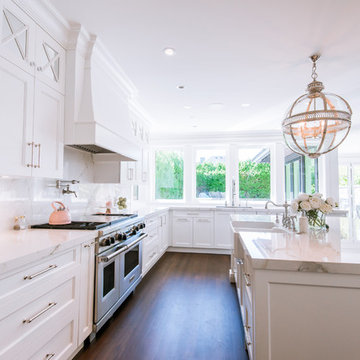
"Let There Be Light" is a complete re-imagining of a 1920's Tudor-style mansion, that garnered multiple Georgie and Ovation awards, and earned Versa Homes a trophy for Best Renovated Room of 2017.
The existing estate had a dark and sombre feel. The young couple and their three children wanted a bright, liveable, kid-friendly home with modern amenities, while preserving the traditional beauty and grandeur of the house.
A 3,000 square-foot unfinished basement was transformed into a wonderland of home entertainment, with a home theatre, indoor hockey rink, gymnasium, arts and crafts room, billiards room, bar and seating for dozens of guests.
Felipe and the Versa team worked closely with the family to select finishes and materials that were "just right". Every room is endowed with a unique motif. The finished renovation combines classic stylings with modern chic, and rustic "New York Loft" elements, in a playful ensemble that is a true expression of the personalities in the household.
 D. A. Dunlevy
A stunning design worthy of a tour.
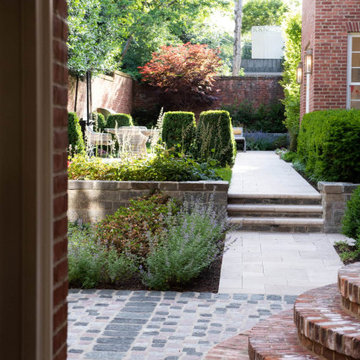
Our clients wanted to extend the indoor living to the outdoors, using materials that aren’t everyday or ordinary. The D. A. Dunlevy team designed a plan that integrates form and function—and is nothing less than extraordinary.
Four distinct spaces were built using different materials–granite cobblestones for the parking area, Terra travertine for walkways and terraces, and Lake George Ashler stone for walls and steps. The overall effect creates separation and cohesion and invites exploration.
The outdoor rooms include a large sitting area, a dining space, and a tranquil lounge. Along with the boxwoods and pine tree, new plantings were added to create a consistent feel of luxurious greenery. The sitting area hosts a custom water feature that creates a gentle, soothing cascade. The final design is elegant, functional, and a breathtaking series of spaces that earned high praise from the owners and the Georgetown Garden Tour participants.
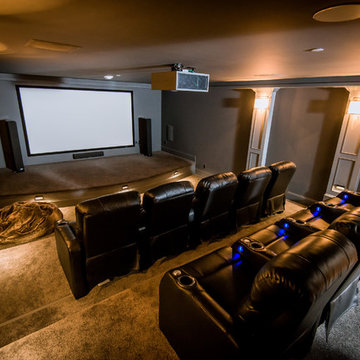 Versa Homes
"Let There Be Light" is a complete re-imagining of a 1920's Tudor-style mansion, that garnered multiple Georgie and Ovation awards, and earned Versa Homes a trophy for Best Renovated Room of 2017.
The existing estate had a dark and sombre feel. The young couple and their three children wanted a bright, liveable, kid-friendly home with modern amenities, while preserving the traditional beauty and grandeur of the house.
A 3,000 square-foot unfinished basement was transformed into a wonderland of home entertainment, with a home theatre, indoor hockey rink, gymnasium, arts and crafts room, billiards room, bar and seating for dozens of guests.
Felipe and the Versa team worked closely with the family to select finishes and materials that were "just right". Every room is endowed with a unique motif. The finished renovation combines classic stylings with modern chic, and rustic "New York Loft" elements, in a playful ensemble that is a true expression of the personalities in the household.
 Century Stair Company
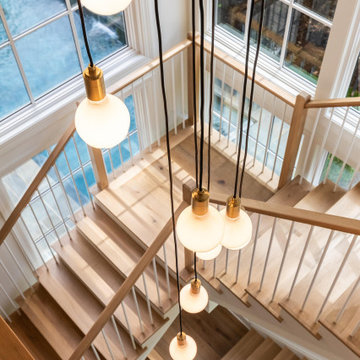
There is something timeless about a well-proportioned U-shaped stair, and this three-story masterpiece earns that quality at every turn. White oak treads, newels, and handrail share a light natural stain, grounded by white painted risers and round white balusters. The balance between warm wood and radiant white creates something relaxed and calm, traditional in character without feeling heavy.
What lifts the whole composition is the light. Floor-to-ceiling windows frame the stairwell on all sides while a pendant chandelier drops through the center, meeting the natural light somewhere in the middle. The result is a staircase that moves you between floors and makes you want to linger on the way.
1976-2026 © Century Stair Company
Photos courtesy of Classic Cottages

Sponsored
Sunbury, OH

J.Holderby - Renovations
Franklin County's Leading General Contractors - 2X Best of Houzz!
 Century Stair Company
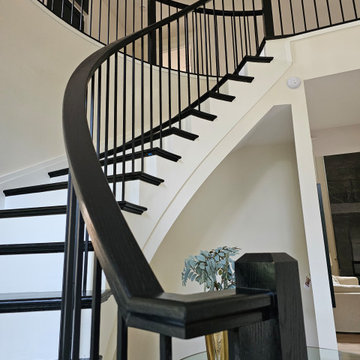
A single curve does a lot of work here. Rising from the main level to a wraparound balcony above, this staircase earns its place at the center of the home — not just structurally, but visually. Black iron balusters and handrails push against crisp white risers in a contrast that feels deliberate rather than decorative. The open floor plan gives it room to breathe, letting the curve read as architecture rather than furniture. The result is a staircase that creates movement even when no one is on it.
1976-2026 © Century Stair Company
 Century Stair Company
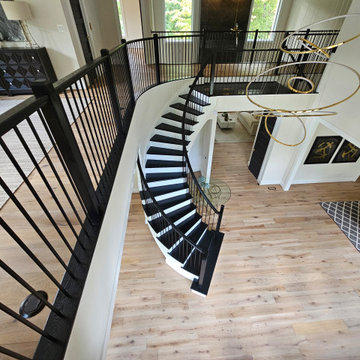
A single curve does a lot of work here. Rising from the main level to a wraparound balcony above, this staircase earns its place at the center of the home — not just structurally, but visually. Black iron balusters and handrails push against crisp white risers in a contrast that feels deliberate rather than decorative. The open floor plan gives it room to breathe, letting the curve read as architecture rather than furniture. The result is a staircase that creates movement even when no one is on it.
1976-2026 © Century Stair Company
 Interior Vision Design Studio
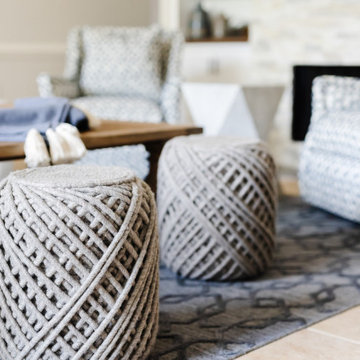
This room rightfully earned it's name with it's massive scale... my biggest challenge was to create a cozy warm feeling in such a vast, empty space.
This particular project included a full fireplace mantle remodel, reconfigured space planning, and brand new furniture & decor resulting in a total room transformation.
Check out the incredible details found in this space including mixing old family heirlooms with new coastal accents creating a truly unique oceanside retreat.
 Century Stair Company
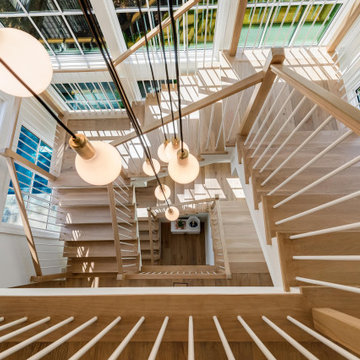
There is something timeless about a well-proportioned U-shaped stair, and this three-story masterpiece earns that quality at every turn. White oak treads, newels, and handrail share a light natural stain, grounded by white painted risers and round white balusters. The balance between warm wood and radiant white creates something relaxed and calm, traditional in character without feeling heavy.
What lifts the whole composition is the light. Floor-to-ceiling windows frame the stairwell on all sides while a pendant chandelier drops through the center, meeting the natural light somewhere in the middle. The result is a staircase that moves you between floors and makes you want to linger on the way.
1976-2026 © Century Stair Company
Photos courtesy of Classic Cottages
 Century Stair Company
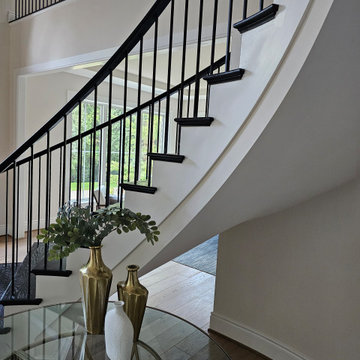
A single curve does a lot of work here. Rising from the main level to a wraparound balcony above, this staircase earns its place at the center of the home — not just structurally, but visually. Black iron balusters and handrails push against crisp white risers in a contrast that feels deliberate rather than decorative. The open floor plan gives it room to breathe, letting the curve read as architecture rather than furniture. The result is a staircase that creates movement even when no one is on it.
1976-2026 © Century Stair Company
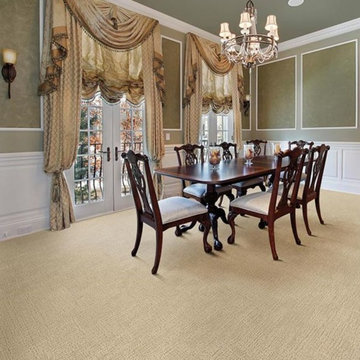
 Sarmazian Brothers Flooring
Fulfilling the promise of their corporate mission of “Quality without Compromise” Fabrica manufactures carpets and rugs for the most demanding segments of the high-end style residential market. Fabrica's distinctive broadloom carpet, custom area rugs, and hand-tufted rugs have earned Fabrica an international reputation for exquisite style and exceptional performance.
Over their 40-year history of selling top quality floor coverings, Sarmazian Bros. Ltd.'s reputation for high caliber products and service is continually being enhanced by the testimonials of its customers. As a family-owned business, the Sarmazian brothers and their staff pride themselves on the ability to provide the best end-to-end purchasing experience in the market. New flooring is the foundation of personal expression in any home; at the same time, it is one of the most costly investments. This is why Sarmazian's takes the extra time to supply the expert knowledge, exceptional pricing, and professional installation enabling to transfer optimum satisfaction to the customer.
Sarmazian's award winning showrooms allow the imagination to go wild. The spacious design and interactive layouts let customers browse, touch, and feel the extensive selection of merchandise in a friendly relaxed atmosphere. Because Sarmazian Bros. deals directly with the manufacturers and installers we offer quicker service, better support, and pass on the savings directly to you, the customer.

Sponsored
Delaware, OH

Buckeye Basements, Inc.
Central Ohio's Basement Finishing ExpertsBest Of Houzz '13-'21
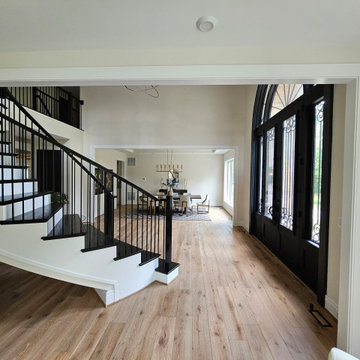 Century Stair Company
A single curve does a lot of work here. Rising from the main level to a wraparound balcony above, this staircase earns its place at the center of the home — not just structurally, but visually. Black iron balusters and handrails push against crisp white risers in a contrast that feels deliberate rather than decorative. The open floor plan gives it room to breathe, letting the curve read as architecture rather than furniture. The result is a staircase that creates movement even when no one is on it.
1976-2026 © Century Stair Company
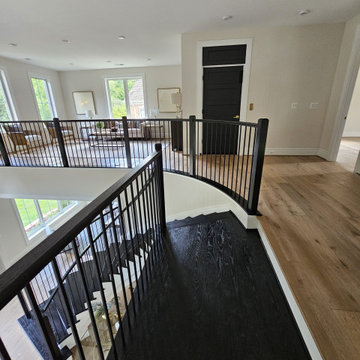 Century Stair Company
A single curve does a lot of work here. Rising from the main level to a wraparound balcony above, this staircase earns its place at the center of the home — not just structurally, but visually. Black iron balusters and handrails push against crisp white risers in a contrast that feels deliberate rather than decorative. The open floor plan gives it room to breathe, letting the curve read as architecture rather than furniture. The result is a staircase that creates movement even when no one is on it.
1976-2026 © Century Stair Company
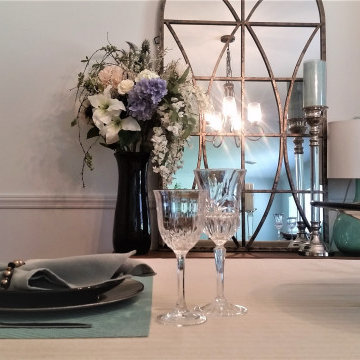
 Contemporary LUX
Home Staging is one of the easiest and budget-friendly options to maximize your Real Estate earning potential. On average, a staged home sells up to 20% more than unstaged one. People shop with logic but they buy with emotions. They buy the house that feel more like home. When buyers enter a space that is beautifully staged, they perceive it as having more value and more able to visualize themselves living in it.
 Century Stair Company
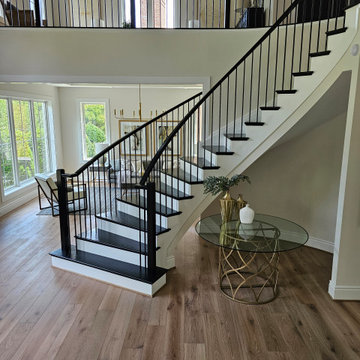
A single curve does a lot of work here. Rising from the main level to a wraparound balcony above, this staircase earns its place at the center of the home — not just structurally, but visually. Black iron balusters and handrails push against crisp white risers in a contrast that feels deliberate rather than decorative. The open floor plan gives it room to breathe, letting the curve read as architecture rather than furniture. The result is a staircase that creates movement even when no one is on it.
1976-2026 © Century Stair Company


 Century Stair Company
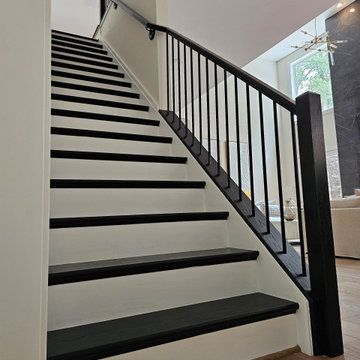
A single curve does a lot of work here. Rising from the main level to a wraparound balcony above, this staircase earns its place at the center of the home — not just structurally, but visually. Black iron balusters and handrails push against crisp white risers in a contrast that feels deliberate rather than decorative. The open floor plan gives it room to breathe, letting the curve read as architecture rather than furniture. The result is a staircase that creates movement even when no one is on it.
1976-2026 © Century Stair Company
 Eugene Pintail LLC
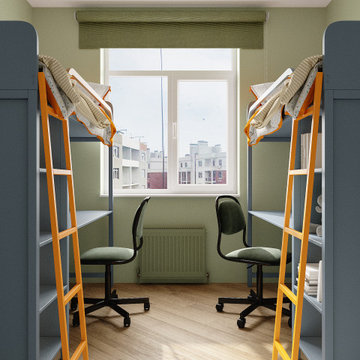
Minimalism isn’t supposed to be vanilla—this one actually earns the label. Clean, modern simplicity is the core, but it’s rich in intention. Every line, surface, and texture is deliberate; emptiness feels calculated, not lazy. The subdued palette and essentialist layout speak to refined restraint, yet the space still communicates a quiet, confident presence. Real minimalism with character—not stripped, but sharpened.
 Interior Vision Design Studio
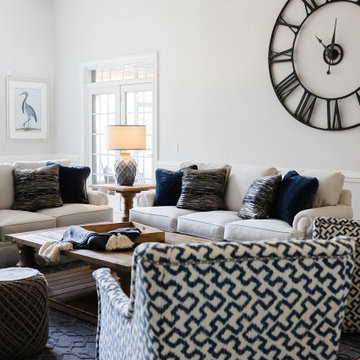
This room rightfully earned it's name with it's massive scale... my biggest challenge was to create a cozy warm feeling in such a vast, empty space.
This particular project included a full fireplace mantle remodel, reconfigured space planning, and brand new furniture & decor resulting in a total room transformation.
Check out the incredible details found in this space including mixing old family heirlooms with new coastal accents creating a truly unique oceanside retreat.
26