
Search results for "Feels earned" in Home Design Ideas
 Century Stair Company
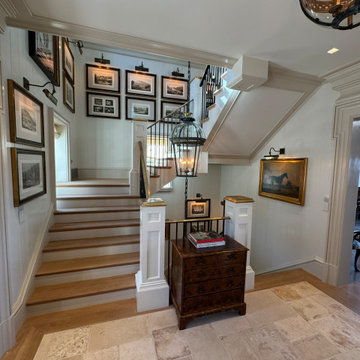
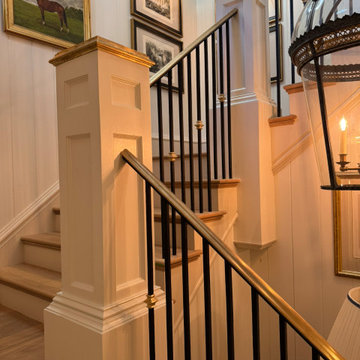
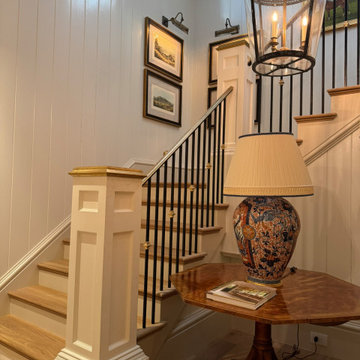
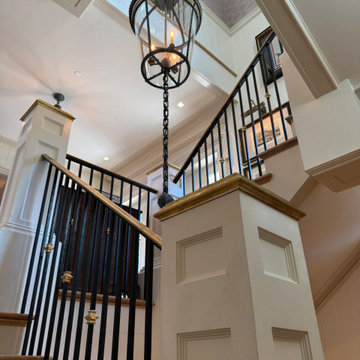
This staircase earns its setting: stately newels ground the design with presence, while a brass handrail introduces warmth without overwhelming. White oak treads bring the outdoors in, their natural grain playing quietly against crisp white paneling. Above it all, a grand lantern fixture suspends from the ceiling, casting the kind of glow that makes a space feel inhabited rather than staged. That light serves double duty here. The stairwell walls double as a gallery, a curated collection of historic equestrian paintings that feel entirely at home in this Virginia mountain retreat. The staircase moves you through the art as much as between floors.
1976-2026 © Century Stair Company

 Century Stair Company
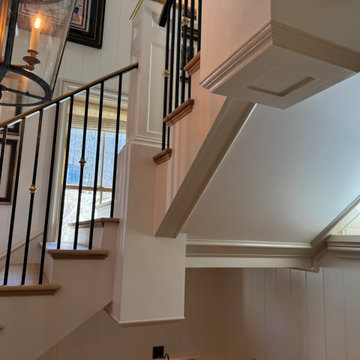
This staircase earns its setting: stately newels ground the design with presence, while a brass handrail introduces warmth without overwhelming. White oak treads bring the outdoors in, their natural grain playing quietly against crisp white paneling. Above it all, a grand lantern fixture suspends from the ceiling, casting the kind of glow that makes a space feel inhabited rather than staged. That light serves double duty here. The stairwell walls double as a gallery, a curated collection of historic equestrian paintings that feel entirely at home in this Virginia mountain retreat. The staircase moves you through the art as much as between floors.
1976-2026 © Century Stair Company
Find the right local pro for your project
 lavish
Timeless, Tailored & Completely Livable — Primary Suite, Foyer & Whole-Home Interior Design | Raleigh, NC
This project is a study in how to make a home feel both elevated and deeply personal. Warm tones, natural wood, thoughtful layering of pattern and texture, and fixture choices that feel curated rather than catalog — every room earns its place.
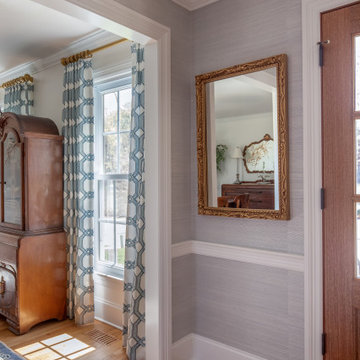
The foyer makes an immediate impression. Herringbone hardwood floors set a classic tone underfoot, while gray grasscloth wallpaper adds warmth and texture to the walls. A brass cage lantern flush mount and wainscoting complete the entry, making it feel finished without being fussy. It's the kind of space that makes guests pause.
The primary bedroom is the project's centerpiece. A brass spindle bed frame anchors the room with quiet drama, flanked by walnut nightstands with brass legs and topped with a pair of extraordinarily custom lighting moments — multi-rod pendant chandeliers in brass and glass that hang from ceiling canopies, functioning as both bedside task lighting and sculptural focal points. Soft blue-gray custom drapery in a tonal dash-dot pattern hangs floor to ceiling on brass rods, layered over woven shades for light control and warmth. A pair of oatmeal linen swivel chairs with a marble-topped brass side table creates a proper sitting area at the foot of the bed. Floral accent pillows in terracotta and rust, an orange bolster, and a geometric cream and blue area rug give the neutral palette its energy. A modern minimalist white ceiling fan balances the traditional bones of the room beautifully.
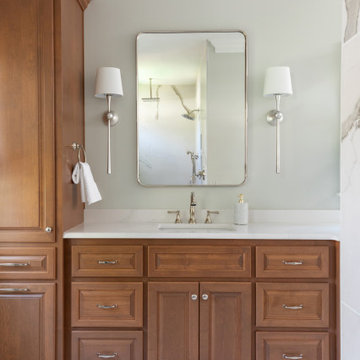
The primary bathroom is a full gut renovation executed at the highest level. Warm walnut cabinetry with raised panel detailing runs the full length of a double vanity, topped with white quartz and finished with polished nickel hardware and fixtures throughout. A heated towel warmer, large format Calacatta-look marble tile floors, individual rounded-rectangle nickel-framed mirrors, and nickel sconces round out the vanity wall. The shower is nothing short of a spa experience — floor-to-ceiling Calacatta marble tile in large format, a ceiling-mounted rain head, wall-mounted traditional shower head, hand shower on a slide bar, linear drain, floating bench seat, and grab bars integrated so seamlessly they feel designed rather than added. A second bathroom receives the same care: dark walnut cabinetry, white quartz, polished nickel fixtures, a custom patterned Roman shade, and a cylindrical glass sconce with brass accent.
The walk-in pantry was designed with the same intentionality as every other room — white cabinetry, open upper shelving, a dedicated wine rack with both vertical and horizontal bottle storage, a second refrigerator, and dramatic swirling granite countertops that make even the utility spaces feel considered.
 lavish
Timeless, Tailored & Completely Livable — Primary Suite, Foyer & Whole-Home Interior Design | Raleigh, NC
This project is a study in how to make a home feel both elevated and deeply personal. Warm tones, natural wood, thoughtful layering of pattern and texture, and fixture choices that feel curated rather than catalog — every room earns its place.
The foyer makes an immediate impression. Herringbone hardwood floors set a classic tone underfoot, while gray grasscloth wallpaper adds warmth and texture to the walls. A brass cage lantern flush mount and wainscoting complete the entry, making it feel finished without being fussy. It's the kind of space that makes guests pause.
The primary bedroom is the project's centerpiece. A brass spindle bed frame anchors the room with quiet drama, flanked by walnut nightstands with brass legs and topped with a pair of extraordinarily custom lighting moments — multi-rod pendant chandeliers in brass and glass that hang from ceiling canopies, functioning as both bedside task lighting and sculptural focal points. Soft blue-gray custom drapery in a tonal dash-dot pattern hangs floor to ceiling on brass rods, layered over woven shades for light control and warmth. A pair of oatmeal linen swivel chairs with a marble-topped brass side table creates a proper sitting area at the foot of the bed. Floral accent pillows in terracotta and rust, an orange bolster, and a geometric cream and blue area rug give the neutral palette its energy. A modern minimalist white ceiling fan balances the traditional bones of the room beautifully.
The primary bathroom is a full gut renovation executed at the highest level. Warm walnut cabinetry with raised panel detailing runs the full length of a double vanity, topped with white quartz and finished with polished nickel hardware and fixtures throughout. A heated towel warmer, large format Calacatta-look marble tile floors, individual rounded-rectangle nickel-framed mirrors, and nickel sconces round out the vanity wall. The shower is nothing short of a spa experience — floor-to-ceiling Calacatta marble tile in large format, a ceiling-mounted rain head, wall-mounted traditional shower head, hand shower on a slide bar, linear drain, floating bench seat, and grab bars integrated so seamlessly they feel designed rather than added. A second bathroom receives the same care: dark walnut cabinetry, white quartz, polished nickel fixtures, a custom patterned Roman shade, and a cylindrical glass sconce with brass accent.
The walk-in pantry was designed with the same intentionality as every other room — white cabinetry, open upper shelving, a dedicated wine rack with both vertical and horizontal bottle storage, a second refrigerator, and dramatic swirling granite countertops that make even the utility spaces feel considered.
 Century Stair Company
This staircase earns its setting: stately newels ground the design with presence, while a brass handrail introduces warmth without overwhelming. White oak treads bring the outdoors in, their natural grain playing quietly against crisp white paneling. Above it all, a grand lantern fixture suspends from the ceiling, casting the kind of glow that makes a space feel inhabited rather than staged. That light serves double duty here. The stairwell walls double as a gallery, a curated collection of historic equestrian paintings that feel entirely at home in this Virginia mountain retreat. The staircase moves you through the art as much as between floors.
1976-2026 © Century Stair Company

 Egue y Seta
Víctor Hugo www.vicugo.com
Inspiration for a mid-sized scandinavian gender-neutral light wood floor and beige floor walk-in closet remodel in Madrid with open cabinets and white cabinets
Inspiration for a mid-sized scandinavian gender-neutral light wood floor and beige floor walk-in closet remodel in Madrid with open cabinets and white cabinets


 Century Stair Company
This staircase earns its setting: stately newels ground the design with presence, while a brass handrail introduces warmth without overwhelming. White oak treads bring the outdoors in, their natural grain playing quietly against crisp white paneling. Above it all, a grand lantern fixture suspends from the ceiling, casting the kind of glow that makes a space feel inhabited rather than staged. That light serves double duty here. The stairwell walls double as a gallery, a curated collection of historic equestrian paintings that feel entirely at home in this Virginia mountain retreat. The staircase moves you through the art as much as between floors.
1976-2026 © Century Stair Company
 Century Stair Company
This staircase earns its setting: stately newels ground the design with presence, while a brass handrail introduces warmth without overwhelming. White oak treads bring the outdoors in, their natural grain playing quietly against crisp white paneling. Above it all, a grand lantern fixture suspends from the ceiling, casting the kind of glow that makes a space feel inhabited rather than staged. That light serves double duty here. The stairwell walls double as a gallery, a curated collection of historic equestrian paintings that feel entirely at home in this Virginia mountain retreat. The staircase moves you through the art as much as between floors.
1976-2026 © Century Stair Company
 Walczak Design And Build
When our clients came to us, their master bathroom was doing them no favors. An awkwardly oversized corner tub that hadn't seen a bubble bath in years, a shower barely large enough to turn around in, and a color palette best described as "contractor default." The bones were there — a generously sized footprint — but the space had zero personality and even less function.
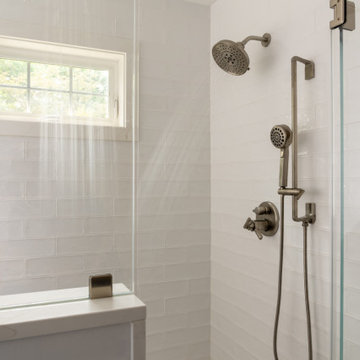
Our first move was rethinking how the square footage was being used. Out went the hulking corner tub, and in its place: a spa-worthy walk-in shower that finally earns the space it occupies. Classic white subway tile with soft gray grout lines gives it a timeless foundation, while dual showerheads — a traditional wall-mount and a ceiling-mounted rain shower — turn every morning into something worth waking up for. Built-in niches keep everything organized without interrupting the clean aesthetic.
The commode room got a full character transplant. Wainscoting grounds the space with architectural detail, while a custom nautical map wallcovering wraps the room in something deeply personal — a curated cartographic love letter to the waterways and places that matter most to this family. The addition of a traditional pedestal bidet elevates both the function and the feeling of the space.
Back in the main bathroom, the clients' personality finally has a place to live. A bold, saturated blue on the custom double vanity cabinetry makes an unapologetic statement — the kind that makes you smile every time you walk in. Wall-mounted brushed nickel faucets and coordinating hardware keep the look polished and cohesive throughout. A heated towel rack and radiant heated floors are the quiet luxuries that tip this bathroom from "really nice" into "I never want to leave."
New windows flood the space with natural light, making the already generous footprint feel even more expansive and bringing out the best in every finish and material choice.
The result is a bathroom that works as hard as it looks good — and one that finally, unmistakably, feels like them.
 lavish
Timeless, Tailored & Completely Livable — Primary Suite, Foyer & Whole-Home Interior Design | Raleigh, NC
This project is a study in how to make a home feel both elevated and deeply personal. Warm tones, natural wood, thoughtful layering of pattern and texture, and fixture choices that feel curated rather than catalog — every room earns its place.
The foyer makes an immediate impression. Herringbone hardwood floors set a classic tone underfoot, while gray grasscloth wallpaper adds warmth and texture to the walls. A brass cage lantern flush mount and wainscoting complete the entry, making it feel finished without being fussy. It's the kind of space that makes guests pause.
The primary bedroom is the project's centerpiece. A brass spindle bed frame anchors the room with quiet drama, flanked by walnut nightstands with brass legs and topped with a pair of extraordinarily custom lighting moments — multi-rod pendant chandeliers in brass and glass that hang from ceiling canopies, functioning as both bedside task lighting and sculptural focal points. Soft blue-gray custom drapery in a tonal dash-dot pattern hangs floor to ceiling on brass rods, layered over woven shades for light control and warmth. A pair of oatmeal linen swivel chairs with a marble-topped brass side table creates a proper sitting area at the foot of the bed. Floral accent pillows in terracotta and rust, an orange bolster, and a geometric cream and blue area rug give the neutral palette its energy. A modern minimalist white ceiling fan balances the traditional bones of the room beautifully.
The primary bathroom is a full gut renovation executed at the highest level. Warm walnut cabinetry with raised panel detailing runs the full length of a double vanity, topped with white quartz and finished with polished nickel hardware and fixtures throughout. A heated towel warmer, large format Calacatta-look marble tile floors, individual rounded-rectangle nickel-framed mirrors, and nickel sconces round out the vanity wall. The shower is nothing short of a spa experience — floor-to-ceiling Calacatta marble tile in large format, a ceiling-mounted rain head, wall-mounted traditional shower head, hand shower on a slide bar, linear drain, floating bench seat, and grab bars integrated so seamlessly they feel designed rather than added. A second bathroom receives the same care: dark walnut cabinetry, white quartz, polished nickel fixtures, a custom patterned Roman shade, and a cylindrical glass sconce with brass accent.
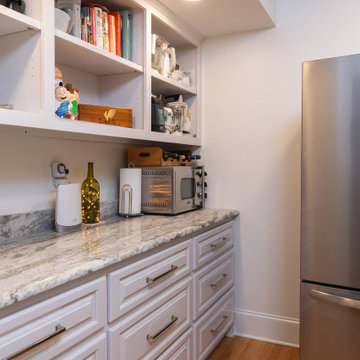
The walk-in pantry was designed with the same intentionality as every other room — white cabinetry, open upper shelving, a dedicated wine rack with both vertical and horizontal bottle storage, a second refrigerator, and dramatic swirling granite countertops that make even the utility spaces feel considered.
 Century Stair Company
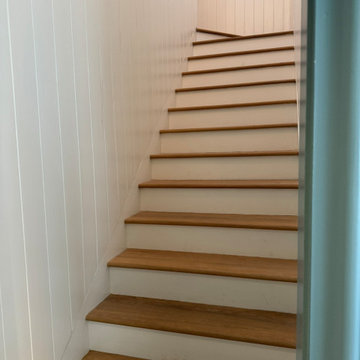
This staircase earns its setting: stately newels ground the design with presence, while a brass handrail introduces warmth without overwhelming. White oak treads bring the outdoors in, their natural grain playing quietly against crisp white paneling. Above it all, a grand lantern fixture suspends from the ceiling, casting the kind of glow that makes a space feel inhabited rather than staged. That light serves double duty here. The stairwell walls double as a gallery, a curated collection of historic equestrian paintings that feel entirely at home in this Virginia mountain retreat. The staircase moves you through the art as much as between floors.
1976-2026 © Century Stair Company
 lavish
Timeless, Tailored & Completely Livable — Primary Suite, Foyer & Whole-Home Interior Design | Raleigh, NC
This project is a study in how to make a home feel both elevated and deeply personal. Warm tones, natural wood, thoughtful layering of pattern and texture, and fixture choices that feel curated rather than catalog — every room earns its place.
The foyer makes an immediate impression. Herringbone hardwood floors set a classic tone underfoot, while gray grasscloth wallpaper adds warmth and texture to the walls. A brass cage lantern flush mount and wainscoting complete the entry, making it feel finished without being fussy. It's the kind of space that makes guests pause.
The primary bedroom is the project's centerpiece. A brass spindle bed frame anchors the room with quiet drama, flanked by walnut nightstands with brass legs and topped with a pair of extraordinarily custom lighting moments — multi-rod pendant chandeliers in brass and glass that hang from ceiling canopies, functioning as both bedside task lighting and sculptural focal points. Soft blue-gray custom drapery in a tonal dash-dot pattern hangs floor to ceiling on brass rods, layered over woven shades for light control and warmth. A pair of oatmeal linen swivel chairs with a marble-topped brass side table creates a proper sitting area at the foot of the bed. Floral accent pillows in terracotta and rust, an orange bolster, and a geometric cream and blue area rug give the neutral palette its energy. A modern minimalist white ceiling fan balances the traditional bones of the room beautifully.
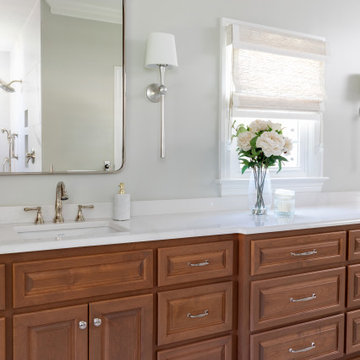
The primary bathroom is a full gut renovation executed at the highest level. Warm walnut cabinetry with raised panel detailing runs the full length of a double vanity, topped with white quartz and finished with polished nickel hardware and fixtures throughout. A heated towel warmer, large format Calacatta-look marble tile floors, individual rounded-rectangle nickel-framed mirrors, and nickel sconces round out the vanity wall. The shower is nothing short of a spa experience — floor-to-ceiling Calacatta marble tile in large format, a ceiling-mounted rain head, wall-mounted traditional shower head, hand shower on a slide bar, linear drain, floating bench seat, and grab bars integrated so seamlessly they feel designed rather than added. A second bathroom receives the same care: dark walnut cabinetry, white quartz, polished nickel fixtures, a custom patterned Roman shade, and a cylindrical glass sconce with brass accent.
The walk-in pantry was designed with the same intentionality as every other room — white cabinetry, open upper shelving, a dedicated wine rack with both vertical and horizontal bottle storage, a second refrigerator, and dramatic swirling granite countertops that make even the utility spaces feel considered.

Sponsored
Sunbury, OH

J.Holderby - Renovations
Franklin County's Leading General Contractors - 2X Best of Houzz!
 User

UserAs kitchen and bath remodelers in Los Angeles, we help you make the right choices and get the results that your heart desires. Throughout the process of bathroom remodeling in Santa Ana, we would keep an eye on the budget. Our kitchen remodeling in Santa Ana is also aligned to suit your needs. After all, it’s your hard earned money! So, get in touch with us today and get the best bathroom and kitchen remodeling services in Santa Ana at the best prices!
Kitchen and Bathroom Remodeling in Los Angeles, CA - https://www.kremodeling.com/
 Century Stair Company
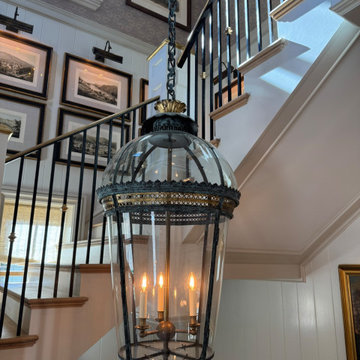
This staircase earns its setting: stately newels ground the design with presence, while a brass handrail introduces warmth without overwhelming. White oak treads bring the outdoors in, their natural grain playing quietly against crisp white paneling. Above it all, a grand lantern fixture suspends from the ceiling, casting the kind of glow that makes a space feel inhabited rather than staged. That light serves double duty here. The stairwell walls double as a gallery, a curated collection of historic equestrian paintings that feel entirely at home in this Virginia mountain retreat. The staircase moves you through the art as much as between floors.
1976-2026 © Century Stair Company
 User
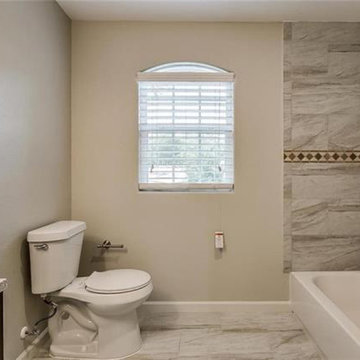
UserAs kitchen and bath remodelers in Los Angeles, we help you make the right choices and get the results that your heart desires. Throughout the process of bathroom remodeling in Santa Ana, we would keep an eye on the budget. Our kitchen remodeling in Santa Ana is also aligned to suit your needs. After all, it’s your hard earned money! So, get in touch with us today and get the best bathroom and kitchen remodeling services in Santa Ana at the best prices!
Kitchen and Bathroom Remodeling in Los Angeles, CA - https://www.kremodeling.com/
 User
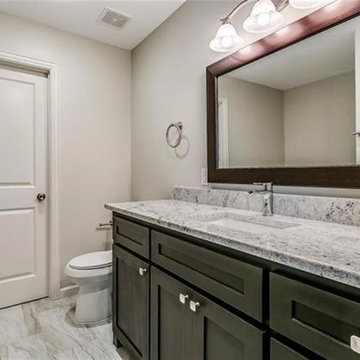
UserAs kitchen and bath remodelers in Los Angeles, we help you make the right choices and get the results that your heart desires. Throughout the process of bathroom remodeling in Santa Ana, we would keep an eye on the budget. Our kitchen remodeling in Santa Ana is also aligned to suit your needs. After all, it’s your hard earned money! So, get in touch with us today and get the best bathroom and kitchen remodeling services in Santa Ana at the best prices!
Kitchen and Bathroom Remodeling in Los Angeles, CA - https://www.kremodeling.com/


 Century Stair Company
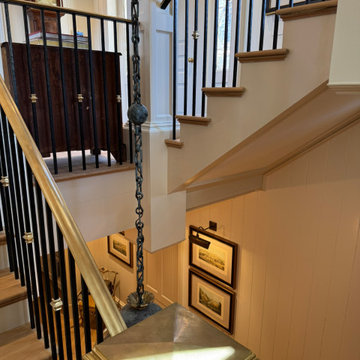
This staircase earns its setting: stately newels ground the design with presence, while a brass handrail introduces warmth without overwhelming. White oak treads bring the outdoors in, their natural grain playing quietly against crisp white paneling. Above it all, a grand lantern fixture suspends from the ceiling, casting the kind of glow that makes a space feel inhabited rather than staged. That light serves double duty here. The stairwell walls double as a gallery, a curated collection of historic equestrian paintings that feel entirely at home in this Virginia mountain retreat. The staircase moves you through the art as much as between floors.
1976-2026 © Century Stair Company
 Century Stair Company
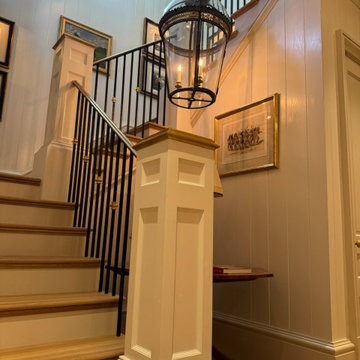
This staircase earns its setting: stately newels ground the design with presence, while a brass handrail introduces warmth without overwhelming. White oak treads bring the outdoors in, their natural grain playing quietly against crisp white paneling. Above it all, a grand lantern fixture suspends from the ceiling, casting the kind of glow that makes a space feel inhabited rather than staged. That light serves double duty here. The stairwell walls double as a gallery, a curated collection of historic equestrian paintings that feel entirely at home in this Virginia mountain retreat. The staircase moves you through the art as much as between floors.
1976-2026 © Century Stair Company
 Century Stair Company
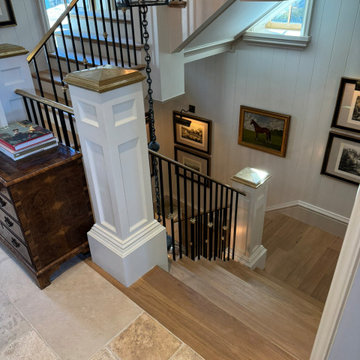
This staircase earns its setting: stately newels ground the design with presence, while a brass handrail introduces warmth without overwhelming. White oak treads bring the outdoors in, their natural grain playing quietly against crisp white paneling. Above it all, a grand lantern fixture suspends from the ceiling, casting the kind of glow that makes a space feel inhabited rather than staged. That light serves double duty here. The stairwell walls double as a gallery, a curated collection of historic equestrian paintings that feel entirely at home in this Virginia mountain retreat. The staircase moves you through the art as much as between floors.
1976-2026 © Century Stair Company
9