
Search results for "Fehlende" in Home Design Ideas

 Stef Albert
Large elegant formal and open concept medium tone wood floor home design photo in Marseille with yellow walls, a standard fireplace and no tv
 Charles Petersheim, Builder

3 Bedroom, 3 Bath, 1800 square foot farmhouse in the Catskills is an excellent example of Modern Farmhouse style. Designed and built by The Catskill Farms, offering wide plank floors, classic tiled bathrooms, open floorplans, and cathedral ceilings. Modern accent like the open riser staircase, barn style hardware, and clean modern open shelving in the kitchen. A cozy stone fireplace with reclaimed beam mantle.

 McBrayer Landscapes
25 to 50' tall. 25 to 35' wide. Partial shade to full sun. Hailed as “undoubtedly one of the most distinct and beautiful of all deciduous trees,” the ginkgo certainly stands out. Unique, fan-shaped leaves turn a stunning yellow color in the fall. It can tolerate many urban conditions including heat, air pollution, salt and confined spaces. And it establishes easily. This tree also comes with a bit of history. It is a living fossil, with the earliest leaf fossils date from 270 million years ago.
Find the right local pro for your project

 Alpentile
Tile design and Installation: www.alpentile.com
www.michaelwoodall.com
Trendy pool photo in Phoenix
Trendy pool photo in Phoenix


 Architectural Concrete Design
Example of a mid-sized front yard brick patio design in Philadelphia with no cover

 Story Barns
Inspiration for a mid-sized rustic carpeted straight cable railing staircase remodel in Denver with carpeted risers




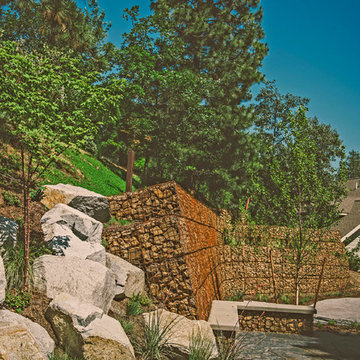
 Regenesis Ecological Design
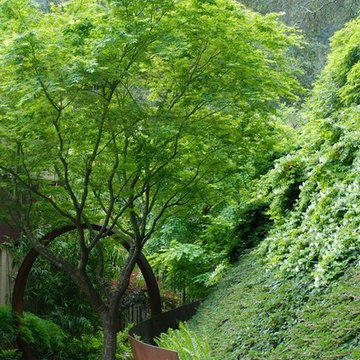
A gabion wall and boulders stabilize a steep hillslope in this modern residential landscape,
Inspiration for a mid-sized rustic courtyard concrete patio remodel with no cover
Inspiration for a mid-sized rustic courtyard concrete patio remodel with no cover

 Legacy Glass Studios
Custom leaded glass panel for small window in front entry door
Glass: clear textures and bevels
Lead: 3/16" rounded
Size: 1 @ ~10" x 14" x 1/4" thick
*This product was commissioned and made-to-order. If you're interested in this design, let's chat! We can recreate it for you to your specified dimensions, or we can discuss any design changes you'd like, as well as additional options for materials (glass texture, color, lead size, etc.). Reach out to hello@legacyglass.com to get started!

 David Morello Garden Enterprises, Inc.
David Morello
Design ideas for a traditional landscaping in Houston.
Design ideas for a traditional landscaping in Houston.

 Glenview Haus – Custom Doors & Wine Cellars
Don't let your interior doors be written off as some functional piece of hardware. Come to Glenview Haus and make your interior doors just as stunning as the rest of your home. Glenview Haus' Traditional Wood Interior Door Collection ensures that every door stands out with all the elegance and style. Our Traditional wooden doors are finely made by expert artisans and designed with all of your needs in mind.
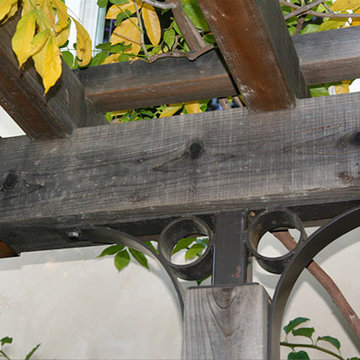
 User
UserOur contractor, Dave Romeri, created this off-set hardware for the entry arbor, in order to complement the Craftsman style of the home.
Photo of a mid-sized craftsman full sun side yard stone garden path in San Francisco for fall.
Photo of a mid-sized craftsman full sun side yard stone garden path in San Francisco for fall.
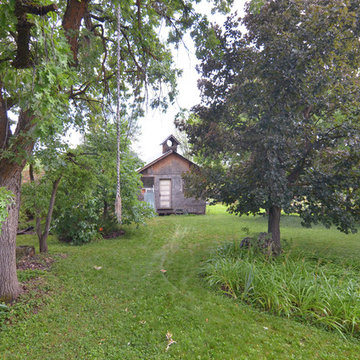
 Sarah Greenman
Photo: Sarah Greenman © 2016 Houzz
This is an example of a rustic landscaping in Portland.
This is an example of a rustic landscaping in Portland.
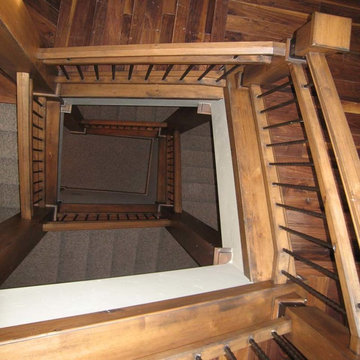
 Titan Stairs, Utah!
Titan Architectural Products, LLC dba Titan Stairs of Utah
Example of a large classic wooden u-shaped staircase design in Salt Lake City with wooden risers
Example of a large classic wooden u-shaped staircase design in Salt Lake City with wooden risers

 First State Building & Design
We expanded an existing deck with new stairs, railing, decking, deck board design, lighting, complete with all post and beam wraps. All decking you see is Zuri decking with Timbertech Rail Systems. We installed riser lights up the stairs with post caps on top of all posts.

 Oakford Home Furnishings
This tower style linen cabinet, was commissioned by a customer looking to finish off their bathroom renovation with a custom made-to-fit linen cabinet that would match with their vanity.
We designed and built this nearly 7 foot tall cabinet for the customer using traditional joinery methods, using rabbets and dados to hold the shelves in place for a very solid finished piece. Decorative molding and trim was added to the bottom of the cabinet and the legs provide a pleasing negative space under the tall cabinet.
Prefabricated molding, that matched the customer's vanity, was added to the top of the piece for added effect.
The piece was sealed and then finished with a white cabinet enamel. Decorative knobs were added to also match the vanity in the bathroom.
 Ligature Studio, LLC
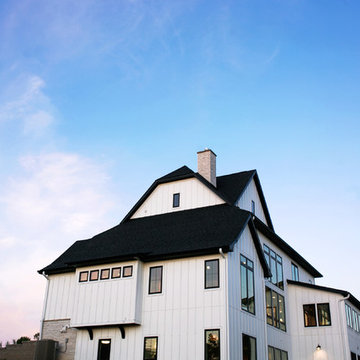
This charming modern farmhouse is located in Ada, MI. It has white board and batten siding with a light stone base and black windows and eaves. The complex roof (hipped dormer and cupola over the garage, barrel vault front entry, shed roofs, flared eaves and two jerkinheads, aka: clipped gable) was carefully designed and balanced to meet the clients wishes and to be compatible with the neighborhood style that was predominantly French Country.
4