
Search results for "Feldman" in Home Design Ideas

 F.L.Feldman Associates,Inc
Open concept kitchen - large l-shaped terra-cotta tile open concept kitchen idea in New York with a double-bowl sink, beige cabinets, stainless steel appliances and an island
 F.L.Feldman Associates,Inc
Large l-shaped ceramic tile open concept kitchen photo in New York with a double-bowl sink, dark wood cabinets, stainless steel appliances and an island
 F.L.Feldman Associates,Inc
Example of a large u-shaped porcelain tile open concept kitchen design in New York with a double-bowl sink, dark wood cabinets, stainless steel appliances and an island
Find the right local pro for your project

 Feldman Architecture, Inc.
Paul Dyer
The Palo Alto Lantern House adds a new vision of modern living to the eclectic styles of its surrounding suburban neighbors. The house features an open plan of public spaces on the main level, all connected by a floating cedar ceiling that extends into the outdoor space. A playful circular opening in the cedar ceiling creates a view of the sky while filtering geometric patterns of natural light that evolve over the course of the day onto the patio below. A slender screen that runs the height of the front stairwell casts rays of sunlight inside during the day and emits horizontal stripes from the stairwell’s warm lanterns at night. Large glass doors serve as seamless transitions between the house’s interior and its expansive rear yard, and steel eyebrows above its large bedroom windows shade the sun in its brightest hours. A cedar screen wraps the base of the building, and a stair tower vertically links the orthogonal forms of the house’s façade and interior spaces. Above, each second-floor bedroom offers a view of the surrounding canopy of gingko trees and the green roofs on the living and dining spaces below.

 Tamara Feldman Design
Mid-sized minimalist marble floor and white floor great room photo in Miami with white walls

 Laurel Feldman Interiors, IIDA
Inspiration for a mid-sized rustic concrete floor and gray floor front door remodel in Chicago with a dark wood front door
 F.L.Feldman Associates,Inc
Inspiration for a large u-shaped porcelain tile open concept kitchen remodel in New York with a double-bowl sink, white cabinets, stainless steel appliances and an island
 F.L.Feldman Associates,Inc
Open concept kitchen - large l-shaped medium tone wood floor open concept kitchen idea in New York with a double-bowl sink, white cabinets, stainless steel appliances and an island
 F.L.Feldman Associates,Inc
Example of a large l-shaped ceramic tile open concept kitchen design in New York with a double-bowl sink, beige cabinets, stainless steel appliances and an island
 F.L.Feldman Associates,Inc
Large l-shaped dark wood floor open concept kitchen photo in New York with a double-bowl sink, white cabinets, stainless steel appliances and an island
 F.L.Feldman Associates,Inc
Inspiration for a large l-shaped medium tone wood floor open concept kitchen remodel in New York with a double-bowl sink, dark wood cabinets, stainless steel appliances and an island

 Barbara Feldman Interiors
A new kitchen and dining area design features a black extension dining table with cherrywood midcentury modern chairs and an industrial style fan with lights. Flooring is 2x2 concrete tiles with similar look on the backsplash in a smaller size.
 Zoe Feldman Design, Inc.
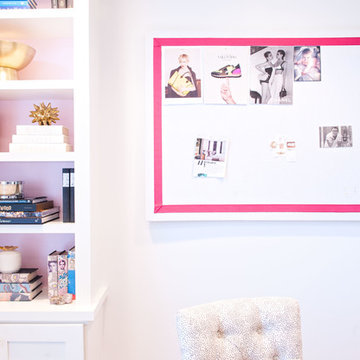
Inspiration for a mid-sized eclectic freestanding desk medium tone wood floor home design remodel in DC Metro with white walls and no fireplace
 Tamara Feldman Design
Minimalist master black floor alcove shower photo in Miami with flat-panel cabinets, medium tone wood cabinets, an integrated sink, a hinged shower door and white countertops
 Zoe Feldman Design, Inc.
Home office - mid-sized eclectic freestanding desk medium tone wood floor home office idea in DC Metro with white walls and no fireplace
 Laurel Feldman Interiors, IIDA
Inspiration for a huge timeless dark wood floor and brown floor enclosed dining room remodel in Chicago with beige walls and no fireplace
 Tamara Feldman Design
Trendy master black floor alcove shower photo in Miami with flat-panel cabinets, medium tone wood cabinets, an integrated sink, a hinged shower door and white countertops
 Barbara Feldman Interiors
Bathroom - 1950s porcelain tile bathroom idea in New York with flat-panel cabinets, gray walls, an integrated sink and quartz countertops
 Zoe Feldman Design, Inc.
Example of a mid-sized eclectic freestanding desk medium tone wood floor home office design in DC Metro with white walls and no fireplace
 Feldman Architecture, Inc.
Eat-in kitchen - contemporary galley dark wood floor eat-in kitchen idea in San Francisco with flat-panel cabinets, dark wood cabinets and an island
52