
Search results for "Feldman" in Home Design Ideas

 Laurel Feldman Interiors, IIDA
Example of a large mountain style master beige tile and porcelain tile multicolored floor and porcelain tile drop-in bathtub design in Chicago with an undermount sink and soapstone countertops
 Laurel Feldman Interiors, IIDA
Large mountain style light wood floor and beige floor closet photo in Chicago

 Barbara Feldman Interiors
This small powder room seemed larger the minute we painted the walls white and coordinated the upper half with the rest of the house.
Example of a small classic 3/4 limestone floor and gray floor bathroom design in New York with flat-panel cabinets, white cabinets, a one-piece toilet, gray walls, an integrated sink and solid surface countertops
Example of a small classic 3/4 limestone floor and gray floor bathroom design in New York with flat-panel cabinets, white cabinets, a one-piece toilet, gray walls, an integrated sink and solid surface countertops
Find the right local pro for your project

 Feldman Architecture, Inc.
Joe Fletcher
Atop a ridge in the Santa Lucia mountains of Carmel, California, an oak tree stands elevated above the fog and wrapped at its base in this ranch retreat. The weekend home’s design grew around the 100-year-old Valley Oak to form a horseshoe-shaped house that gathers ridgeline views of Oak, Madrone, and Redwood groves at its exterior and nestles around the tree at its center. The home’s orientation offers both the shade of the oak canopy in the courtyard and the sun flowing into the great room at the house’s rear façades.
This modern take on a traditional ranch home offers contemporary materials and landscaping to a classic typology. From the main entry in the courtyard, one enters the home’s great room and immediately experiences the dramatic westward views across the 70 foot pool at the house’s rear. In this expansive public area, programmatic needs flow and connect - from the kitchen, whose windows face the courtyard, to the dining room, whose doors slide seamlessly into walls to create an outdoor dining pavilion. The primary circulation axes flank the internal courtyard, anchoring the house to its site and heightening the sense of scale by extending views outward at each of the corridor’s ends. Guest suites, complete with private kitchen and living room, and the garage are housed in auxiliary wings connected to the main house by covered walkways.
Building materials including pre-weathered corrugated steel cladding, buff limestone walls, and large aluminum apertures, and the interior palette of cedar-clad ceilings, oil-rubbed steel, and exposed concrete floors soften the modern aesthetics into a refined but rugged ranch home.
 Laurel Feldman Interiors, IIDA
Great room - large rustic medium tone wood floor and brown floor great room idea in Chicago with beige walls and no fireplace
 Barbara Feldman Interiors
Complete renovation of stairway from dated 1960's carpeted and angled stairway to L shaped transitional design. Handrail has no posts and is supported by candelabra blusters
 Barbara Feldman Interiors
By replacing an existing window with two casements on either side of the relocated stove and adding two more windows by the new sink area we brought in more natural light. Raising the ceiling gave the feeling of more volume and space, and creating a lighting plan that included both ambient and task lighting made the space light and bright. A new island with secondary dishwasher, trash compactor and prep sink increased the usable counter space, which was extended for informal seating. A beverage station accessible to the living areas served both adults and children without interfering with the cooking.
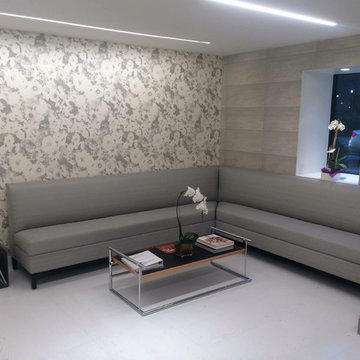 Laurel Feldman Interiors, IIDA
This plastic surgeons office is used for non- surgical procedures...skin care. Keeping that in mind LFI wanted the design to be one of a serene, calm, sophisticated and yet classic feel for the patients. The use of classic Calcutta marble with dramatic markings for the reception desk , the blocked rectangle designed wall covering resembling stone , glass and polished chrome Eileen Gray coffee table, floral wall covering , textured fabric on the banquettes, and the hand blown glass pendant and the large format of Laurel's Botanic Portrait of a lotus gives the space a classic measured design juxtaposed with the organic. The pallatte of grays and whites also contribute to the fresh , new feel,of the space.

 Tamara Feldman Design
Mid-sized trendy white floor bedroom photo in Miami with white walls and no fireplace
 Tamara Feldman Design
Photo by: Moris Moreno
Inspiration for a large contemporary master medium tone wood floor and brown floor bedroom remodel in Miami with white walls
Inspiration for a large contemporary master medium tone wood floor and brown floor bedroom remodel in Miami with white walls

 Zoe Feldman Design, Inc.
Mid-sized transitional l-shaped dark wood floor kitchen photo in DC Metro with an undermount sink, shaker cabinets, gray cabinets, white backsplash, paneled appliances and an island
 Feldman Architecture, Inc.
Example of a trendy light wood floor and beige floor open concept kitchen design in San Francisco with flat-panel cabinets, dark wood cabinets, white backsplash, an island and white countertops
 Zoe Feldman Design, Inc.
Inspiration for a mid-sized transitional l-shaped dark wood floor kitchen remodel in DC Metro with an undermount sink, shaker cabinets, gray cabinets, white backsplash, paneled appliances and an island
 Laurel Feldman Interiors, IIDA
Featured in Sheridan Road Magazine 2011
Example of a large classic dark wood floor and brown floor enclosed dining room design in Chicago with beige walls and no fireplace
Example of a large classic dark wood floor and brown floor enclosed dining room design in Chicago with beige walls and no fireplace
 Zoe Feldman Design, Inc.
Mid-sized eclectic freestanding desk medium tone wood floor home office photo in DC Metro with white walls and no fireplace
 Zoe Feldman Design, Inc.
Stacy Zarin Rosenberg
Example of a classic dark wood floor kitchen design in DC Metro with raised-panel cabinets, white cabinets, blue backsplash, subway tile backsplash, stainless steel appliances and an island
Example of a classic dark wood floor kitchen design in DC Metro with raised-panel cabinets, white cabinets, blue backsplash, subway tile backsplash, stainless steel appliances and an island
 Tamara Feldman Design
Mid-sized trendy open concept beige floor living room photo in Miami with beige walls and a wall-mounted tv
 Tamara Feldman Design
Mid-sized trendy open concept beige floor living room photo in Miami with beige walls and a wall-mounted tv
 Laurel Feldman Interiors, IIDA
Living room - large traditional enclosed carpeted and multicolored floor living room idea in Chicago with a music area, beige walls, no fireplace and no tv
 Tamara Feldman Design
Large trendy master medium tone wood floor and brown floor bedroom photo in Miami with white walls
54