
Search results for "Feldman" in Home Design Ideas
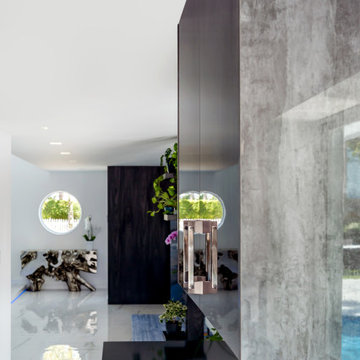
 REINES DESIGN, INC
Architect: REINES & STRAZ
Contractor: Maracore Builders
Interior Designer: Feldman Design Studio
Example of a 1950s kitchen design in Miami with flat-panel cabinets
Example of a 1950s kitchen design in Miami with flat-panel cabinets
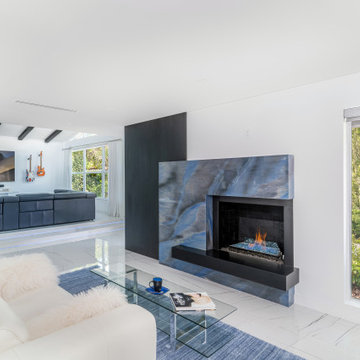 REINES DESIGN, INC
Architect: REINES & STRAZ
Contractor: Maracore Builders
Interior Designer: Feldman Design Studio
Inspiration for a 1960s open concept porcelain tile, white floor and exposed beam living room remodel in Miami with white walls and a stone fireplace
Inspiration for a 1960s open concept porcelain tile, white floor and exposed beam living room remodel in Miami with white walls and a stone fireplace
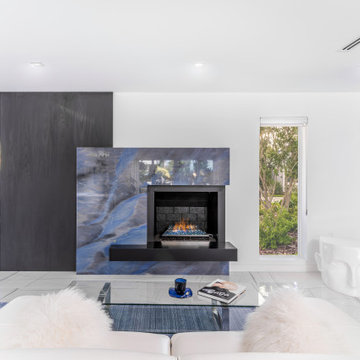 REINES DESIGN, INC
Architect: REINES & STRAZ
Contractor: Maracore Builders
Interior Designer: Feldman Design Studio
Example of a 1960s open concept porcelain tile, white floor and exposed beam living room design in Miami with white walls and a stone fireplace
Example of a 1960s open concept porcelain tile, white floor and exposed beam living room design in Miami with white walls and a stone fireplace
Find the right local pro for your project
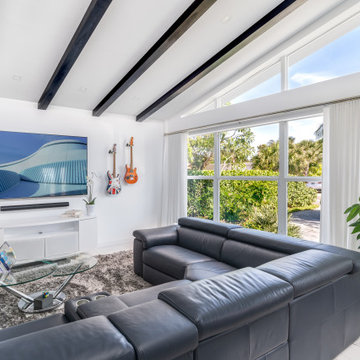 REINES DESIGN, INC
Architect: REINES & STRAZ
Contractor: Maracore Builders
Interior Designer: Feldman Design Studio
Inspiration for a mid-century modern open concept porcelain tile, white floor and exposed beam living room remodel in Miami with white walls and a stone fireplace
Inspiration for a mid-century modern open concept porcelain tile, white floor and exposed beam living room remodel in Miami with white walls and a stone fireplace
 REINES DESIGN, INC
Architect: REINES & STRAZ
Contractor: Maracore Builders
Interior Designer: Feldman Design Studio
Mid-century modern open concept exposed beam living room photo in Miami with white walls and a stone fireplace
Mid-century modern open concept exposed beam living room photo in Miami with white walls and a stone fireplace

 Core Development Group, Inc.
Jim Simmons
Inspiration for a contemporary living room remodel in Los Angeles
Inspiration for a contemporary living room remodel in Los Angeles
 REINES DESIGN, INC
Architect: REINES & STRAZ
Contractor: Maracore Builders
Interior Designer: Feldman Design Studio
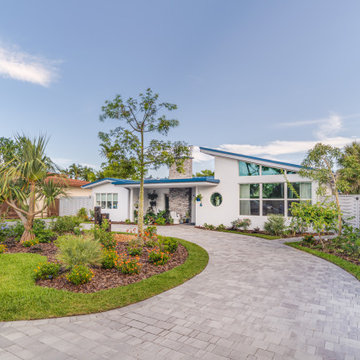
Example of a 1950s white one-story stucco house exterior design in Miami with a shed roof, a metal roof and a blue roof
Example of a 1950s white one-story stucco house exterior design in Miami with a shed roof, a metal roof and a blue roof
 REINES DESIGN, INC
Architect: REINES & STRAZ
Contractor: Maracore Builders
Interior Designer: Feldman Design Studio
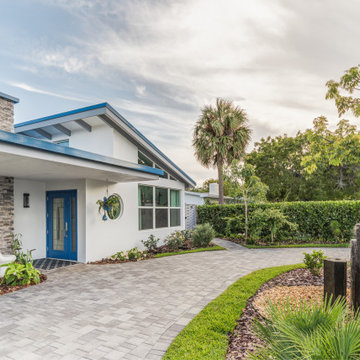
1960s white one-story stucco house exterior idea in Miami with a shed roof, a metal roof and a blue roof
1960s white one-story stucco house exterior idea in Miami with a shed roof, a metal roof and a blue roof

 Homestead Doors, Inc.
Door #10
FP3190
Flat 3 Panel Interior Door with Farmhouse Sticking
Solid Poplar stiles and rails
MDF panels
Painted White
1 x 4 door casing
1 x 6 baseboard
Bravura 336B door knob
Call us for a quote on your door project
419-684-9582
Visit https://www.door.cc

 REINES DESIGN, INC
Architect: REINES & STRAZ
Contractor: Maracore Builders
Interior Designer: Feldman Design Studio
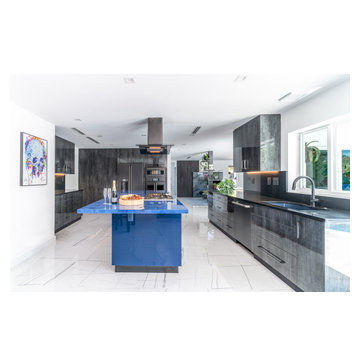
Kitchen - huge 1960s kitchen idea in Miami with flat-panel cabinets, gray cabinets, black backsplash, an island and black countertops
Kitchen - huge 1960s kitchen idea in Miami with flat-panel cabinets, gray cabinets, black backsplash, an island and black countertops
 REINES DESIGN, INC
Architect: REINES & STRAZ
Contractor: Maracore Builders
Interior Designer: Feldman Design Studio
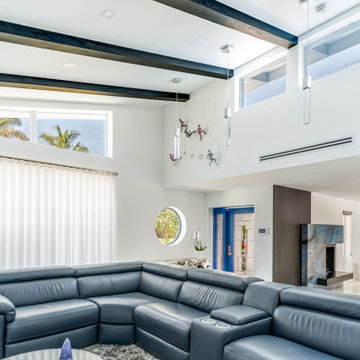
Inspiration for a 1950s open concept porcelain tile, white floor and exposed beam living room remodel in Miami with white walls and a stone fireplace
Inspiration for a 1950s open concept porcelain tile, white floor and exposed beam living room remodel in Miami with white walls and a stone fireplace
 REINES DESIGN, INC
Architect: REINES & STRAZ
Contractor: Maracore Builders
Interior Designer: Feldman Design Studio
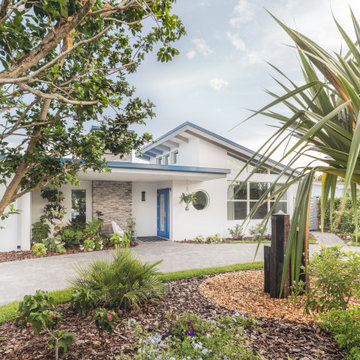
Inspiration for a 1950s white one-story stucco house exterior remodel in Miami with a shed roof, a metal roof and a blue roof
Inspiration for a 1950s white one-story stucco house exterior remodel in Miami with a shed roof, a metal roof and a blue roof

 JayJeffers
Photography: Joe Fletcher
Inspiration for a contemporary one-story glass exterior home remodel in San Francisco with a shed roof
Inspiration for a contemporary one-story glass exterior home remodel in San Francisco with a shed roof
 Studio 3
Architect: Jamie Moshe Straz AIA (Studio 3)
Contractor: Maracore Builders
Interior Designer: Feldman Design Studio
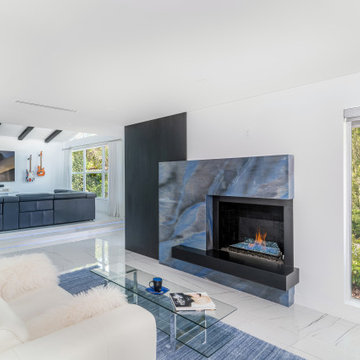
Transitional open concept white floor living room photo in Miami with a stone fireplace
Transitional open concept white floor living room photo in Miami with a stone fireplace
 Studio 3
Architect: Jamie Moshe Straz AIA (Studio 3)
Contractor: Maracore Builders
Interior Designer: Feldman Design Studio
Example of a transitional open concept white floor and exposed beam living room design in Miami with a wall-mounted tv
Example of a transitional open concept white floor and exposed beam living room design in Miami with a wall-mounted tv

 User
Each living area enjoys the flexibility of multiple layers of light including: indirect lighting, ambient, accent & task. Photograph: Joe Fletcher, Architect: Feldman Architecture
 Studio 3
Architect: Jamie Moshe Straz AIA (Studio 3)
Contractor: Maracore Builders
Interior Designer: Feldman Design Studio
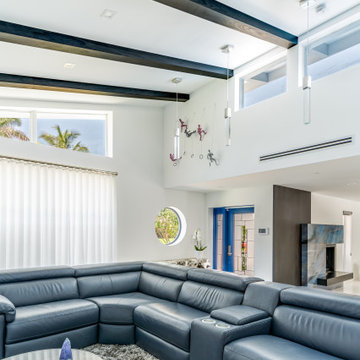
Inspiration for a transitional open concept white floor living room remodel in Miami with a stone fireplace
Inspiration for a transitional open concept white floor living room remodel in Miami with a stone fireplace
 User
LED step lights are recessed into the concrete wall to provide soft light on the patio. In the kitchen the shelves floating on the concrete wall are back lit with LED strip lights. Additional kitchen lighting is achieved with fluorescents mounted above and below the cabinets. A pendant hangs within the breakfast nook. Photography: Joe Fletcher Architect: Feldman Architecture
 Studio 3
Architect: Jamie Moshe Straz AIA (Studio 3)
Contractor: Maracore Builders
Interior Designer: Feldman Design Studio
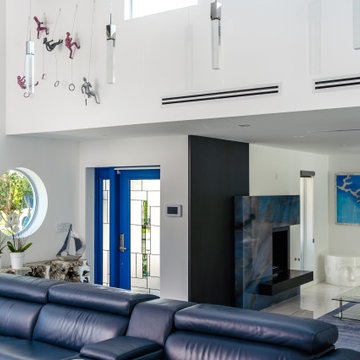
Inspiration for a transitional open concept white floor living room remodel in Miami with a stone fireplace
Inspiration for a transitional open concept white floor living room remodel in Miami with a stone fireplace
68