
Search results for "Feldman" in Home Design Ideas
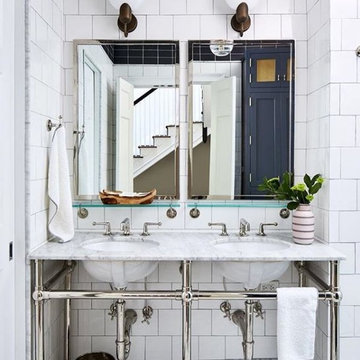


 WW Building Supply
Wet bar - mid-sized transitional single-wall brick floor and beige floor wet bar idea in Boston with an undermount sink, beaded inset cabinets, black cabinets, quartz countertops, beige backsplash and brick backsplash

 User
The wood pathway to the glass front door is illuminated with low level recessed step lights mounted into the rock walls. The interior of the house beyond is lit with pendants and recessed lights. A large oak tree is the star of this garden scene.
Architect: Feldman Architecture
Landscape Architect: Bernard Trainor Associates
Photography: Joe Fletcher
Find the right local pro for your project

 Core Development Group, Inc.
Jim Simmons
Inspiration for a contemporary exterior home remodel in Los Angeles
Inspiration for a contemporary exterior home remodel in Los Angeles

 MurphyMcKenna Construction
Architect: Feldman Architercture
Interior Design: Regan Baker
Mid-sized single-wall medium tone wood floor and brown floor eat-in kitchen photo in San Francisco with an integrated sink, open cabinets, medium tone wood cabinets, wood countertops, multicolored backsplash, ceramic backsplash, stainless steel appliances, an island and brown countertops
Mid-sized single-wall medium tone wood floor and brown floor eat-in kitchen photo in San Francisco with an integrated sink, open cabinets, medium tone wood cabinets, wood countertops, multicolored backsplash, ceramic backsplash, stainless steel appliances, an island and brown countertops

 Zaharias Design
Master bedroom with custom floating wall paneled platform bed.
Architect : Feldman Architecture
Photography : Paul Dyer
Example of a trendy master concrete floor and gray floor bedroom design in San Francisco with white walls
Example of a trendy master concrete floor and gray floor bedroom design in San Francisco with white walls
 Zaharias Design
Black clad hood, wall paneling continues to exterior patio, walk in pantry concealed as cabinetry, paneled refrigerator.
Architect : Feldman Architecture
Photography : Paul Dyer

 O Studio, Inc.
Custom steel & glass partitions/ wall/ room divider / home space with tempered and blackened patina finish, photo by Lindsay Feldman
Inspiration for a rustic bedroom remodel in New York
Inspiration for a rustic bedroom remodel in New York
 Zaharias Design
Dining and Kitchen with bar with pocket doors. Walk in pantry and refrigerator are paneled to blend in as one wall
Architect : Feldman Architecture
Photography : Paul Dyer
 O Studio, Inc.
Custom steel & glass partitions/ wall/ room divider / home space with tempered and blackened patina finish, photo by Lindsay Feldman
Bedroom - shabby-chic style bedroom idea in New York
Bedroom - shabby-chic style bedroom idea in New York
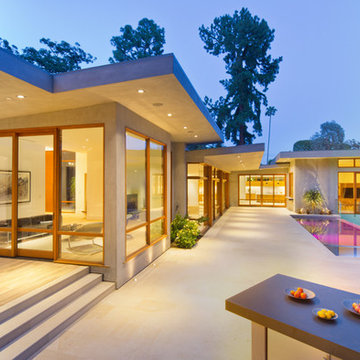


 MurphyMcKenna Construction
Architect: Feldman Architercture
Interior Design: Regan Baker
Example of a mid-sized trendy light wood floor and beige floor kitchen/dining room combo design in San Francisco with white walls, a corner fireplace and a stone fireplace
Example of a mid-sized trendy light wood floor and beige floor kitchen/dining room combo design in San Francisco with white walls, a corner fireplace and a stone fireplace

 Zaharias Design
Family Study and arts & crafts space. Custom rug
Architect : Feldman Architecture
Photography : Paul Dyer
Craft room - contemporary freestanding desk concrete floor and gray floor craft room idea in San Francisco with white walls
Craft room - contemporary freestanding desk concrete floor and gray floor craft room idea in San Francisco with white walls

 MurphyMcKenna Construction
Architect: Feldman Architercture
Interior Design: Regan Baker
Large trendy light wood floor and beige floor kitchen/dining room combo photo in San Francisco with gray walls
Large trendy light wood floor and beige floor kitchen/dining room combo photo in San Francisco with gray walls

 Zaharias Design
Guest house main living space.
Architect : Feldman Architecture
Photography : Paul Dyer
Example of a trendy concrete floor and gray floor family room design in San Francisco
Example of a trendy concrete floor and gray floor family room design in San Francisco

67