
Search results for "Fence clean" in Home Design Ideas

 State Park Landscape Service
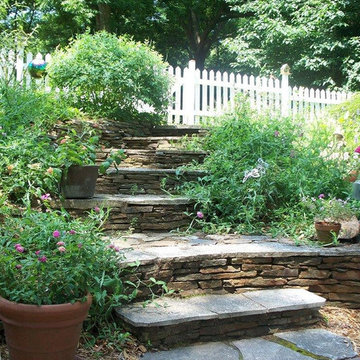
Photo of a large traditional partial sun backyard stone landscaping in Charlotte.
Find the right local pro for your project
 RD Homes
Dale Tu Photography
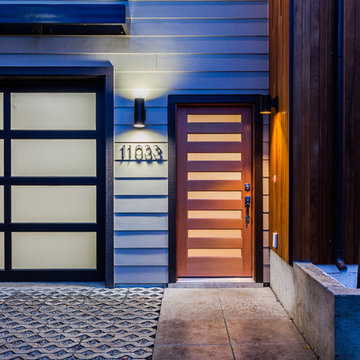
Inspiration for a mid-sized contemporary gray two-story mixed siding exterior home remodel in Seattle
Inspiration for a mid-sized contemporary gray two-story mixed siding exterior home remodel in Seattle
 Baudier Construction
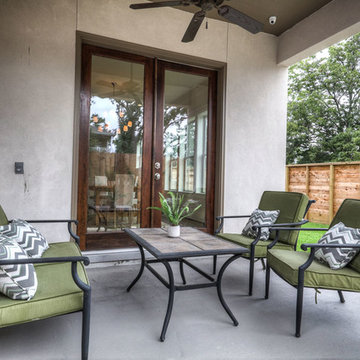
Example of a small transitional backyard concrete patio design in Houston with a roof extension


 Greenberg Construction
Greenberg Construction
Location: Mountain View, CA, United States
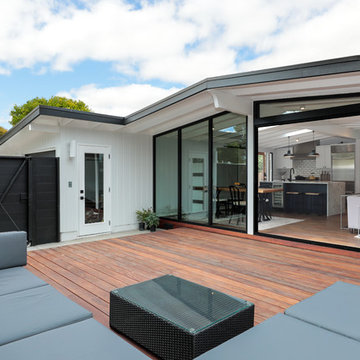
Our clients wanted to create a beautiful and open concept living space for entertaining while maximized the natural lighting throughout their midcentury modern Mackay home. Light silvery gray and bright white tones create a contemporary and sophisticated space; combined with elegant rich, dark woods throughout.
Removing the center wall and brick fireplace between the kitchen and dining areas allowed for a large seven by four foot island and abundance of light coming through the floor to ceiling windows and addition of skylights. The custom low sheen white and navy blue kitchen cabinets were designed by Segale Bros, with the goal of adding as much organization and access as possible with the island storage, drawers, and roll-outs.
Black finishings are used throughout with custom black aluminum windows and 3 panel sliding door by CBW Windows and Doors. The clients designed their custom vertical white oak front door with CBW Windows and Doors as well.


 Seed Studio Landscape Design
photo by Seed Studio, editing by TR PhotoStudio

Photo of a small modern full sun backyard formal garden in San Francisco with a fire pit and decking.
Photo of a small modern full sun backyard formal garden in San Francisco with a fire pit and decking.
 LandArc Landscaping & Design
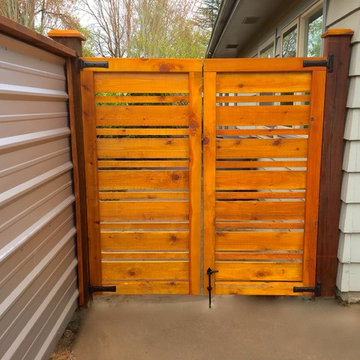
A galvanized corrugated metal fence and cedar gate reflect horizontal lines of the house siding. The sheen of galvanized metal creates a clean, modern edge to the landscape, softened by the cedar wood frame.
LandArc Landscaping & Design
"We DESIGN It... We BUILD It!"
Photography by Jamie Whitney
 Greenberg Construction
Greenberg Construction
Location: Mountain View, CA, United States
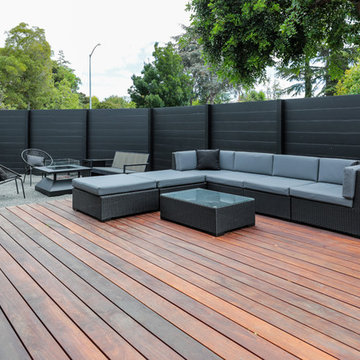
Our clients wanted to create a beautiful and open concept living space for entertaining while maximized the natural lighting throughout their midcentury modern Mackay home. Light silvery gray and bright white tones create a contemporary and sophisticated space; combined with elegant rich, dark woods throughout.
Removing the center wall and brick fireplace between the kitchen and dining areas allowed for a large seven by four foot island and abundance of light coming through the floor to ceiling windows and addition of skylights. The custom low sheen white and navy blue kitchen cabinets were designed by Segale Bros, with the goal of adding as much organization and access as possible with the island storage, drawers, and roll-outs.
Black finishings are used throughout with custom black aluminum windows and 3 panel sliding door by CBW Windows and Doors. The clients designed their custom vertical white oak front door with CBW Windows and Doors as well.
 Creative Design Landscapes
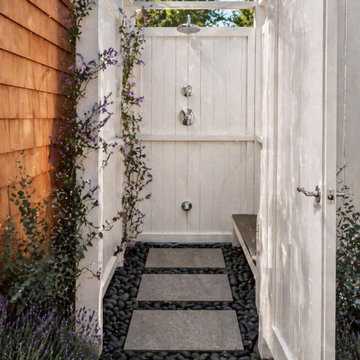
This project involved the removal of an aging wood shower enclosure and surrounding fencing, which had begun to deteriorate and contribute to poor drainage conditions. The existing area retained moisture, creating a muddy, unstable surface that impacted both usability and long-term durability.
The redesigned space introduces a fully upgraded outdoor shower system positioned discreetly behind a new white privacy enclosure. The structure was selected for its clean architectural lines, low-maintenance material, and ability to brighten and modernize the space while maintaining privacy.
A primary focus of the project was drainage correction. The ground plane was regraded and rebuilt using a permeable system consisting of oversized stone slabs set within polished black river rock. This layout allows water to move efficiently through the surface while maintaining a stable, clean, and visually refined finish. The contrast between the large-format slabs and the dark stone creates a structured, intentional foundation that elevates the overall design.
Planting was incorporated with both aesthetic and functional intent. Lavender was installed and trained along the enclosure to soften the structure and introduce seasonal fragrance. In addition to its visual contribution, it serves as a natural pest deterrent, helping to reduce mosquito activity and improve comfort within the space. Supporting plant material was kept minimal and scaled appropriately to maintain a clean, uncluttered environment.
The result is a fully integrated outdoor feature that transforms a previously underperforming area into a functional, durable, and visually cohesive extension of the home. The space now supports consistent use while delivering a refined, spa-like experience aligned with the surrounding landscape.


 Greenhaven Landscapes

Cleaning a large pond
This is an example of a large traditional full sun side yard river rock and metal fence landscaping in Portland for fall.
This is an example of a large traditional full sun side yard river rock and metal fence landscaping in Portland for fall.
 Above And Beyond Builders
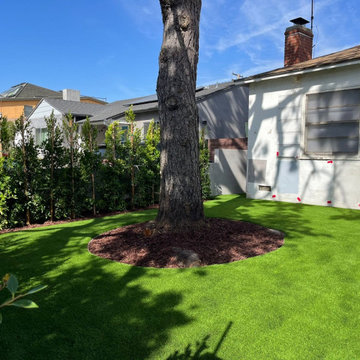
A detailed look at the artificial turf installation around an existing mature tree, featuring a clean mulch ring for proper drainage and root health. The seamless turf finish and precise cuts demonstrate a high-end, professional landscape installation.
 Atlanta Decking & Fence Co., Inc.

This transitional screened porch in Roswell, GA blends classic outdoor living with modern comfort — perfect for relaxing or entertaining without bugs or harsh sun. And note the gorgeous, dramatic beam ceiling with tongue and groove design. Thoughtfully designed and built by Atlanta Decking & Fence Co., this porch features a clean, cohesive connection to the home with a protective roof extension and seamless screen walls that let in light and fresh air. The space expands usable living area, creating a relaxed room-like feel while keeping the outdoors front-and-center. Ideal for dining, lounging, or just enjoying quiet evenings underneath the covered ceiling.
58