
Search results for "Fence clean" in Home Design Ideas
 Above And Beyond Builders
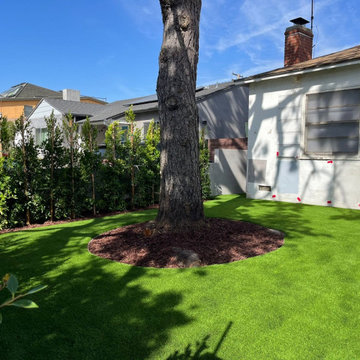
A detailed look at the artificial turf installation around an existing mature tree, featuring a clean mulch ring for proper drainage and root health. The seamless turf finish and precise cuts demonstrate a high-end, professional landscape installation.
 Greenhaven Landscapes

Cleaning a large pond
This is an example of a large traditional full sun side yard river rock and metal fence landscaping in Portland for fall.
This is an example of a large traditional full sun side yard river rock and metal fence landscaping in Portland for fall.
 Atlanta Decking & Fence Co., Inc.

This transitional screened porch in Roswell, GA blends classic outdoor living with modern comfort — perfect for relaxing or entertaining without bugs or harsh sun. And note the gorgeous, dramatic beam ceiling with tongue and groove design. Thoughtfully designed and built by Atlanta Decking & Fence Co., this porch features a clean, cohesive connection to the home with a protective roof extension and seamless screen walls that let in light and fresh air. The space expands usable living area, creating a relaxed room-like feel while keeping the outdoors front-and-center. Ideal for dining, lounging, or just enjoying quiet evenings underneath the covered ceiling.
Find the right local pro for your project

 Landscape Contractors
Texas Farm House with Crushed Granite Drive and Concrete Curb.
Example of a huge cottage white three-story wood gable roof design in Houston
Example of a huge cottage white three-story wood gable roof design in Houston
 User

UserOutdoor Elements maximized the available space in this beautiful yard with a contemporary, rectangular pool complete with a large tanning deck and swim jet system. Mosaic glass-tile accents the spa and a shell stone deck and coping add to the contemporary feel. Behind the tanning deck, a large, up-lit, sheer-descent waterfall adds variety and elegance to the design. A lighted gazebo makes a comfortable seating area protected from the sun while a functional outdoor kitchen is nestled near the backdoor of the residence. Raised planters and screening trees add the right amount of greenery to the space.

 BUNNYFiSH studio
Photos by Francis and Francis Photography
The Anderson Residence is ‘practically’ a new home in one of Las Vegas midcentury modern neighborhoods McNeil. The house is the current home of Ian Anderson the local Herman Miller dealer and Shanna Anderson of Leeland furniture family. When Ian first introduced CSPA studio to the project it was burned down house. Turns out that the house is a 1960 midcentury modern sister of two homes that was destroyed by arson in a dispute between landlord and tenant. Once inside the burned walls it was quite clear what a wonderful house it once was. Great care was taken to try and restore the house to a similar splendor. The reality is the remodel didn’t involve much of the original house, by the time the fire damage was remediated there wasn’t much left. The renovation includes an additional 1000 SF of office, guest bedroom, laundry, mudroom, guest toilet outdoor shower and a garage. The roof line was raised in order to accommodate a forced air mechanical system, but care was taken to keep the lines long and low (appearing) to match the midcentury modern style.
The House is an H-shape. Typically houses of this time period would have small rooms with long narrow hallways. However in this case with the walls burned out one can see from one side of the house to other creating a huge feeling space. It was decided to totally open the East side of the house and make the kitchen which gently spills into the living room and wood burning fireplace the public side. New windows and a huge 16’ sliding door were added all the way around the courtyard so that one can see out and across into the private side. On the west side of the house the long thin hallway is opened up by the windows to the courtyard and the long wall offers an opportunity for a gallery style art display. The long hallway opens to two bedrooms, shared bathroom and master bedroom. The end of the hallway opens to a casual living room and the swimming pool area.
The house has no formal dining room but a 15’ custom crafted table by Ian’s sculptor father that is an extension of the kitchen island.
The H-shape creates two covered areas, one is the front entry courtyard, fenced in by a Brazilian walnut enclosure and crowned by a steel art installation by Ian’s father. The rear covered courtyard is a breezy spot for chilling out on a hot desert day.
The pool was re-finished and a shallow soaking deck added. A new barbeque and covered patio added. Some of the large plant material was salvaged and nursed back to health and a complete new desert landscape was re-installed to bring the exterior to life.
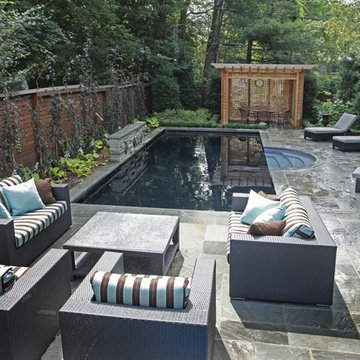
 Betz Pools Limited
Extending the architectural elegance of the house was the primary objective for this suburban Toronto pool. Special care was taken to retain existing mature trees and a small retaining wall was built to help level the sloping yard. The pool's formal lines are established with the 11' radius Roman steps centred across from a stone feature wall with three bronze fleur-de-lys spitter sconces. A dark vinyl liner surrounded by natural flagstone coping and deck completes the look. (13 x 30, rectangular)

Sponsored
Columbus, OH
Free consultation for landscape design!

Peabody Landscape Group
Franklin County's Reliable Landscape Design & Contracting
 User
UserOutdoor Elements maximized the available space in this beautiful yard with a contemporary, rectangular pool complete with a large tanning deck and swim jet system. Mosaic glass-tile accents the spa and a shell stone deck and coping add to the contemporary feel. Behind the tanning deck, a large, up-lit, sheer-descent waterfall adds variety and elegance to the design. A lighted gazebo makes a comfortable seating area protected from the sun while a functional outdoor kitchen is nestled near the backdoor of the residence. Raised planters and screening trees add the right amount of greenery to the space.

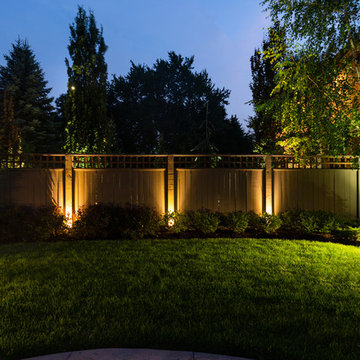
 Conscape Lighting + Audio
Our client requested we review their current lighting done in 2015. They felt that their lighting lacked a wow factor leaving many areas of the beautiful property dark. We came in with our assessment, made the additions and transformed the wow factor greatly. The client is ecstatic with the difference Conscape was able to add.
 Lanson B. Jones & Co, Inc.

Grand ivy-covered arches mirror container-grown boxwood spheres beside the pool.
Inspiration for a traditional landscaping in Houston.
Inspiration for a traditional landscaping in Houston.
 Mark S. Garff, Landscape Architect

An existing home on Hunts Point was in need of a landscape renovation. SCJ Studio transformed the existing, uneven and small pool terrace from “afterthought” to an expansive outdoor amenity oasis with a built in gas firepit, ipe deck on a single level, and included a new privacy fence, raised corten steel planters and dramatic lighting. A new side garden with play lawn for the kids included raised cedar planting beds, crushed granite steel edged walkways, lighting and thoughtful planting.
Photo: Andrew Webb
 Matthew Giampietro Garden Design

A front yard in South Florida is transformed by landscape design. New walkways, fencing, plantings and a courtyard garden enhance the front yard space. Matthew Giampietro

Sponsored
Columbus, OH

Hope Restoration & General Contracting
Columbus Design-Build, Kitchen & Bath Remodeling, Historic Renovations

 All Seasons Maintenance & Design

Cambridge patio, in a small backyard with very little access. Installed using Alliance Gator Base.
Mid-sized trendy backyard tile patio photo in Philadelphia with no cover
Mid-sized trendy backyard tile patio photo in Philadelphia with no cover
 Betz Pools Limited

What was largely an unusable backyard was transformed into a complete outdoor living space. The focal point is the pool while the surrounding patio of architectural stamped concrete provides ample space for outdoor dining and a comfortable lounge area. Landscaping accents are provided by planting beds laden with colourful flowers and shrubs.

 Studio H Landscape Architecture
Photography by Studio H Landscape Architecture. Post processing by Isabella Li.
Design ideas for a small contemporary drought-tolerant and partial sun side yard stone garden path in Orange County.
Design ideas for a small contemporary drought-tolerant and partial sun side yard stone garden path in Orange County.
Sponsored
Columbus, OH
Hope Restoration & General Contracting
Columbus Design-Build, Kitchen & Bath Remodeling, Historic Renovations
 Amy A. Alper, Architect
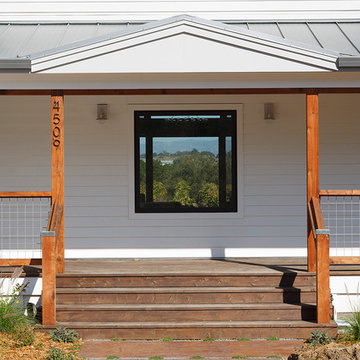
Inspiration for a mid-sized country front porch remodel in San Francisco with a roof extension
 Lifescape Colorado.

Example of a large trendy courtyard patio container garden design in Denver with decking
 The Garden Design Studio
www.seeinseeout.com

Inspiration for a mid-sized contemporary full sun backyard landscaping in Austin for summer.
Inspiration for a mid-sized contemporary full sun backyard landscaping in Austin for summer.
59