
Search results for "Fence line" in Home Design Ideas

 Flagg Coastal Homes
An evening view of the expansive second story deck with bi-fold doors and "killer" ocean views.
Ed Gohlich
Example of a large beach style gray two-story concrete fiberboard gable roof design in San Diego with a shingle roof
Example of a large beach style gray two-story concrete fiberboard gable roof design in San Diego with a shingle roof

 FineLines Design Studio
Photo Credit: Michael Hunter
Design ideas for a small eclectic full sun side yard concrete paver garden path in Dallas for fall.
Design ideas for a small eclectic full sun side yard concrete paver garden path in Dallas for fall.

 AquaTerra Outdoors
Our client wanted a modern industrial style of backyard and we designed and build this outdoor environment to their excitement. Features include a new pool with precast concrete water feature wall that blends into a precast concrete firepit, an Ipe wood deck, custom steel and Ipe wood arbor and trellis and a precast concrete kitchen. Also, we clad the inside of the existing fence with corrugated metal panels.
Photography: Daniel Driensky
Find the right local pro for your project
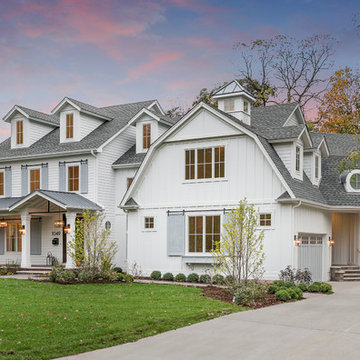


 A.GRUPPO Architects - San Marcos
© Craig Kuhner Architectural Photography
Inspiration for an industrial two-story gable roof remodel in Dallas
Inspiration for an industrial two-story gable roof remodel in Dallas
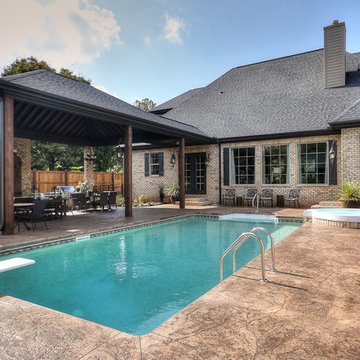
 Cobblestone Homes
The pool area of the Chamonix plan. Modern. Timeless. Charm.
Pool - traditional rectangular pool idea
Pool - traditional rectangular pool idea

 John Lum Architecture, Inc. AIA
Exterior shot.
Example of a trendy three-story flat roof design in San Francisco
Example of a trendy three-story flat roof design in San Francisco

Sponsored
Columbus, OH
Free consultation for landscape design!

Peabody Landscape Group
Franklin County's Reliable Landscape Design & Contracting
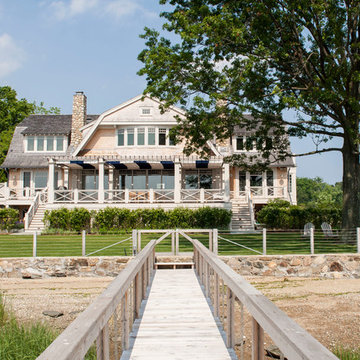
 Beinfield Architecture PC
Photo: Michele Scotto Trani | Sequined Asphault Studio
Example of a beach style two-story wood exterior home design in New York with a gambrel roof
Example of a beach style two-story wood exterior home design in New York with a gambrel roof
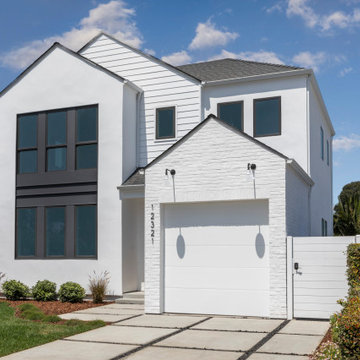
 Alison White Homes
Example of a large cottage white two-story mixed siding gable roof design in Los Angeles with a shingle roof
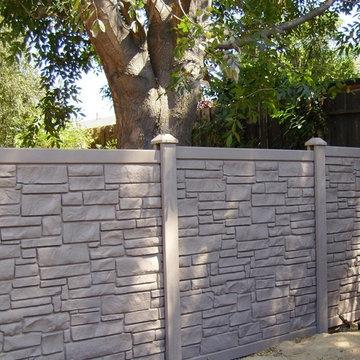
 Vinyl Concepts Inc
ELEGANT NATURAL LINE "STONE" FENCE IN BROWN. ALSO AVAILABLE IN OTHER COLORS. THE BEAUTIFUL LOOK OF STONE WITHOUT THE MAINTENANCE. PROVIDES AN ELEVATED AMOUNT OF SOUND PROOFING.
VINYL CONCEPTS, INC.
1270 Rancho Conejo Blvd.,
Newbury Park, CA 91320
805-499-8154
sales@vinylconcepts.com

 Ryan Group Architects
Aerial View of Entry
Example of a huge trendy three-story wood flat roof design in San Francisco
Example of a huge trendy three-story wood flat roof design in San Francisco



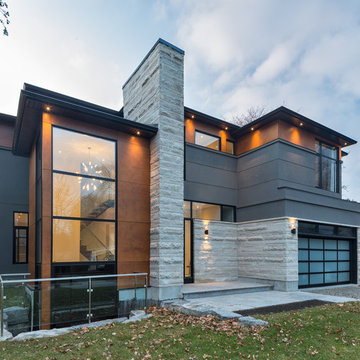
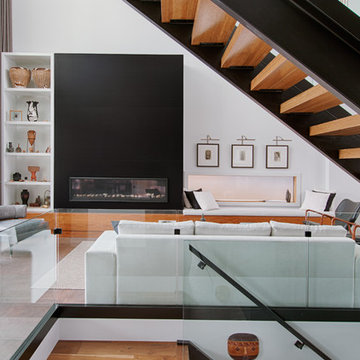
 Image Line Painting
Living room - contemporary open concept brown floor living room idea in Calgary with white walls and a ribbon fireplace
 Fine Lines Design Inc.
Ozimek Photograpy
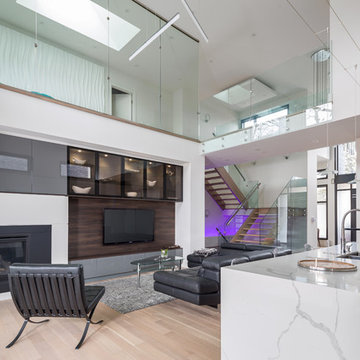
Inspiration for a contemporary open concept light wood floor and beige floor living room remodel in Toronto with white walls, a standard fireplace and a wall-mounted tv
Inspiration for a contemporary open concept light wood floor and beige floor living room remodel in Toronto with white walls, a standard fireplace and a wall-mounted tv


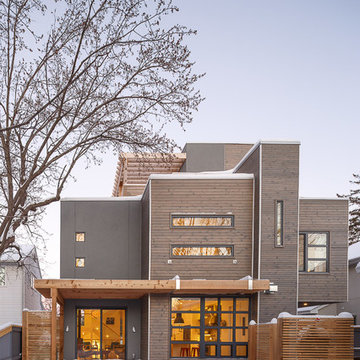
 LineBox Studio
Doublespace Photography
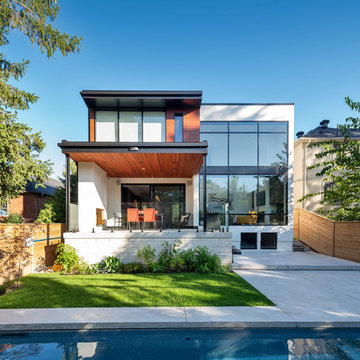
Trendy brown three-story mixed siding flat roof photo in Ottawa
Trendy brown three-story mixed siding flat roof photo in Ottawa

 Kettle River Timberworks Ltd.
Our clients for this grand mountain lodge wanted the warmth and solidness of timber to contrast many of the contemporary steel, glass and stone architecture more prevalent in the area recently. A desire for timberwork with ‘GRRRR’ equipped to handle the massive snowloads in this location, ensured that the timbers were fit to scale this awe-inspiring 8700sq ft residence. Working with Peter Rose Architecture + Interiors Inc., we came up with unique designs for the timberwork to be highlighted throughout the entire home. The Kettle River crew worked for 2.5 years designing and erecting the timber frame as well as the 2 feature staircases and complex heavy timber mouldings and mantle in the great room. We also coordinated and installed the direct set glazing on the timberwork and the unique Unison lift and slide doors that integrate seamlessly with the timberwork. Huge credit should also be given to the very talented builder on this project - MacDougall Construction & Renovations, it was a pleasure to partner with your team on this project.

 Pro-Land Landscape Construction Inc.
The client wanted a better flow throughout their landscape, as well as introduce straight lines to a space to modernize the irregular shaped pool.
Their upper deck was where they did a majority of their entertaining so ensuring this space was large enough for both dining and lounge was the starting point of the design. Introducing privacy from the many on looking neighbours, without completely blocking it off from the rest of their own yard was important. Laser cut privacy screens added this filtered privacy.
A round hot tub was added to the back corner of the property, which otherwise seemed like wasted space. Highlighted by the privacy panels in the same pattern used on the deck to create some consistency.
Trees were both maintained and added where needs along the property to add greenery and privacy. The entire space now feels open within the backyard, but private from neighbours.
36