
Search results for "Fences" in Home Design Ideas
![AIA Austin [American Institute of Architects]](https://st.hzcdn.com/fimgs/a993ed2503b06e8c_1564-w32-h32-b1-p10--.jpg) AIA Austin [American Institute of Architects]
AIA Austin [American Institute of Architects]Jay Hargrave, AIA
Jay Corder, AIA
Andrea Calo Photography
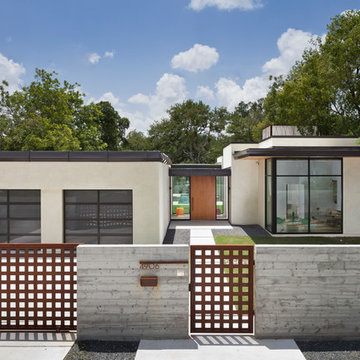
Trendy beige one-story flat roof photo in Austin
Trendy beige one-story flat roof photo in Austin

 Atlanta Decking & Fence Co., Inc.
JS Photo FX - Jan Stittleburg


Photo of a transitional landscaping in Atlanta.
Photo of a transitional landscaping in Atlanta.
Find the right local pro for your project
 building Lab, inc.

Eichler in Marinwood - At the larger scale of the property existed a desire to soften and deepen the engagement between the house and the street frontage. As such, the landscaping palette consists of textures chosen for subtlety and granularity. Spaces are layered by way of planting, diaphanous fencing and lighting. The interior engages the front of the house by the insertion of a floor to ceiling glazing at the dining room.
Jog-in path from street to house maintains a sense of privacy and sequential unveiling of interior/private spaces. This non-atrium model is invested with the best aspects of the iconic eichler configuration without compromise to the sense of order and orientation.
photo: scott hargis


 Howells Architecture + Design
This project reimagines an under-used back yard in Portland, Oregon, creating an urban garden with an adjacent writer’s studio. Taking inspiration from Japanese precedents, we conceived of a paving scheme with planters, a cedar soaking tub, a fire pit, and a seven-foot-tall cedar fence. A maple tree forms the focal point and will grow to shade the yard. Board-formed concrete planters house conifers, maples and moss, appropriate to the Pacific Northwest climate.
Photo: Anna M Campbell: annamcampbell.com

 John Lively & Associates
Example of a trendy wooden l-shaped dark wood floor and glass railing staircase design in Dallas with beige walls and wooden risers

Sponsored
Columbus, OH
Free consultation for landscape design!

Peabody Landscape Group
Columbus' Reliable Landscape Design & Contracting

 Dakota Unlimited


Inspiration for a large traditional partial sun backyard mulch landscaping in Minneapolis.
 Dakota Unlimited

Design ideas for a mid-sized traditional side yard concrete paver formal garden in Minneapolis.

 DRACO
DRACOInspiration for a mid-sized modern backyard stamped concrete patio remodel in San Francisco with a roof extension
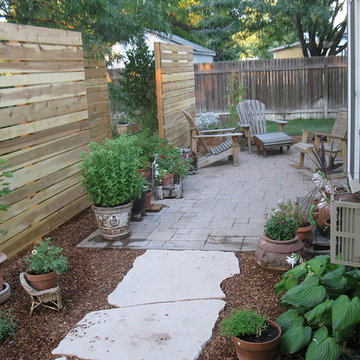
 Farwest Landscape Design - Boise
These custom horizontal screens provide our customer with privacy on their patio.
Design ideas for a mid-sized contemporary shade backyard stone formal garden in Boise.
Design ideas for a mid-sized contemporary shade backyard stone formal garden in Boise.
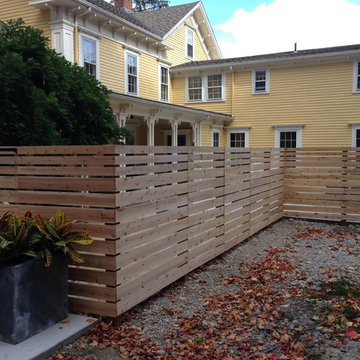



 building Lab, inc.
Eichler in Marinwood - At the larger scale of the property existed a desire to soften and deepen the engagement between the house and the street frontage. As such, the landscaping palette consists of textures chosen for subtlety and granularity. Spaces are layered by way of planting, diaphanous fencing and lighting. The interior engages the front of the house by the insertion of a floor to ceiling glazing at the dining room.
Jog-in path from street to house maintains a sense of privacy and sequential unveiling of interior/private spaces. This non-atrium model is invested with the best aspects of the iconic eichler configuration without compromise to the sense of order and orientation.
photo: scott hargis

 markdesign, llc
Katie Hedrick @ 3rdEyeStudios.com
Mid-sized traditional gray two-story brick gable roof idea in Denver with a shingle roof
Mid-sized traditional gray two-story brick gable roof idea in Denver with a shingle roof
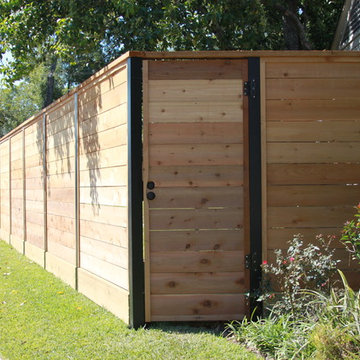
 Griffin Fence
Example of a mid-sized trendy white one-story brick exterior home design in Houston with a hip roof




 Wood Rehab
John Caswell Photography
Inspiration for a mid-sized industrial backyard deck remodel in Denver
Inspiration for a mid-sized industrial backyard deck remodel in Denver

 Unique Fence & Gate
Patio container garden - mid-sized contemporary backyard concrete patio container garden idea in Dallas with no cover
 JW Construction
Shelly Harrison

Example of a beach style patio design in Boston with a pergola and a bbq area
Example of a beach style patio design in Boston with a pergola and a bbq area
30