
Search results for "Fences" in Home Design Ideas

 Amanda Kirkpatrick Photography
Amanda Kirkpatrick
Inspiration for a contemporary rooftop rooftop deck remodel in New York with no cover
Inspiration for a contemporary rooftop rooftop deck remodel in New York with no cover
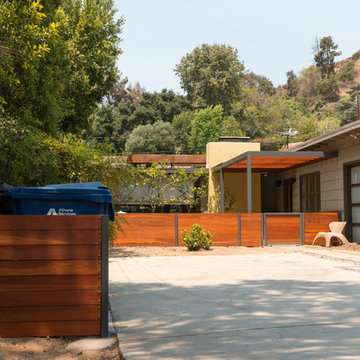
 Finesse, Inc.
The previous year Finesse, Inc. remodeled this home in Monrovia and created the 9-lite window at the entry of the home. After experiencing some intense weather we were called back to build this new entry way. The entry consists of 1/3 covered area and 2/3 area exposed to allow some light to come in. Fabricated using square steel posts and beams with galvanized hangers and Redwood lumber. A steel cap was placed at the front of the entry to really make this Modern home complete. The fence and trash enclosure compliment the curb appeal this home brings.
PC: Aaron Gilless

 Creative Fences & Decks
This is an example of a mid-sized transitional partial sun side yard mulch formal garden in Portland.
Find the right local pro for your project

 Marre Design Group
Example of a mid-sized classic carpeted and gender-neutral carpeted playroom design in Calgary with carpeted risers and gray walls
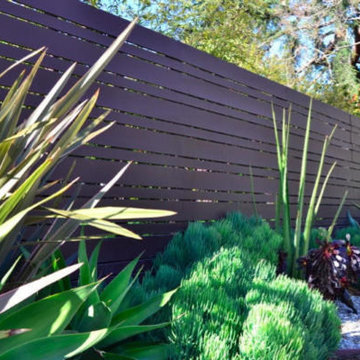
 Harwell Fencing and Gates Inc
Modern fence w 4" and 2.5" alternating redwood. 3 coats of jarah brown Cabot stain. Santa Monica, ca
Design ideas for a contemporary landscaping in Los Angeles.
Design ideas for a contemporary landscaping in Los Angeles.
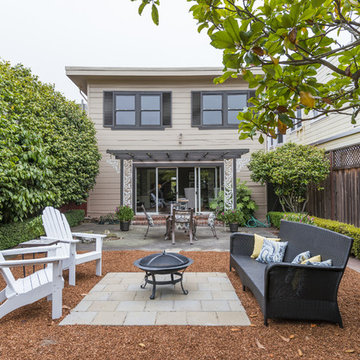
 HOME Stagers, Inc.
Inspiration for a transitional backyard patio remodel in San Francisco with a fire pit and no cover
 Solicito and Son Landscape Contracting

This is an example of a mid-sized modern full sun backyard concrete paver landscaping in New York.


 Split Rail Fence Co Denver CO

This is an example of a mid-sized farmhouse full sun backyard formal garden in Denver for winter.


 One Specialty Landscape Design, Pools & Hardscape
This beautiful English-inspired garden features Mexican bush sage, gulf muhly grass, blackfoot daisy, moonbeam coreopsis, coneflower, and rosemary.
Inspiration for a rustic backyard gravel landscaping in Dallas.
Inspiration for a rustic backyard gravel landscaping in Dallas.
 Wiederhold creations
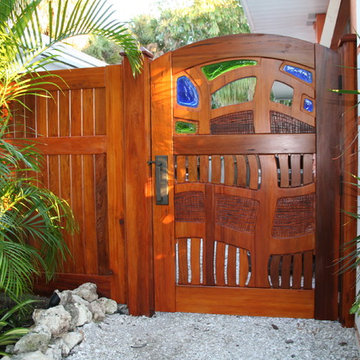
Second gate on opposite side of home. Anna Maria Florida
This is an example of an eclectic gravel landscaping in Tampa.
This is an example of an eclectic gravel landscaping in Tampa.

 Verner Architects
Paul Dyer Photography
Inspiration for a transitional partial sun backyard landscaping in San Francisco.
Inspiration for a transitional partial sun backyard landscaping in San Francisco.






 Jules Duffy Designs
Photography by Laura Moss
Coastal gray one-story wood exterior home idea in New York
Coastal gray one-story wood exterior home idea in New York



 Extreme Developers, Inc
Inspiration for a transitional backyard custom-shaped lap pool remodel in Los Angeles


 Drawing Dept
Kitchen with Panda Doors open to exterior dining and pool.
Architect: Drawing Dept
Contractor: Camery Hensley Construction
Photography: Ross Van Pelt
Eat-in kitchen - modern galley eat-in kitchen idea in Cincinnati with an undermount sink, flat-panel cabinets, white cabinets, stainless steel appliances and granite countertops
Eat-in kitchen - modern galley eat-in kitchen idea in Cincinnati with an undermount sink, flat-panel cabinets, white cabinets, stainless steel appliances and granite countertops

 Guy Ayers, Architect
Reverse Shed Eichler

This project is part tear-down, part remodel. The original L-shaped plan allowed the living/ dining/ kitchen wing to be completely re-built while retaining the shell of the bedroom wing virtually intact. The rebuilt entertainment wing was enlarged 50% and covered with a low-slope reverse-shed roof sloping from eleven to thirteen feet. The shed roof floats on a continuous glass clerestory with eight foot transom. Cantilevered steel frames support wood roof beams with eaves of up to ten feet. An interior glass clerestory separates the kitchen and livingroom for sound control. A wall-to-wall skylight illuminates the north wall of the kitchen/family room. New additions at the back of the house add several “sliding” wall planes, where interior walls continue past full-height windows to the exterior, complimenting the typical Eichler indoor-outdoor ceiling and floor planes. The existing bedroom wing has been re-configured on the interior, changing three small bedrooms into two larger ones, and adding a guest suite in part of the original garage. A previous den addition provided the perfect spot for a large master ensuite bath and walk-in closet. Natural materials predominate, with fir ceilings, limestone veneer fireplace walls, anigre veneer cabinets, fir sliding windows and interior doors, bamboo floors, and concrete patios and walks. Landscape design by Bernard Trainor: www.bernardtrainor.com (see “Concrete Jungle” in April 2014 edition of Dwell magazine). Microsoft Media Center installation of the Year, 2008: www.cybermanor.com/ultimate_install.html (automated shades, radiant heating system, and lights, as well as security & sound).
 Kate Benjamin Photography LLC
Shot for MainStreet Design Build, Birmingham, MI

Traditional blue mixed siding exterior home idea in Detroit
Traditional blue mixed siding exterior home idea in Detroit
27