
Search results for "Fencing" in Home Design Ideas

 Atlanta Decking & Fence Co., Inc.
© JS Photo FX
Home design - contemporary backyard home design idea in Atlanta
Home design - contemporary backyard home design idea in Atlanta


 Browning Architects Ltd
David Butler
Inspiration for a large contemporary patio remodel in London with no cover
Inspiration for a large contemporary patio remodel in London with no cover
Find the right local pro for your project

 Workshop11
Photos By Shawn Lortie Photography
Inspiration for a large contemporary brown two-story mixed siding flat roof remodel in DC Metro
Inspiration for a large contemporary brown two-story mixed siding flat roof remodel in DC Metro

 J Taylor Designs
Inspiration for a mid-sized cottage white two-story wood exterior home remodel in Nashville

Design ideas for a mid-sized contemporary full sun backyard gravel water fountain landscape in Calgary.

 Garden Structures & More
Photo of a large contemporary partial sun backyard gravel landscaping in Minneapolis for summer.



 Hanomoco Design
Patio and back garden with firepit.
Example of a classic patio design in San Francisco
Example of a classic patio design in San Francisco
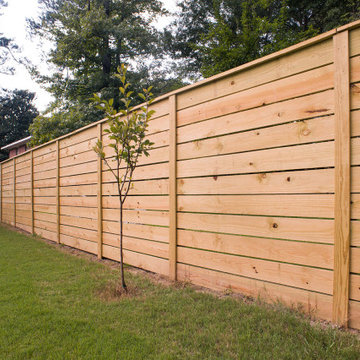 Atlanta Decking & Fence Co., Inc.
Horizontal wood privacy fence built in 2021 also includes a 4 rail fence along the very back of our homeowners' property.
Photo of a traditional backyard wood fence landscaping in Atlanta.
Photo of a traditional backyard wood fence landscaping in Atlanta.

 Studio Industrielle
The program consists of a detached Guest House with full Kitchen, Living and Dining amenities, Carport and Office Building with attached Main house and Master Bedroom wing. The arrangement of buildings was dictated by the numerous majestic oaks and organized as a procession of spaces leading from the Entry arbor up to the front door. Large covered terraces and arbors were used to extend the interior living spaces out onto the site.
All the buildings are clad in Texas limestone with accent bands of Leuders limestone to mimic the local limestone cliffs in the area. Steel was used on the arbors and fences and left to rust. Vertical grain Douglas fir was used on the interior while flagstone and stained concrete floors were used throughout. The flagstone floors extend from the exterior entry arbors into the interior of the Main Living space and out onto the Main house terraces.

 Garden Studio by Laura Grams
A dramatic screening solution was designed using Parasoleil panels. We installed these metal panels with an outdoor fabric back drop to add contrast. These panels are back lit in the evenings for dazzling drama at night.


Patio - small transitional backyard concrete paver drought-tolerant and partial sun patio idea in San Francisco with a fire pit and no cover



 Klopf Architecture
Mariko Reed
Example of a mid-sized 1960s brown one-story wood flat roof design in San Francisco
Example of a mid-sized 1960s brown one-story wood flat roof design in San Francisco

 Patrick Ahearn Architect
Inspiration for a mid-sized coastal two-story wood exterior home remodel in Boston


 R.P. Smith & Son, Inc.
Example of a mid-sized classic backyard stone patio design in New York with a fire pit and no cover



 Wright Building Company
www.wrightbuild.com
Example of a large classic mixed siding exterior home design in New York
Example of a large classic mixed siding exterior home design in New York
88