
Search results for "Fencing" in Home Design Ideas
 User
Jeff Herr
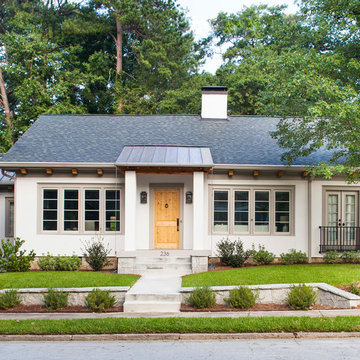
Mid-sized transitional white one-story stucco exterior home idea in Atlanta with a mixed material roof
Mid-sized transitional white one-story stucco exterior home idea in Atlanta with a mixed material roof
 Heath Carpentry
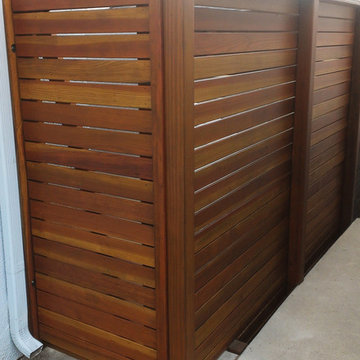
Photo of a mid-sized mid-century modern partial sun front yard concrete paver landscaping in Los Angeles for spring.
 Krista + Home
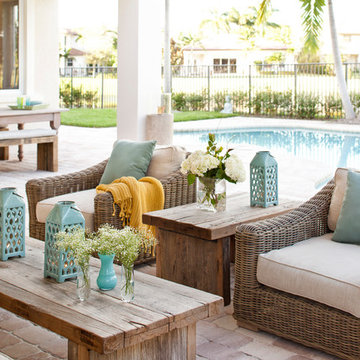
Designed by Krista Watterworth Alterman of Krista Watterworth Design Studio in Palm Beach Gardens, Florida. Photos by Jessica Glynn. In the Evergrene gated community. Rustic wood and rattan make this a cozy Florida loggia. Poolside drinks are a must!
Find the right local pro for your project
 Paramount Fencing
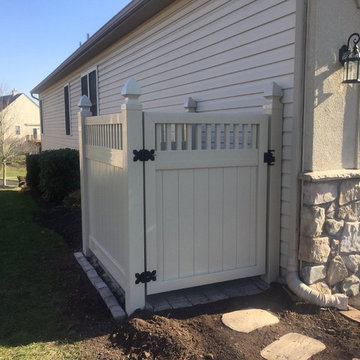
Photo of a mid-sized traditional shade side yard stone garden path in Philadelphia.


 Reflect Renovations
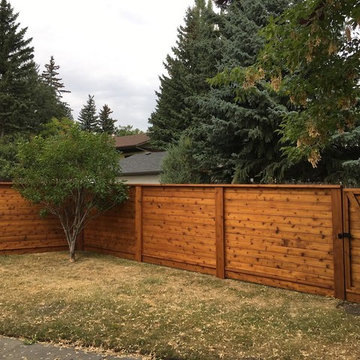
Design ideas for a mid-sized transitional full sun backyard landscaping in Calgary.

Sponsored
Columbus, OH
Free consultation for landscape design!

Peabody Landscape Group
Columbus' Reliable Landscape Design & Contracting


 Lochwood-Lozier Custom Homes
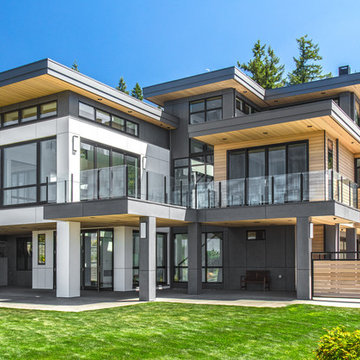
Large trendy multicolored two-story mixed siding flat roof photo in Seattle with a metal roof

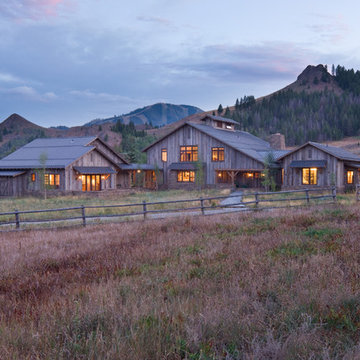
 Miller-Roodell Architects Ltd
A couple from the Chicago area created a home they can enjoy and reconnect with their fully grown sons and expanding families, to fish and ski.
Reclaimed post and beam barn from Vermont as the primary focus with extensions leading to a master suite; garage and artist’s studio. A four bedroom home with ample space for entertaining with surrounding patio with an exterior fireplace
Reclaimed board siding; stone and metal roofing


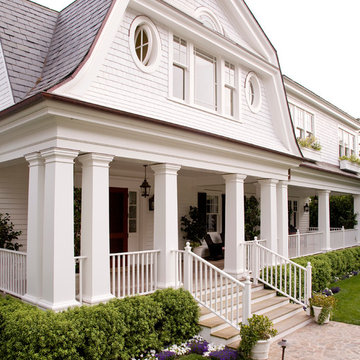
 Kathryne Designs, Inc
Mark Lohman Photography
Beach style white wood exterior home photo in Los Angeles with a gambrel roof
Beach style white wood exterior home photo in Los Angeles with a gambrel roof
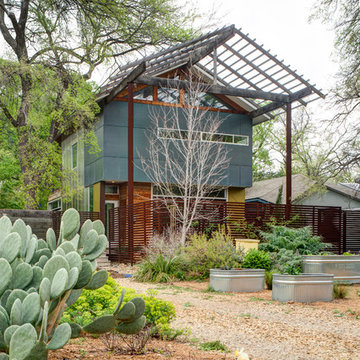
 A.GRUPPO Architects - San Marcos
© Craig Kuhner Architectural Photography
Design ideas for an industrial drought-tolerant landscaping in Dallas.
Design ideas for an industrial drought-tolerant landscaping in Dallas.
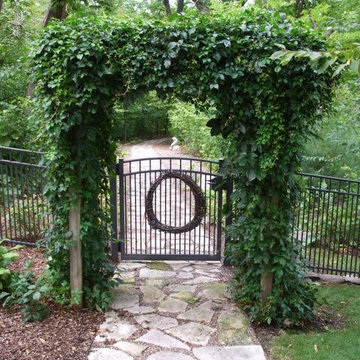
 Dakota Unlimited
Aluminum fence and gate with awning - designed & installed by Dakota Unlimited.
Design ideas for a mid-sized rustic full sun backyard stone landscaping in Minneapolis.
Design ideas for a mid-sized rustic full sun backyard stone landscaping in Minneapolis.
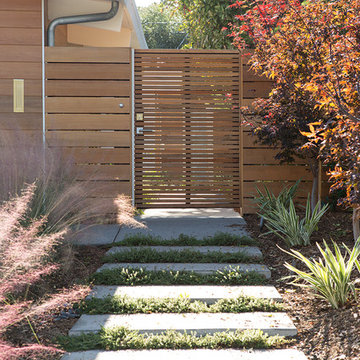
 Klopf Architecture
, Arterra Landscape Architects, and Flegels Construction updated a classic Eichler open, indoor-outdoor home. Expanding on the original walls of glass and connection to nature that is common in mid-century modern homes. The completely openable walls allow the homeowners to truly open up the living space of the house, transforming it into an open air pavilion, extending the living area outdoors to the private side yards, and taking maximum advantage of indoor-outdoor living opportunities. Taking the concept of borrowed landscape from traditional Japanese architecture, the fountain, concrete bench wall, and natural landscaping bound the indoor-outdoor space. The Truly Open Eichler is a remodeled single-family house in Palo Alto. This 1,712 square foot, 3 bedroom, 2.5 bathroom is located in the heart of the Silicon Valley.
Klopf Architecture Project Team: John Klopf, AIA, Geoff Campen, and Angela Todorova
Landscape Architect: Arterra Landscape Architects
Structural Engineer: Brian Dotson Consulting Engineers
Contractor: Flegels Construction
Photography ©2014 Mariko Reed
Location: Palo Alto, CA
Year completed: 2014
Sponsored
Columbus, OH
Free consultation for landscape design!
Peabody Landscape Group
Columbus' Reliable Landscape Design & Contracting

 Superior Fence Co of San Antonio
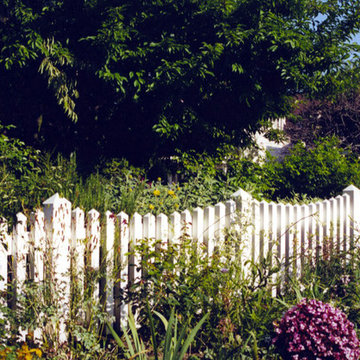
Inspiration for a mid-sized traditional partial sun backyard formal garden in Austin for spring.

 Paradise Restored Landscaping & Exterior Design
arbors, trellis, pergolas, decking, custom wood structure, outdoor living space, outdoor seating, outdoor cook station
Example of a classic backyard deck design in Portland with decking and a bbq area
Example of a classic backyard deck design in Portland with decking and a bbq area
84