
Search results for "Fendi interiors" in Home Design Ideas
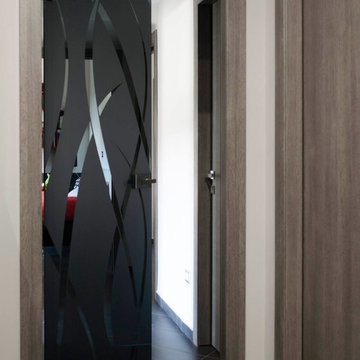


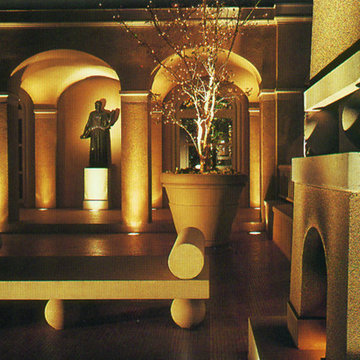
 ARCLIGHT INTERNATIONAL
Robert Cook
Example of a large eclectic metal railing home design design in Dallas with a fire pit and a pergola
Example of a large eclectic metal railing home design design in Dallas with a fire pit and a pergola
Find the right local pro for your project
 Gifthorse
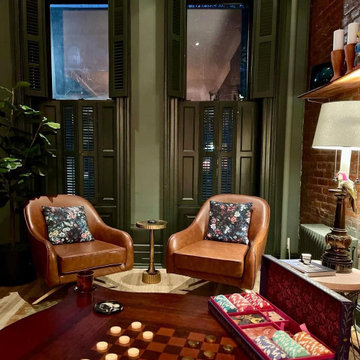
A bold Harlem triplex designed as a standout short-term rental, full of character and style.
Family room - large eclectic family room idea in New York
Family room - large eclectic family room idea in New York



 Andrea Canedo Design
We selected gold and silver accessories to generate a sense of elegance and sophistication.
Inspiration for a mid-sized transitional master bedroom remodel in Tampa with beige walls
Inspiration for a mid-sized transitional master bedroom remodel in Tampa with beige walls




 consTRUSTY Carpentry
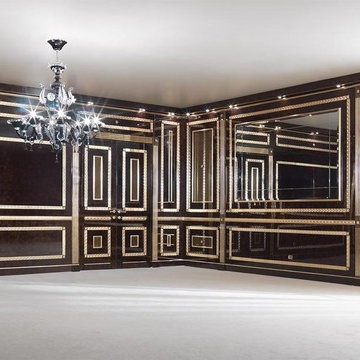
Modern master bathroom renovation, adding square footage. Rain , head and handheld showers. Floating double sink vanity with linen cabinet, hinged frost glass for the toilet room. This walk-in curb-less shower contemplate a huge lighted recessed medicine cabinet.
In the shower was added a niche, handheld, rain, and head shower, shower bench, light channel, and infinity linear tile inserted drain.


 Noel Cross+Architects
Frank Paul Perez, Red Lily Studios
Home design - traditional home design idea in San Francisco
Home design - traditional home design idea in San Francisco

 Luxury Antonovich Design AE
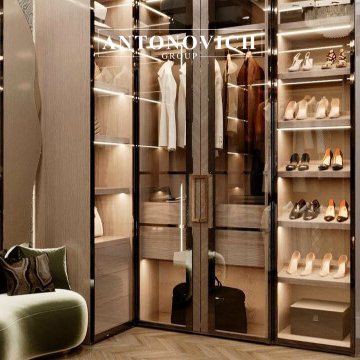
This spacious family mansion in Dubai Hills showcases the signature touch of Antonovich Group, combining timeless elegance with modern functionality. With classical symmetry, sculptural lighting, and tailored furniture, this home was designed to reflect both comfort and sophistication. The interior features neutral tones, premium materials, and carefully layered textures for a truly elegant lifestyle.
Located in the prestigious Dubai Hills community, this mansion exemplifies refined elegance and sophisticated living. Crafted by Luxury Antonovich Design, the residence harmoniously combines timeless architectural elements with contemporary luxury to create a stunning family home.
The interiors feature exquisite materials such as polished marble floors, hand-carved moldings, and bespoke furnishings tailored to the client’s discerning taste. Thoughtful lighting design and rich textures bring warmth and depth to every room, while large windows invite abundant natural light and showcase serene landscaped views.
Equipped with state-of-the-art smart home technology, the mansion offers seamless control over lighting, climate, and security, enhancing both convenience and comfort.
Delivered as a complete turnkey project, Luxury Antonovich Design meticulously managed every detail from concept to completion, ensuring impeccable craftsmanship and flawless execution.
This Dubai Hills mansion is more than a home—
it is a statement of timeless luxury and modern sophistication.
#DubaiHillsMansion #LuxuryAntonovichDesign #RefinedElegance #SmartHomeLiving #BespokeInteriors #TurnkeyLuxury #ModernClassicDesign #DubaiLuxuryHomes #HighEndInteriors #TimelessLuxury
Contact Antonovich Group for your luxury interior transformation +971 54 299 5555 antonovich-design.ae Instagram: antonovich.design.dubai Send us messages!


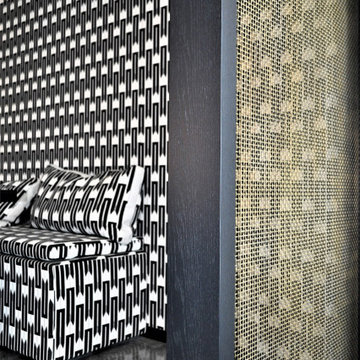


 fvk Design
Bean Shoots Photography
Large transitional open concept ceramic tile living room photo in Toronto with beige walls, no fireplace and no tv
Large transitional open concept ceramic tile living room photo in Toronto with beige walls, no fireplace and no tv

Sponsored
Columbus, OH

Hope Restoration & General Contracting
Columbus Design-Build, Kitchen & Bath Remodeling, Historic Renovations

 Promat
Tiles available in our E Shop! http://ceramicapromat.com/shop/product/2887,rex-le-essenze-wenge-lucido-15x120
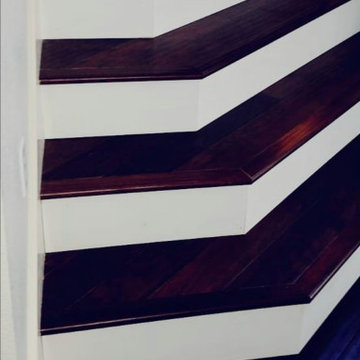


 Venetian Stairs
This job is a new construction project completed in Benders landing estates.
In this project we utilized our 9/16”inch PC12/1 & 9/16”inch PC16/1, in Old World Copper color
All the wood treads are Solid Oak treads and the railing is a 6210 model railing which is a bit wider (2 5/8”) than the standard railing. We also used Solid wood risers and plywood for the skirt boards. No MDF (particle board) was used.
The builder utilized PM-5 Panel molding on baseboards throughout the home and casing and we incorporated that design into our skirt board trim to give the stairs an integrated custom look.
43