
Search results for "Fendi interiors" in Home Design Ideas





 Tammie Ladd Design, Inc.
Photography by Shannon Osborn.
Example of a classic living room design in Seattle
Example of a classic living room design in Seattle
Find the right local pro for your project
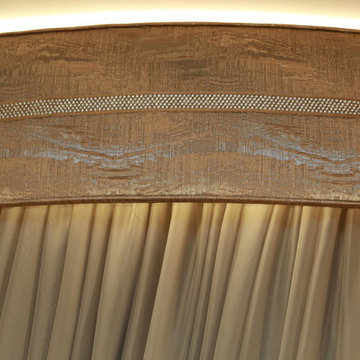


 DSGN Interiordesign Inc
Mid-sized minimalist formal dark wood floor living room photo in New York with brown walls and a media wall



Sponsored
Columbus, OH

Hope Restoration & General Contracting
Columbus Design-Build, Kitchen & Bath Remodeling, Historic Renovations


 Architectural Atlantic Stairs - Design Interiors
Example of a minimalist wooden glass railing staircase design in New York with wooden risers

 The Flooring Group Ltd
Client: Conrad St James Hotel
Brief: To supply & install Ulster Carpets carpet to Conrad St James Hotel
Example of a trendy hallway design in London
Example of a trendy hallway design in London


 Balducci Additions & Remodeling
Stan Sweeney
Large transitional detached two-car garage photo in Richmond
Large transitional detached two-car garage photo in Richmond


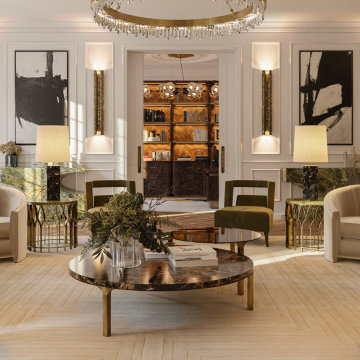
 HOME'SOCIETY
Dimensions: 74.24m2 | 799.11sqft
A wide-open living room, the perfect place to relax in the warm company of family and friends. To create this contemporary classic living room, HOME’SOCIETY Studio decided to combine different shades of green, brown and beige, reminding people of the forest sunshine and shadows.
https://cutt.ly/Qv7ZxfQ
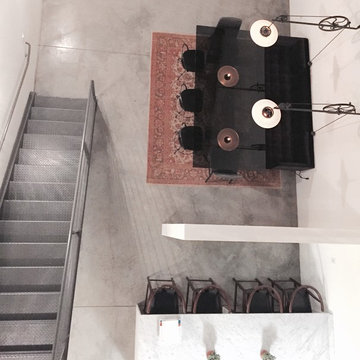


 Emma DeRoche Interior Design
Old home office turned into a Bond inspired lounge piano room. Sophisticated yet masculine Stingray style wallpaper grace the featured wall. Custom leather/velvet swivel chairs on a chrome base provide cozy flexible seating. The ceiling was adorned of a custom designed molding. We brought lots of accent lights for a relaxing nighttime moody atmosphere.

Sponsored
Columbus, OH
Hope Restoration & General Contracting
Columbus Design-Build, Kitchen & Bath Remodeling, Historic Renovations

 From The Inside Design
custom dining room. hand crafted ceiling, table and dining chairs
Example of a large classic kitchen/dining room combo design in Phoenix with beige walls
Example of a large classic kitchen/dining room combo design in Phoenix with beige walls
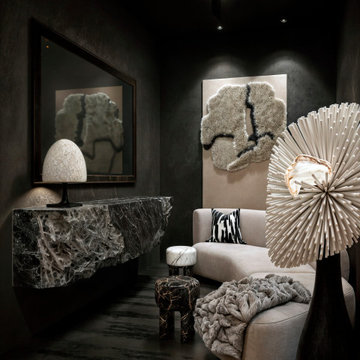
 K-SAMONE & CO | Evocative Interiors & Architecture
Inspiration for a modern bedroom remodel in Dallas
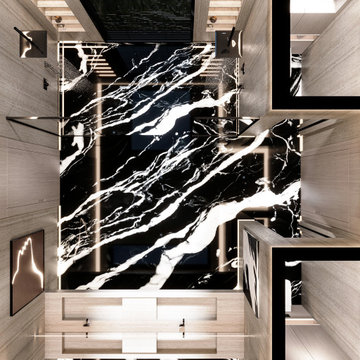
 Henne Creative LLC
Nestled within a highly exclusive residence in Atherton, this 375 sq.ft master bathroom was designed by HENNE Creative in 2025 as a refined experience of luxury, serenity, and contrast. With a dramatic interplay between sculptural black marble and soft textured travertine walls, the space is bathed in natural light through the overhead skylight, creating a tranquil retreat rooted in balance.
Our design intention was to elevate the everyday routine into a sensory ritual, blending architectural precision with emotional softness. Minimal black fixtures, custom illuminated niches, and the seamless symmetry of the dual showers define this bathroom not just as a space, but as a visual and tactile experience.
45