
Search results for "Fenster platzieren" in Home Design Ideas

 Today’s Entry Doors
Classic style entry door with 3/4 lite Saratoga glass design. Installed in Yorba Linda, CA home.
Huge elegant front door photo in Orange County with beige walls and a medium wood front door
Huge elegant front door photo in Orange County with beige walls and a medium wood front door
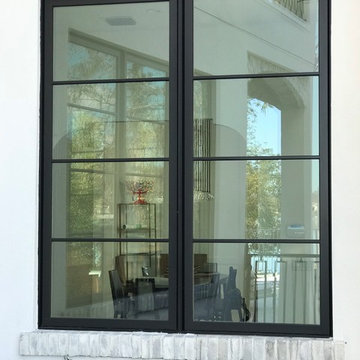
 Mansion Windows and Doors
Jeld-Wen Siteline Windows, French Doors, and Front Door
Minimalist exterior home photo in Orlando
Minimalist exterior home photo in Orlando

Find the right local pro for your project
 Maryland Paint & Decorating
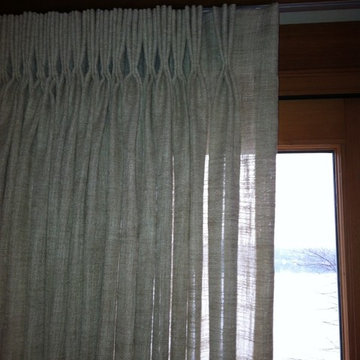
Privacy was a requirement in this room with a water view. The solution: a sheer linen-look fabric from Fabricut, which would still allow light through, while obscuring the view into the room. Pinch pleated unlined custom draperies were made, while a traversing wood rod in a maple finish to match the trim in the room completes the look.
 Steve
SteveAlison Watson
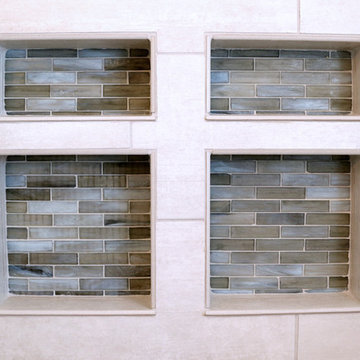
Example of a mid-sized trendy master porcelain tile pebble tile floor alcove shower design with an undermount sink, raised-panel cabinets, white cabinets, quartz countertops and a two-piece toilet
Example of a mid-sized trendy master porcelain tile pebble tile floor alcove shower design with an undermount sink, raised-panel cabinets, white cabinets, quartz countertops and a two-piece toilet
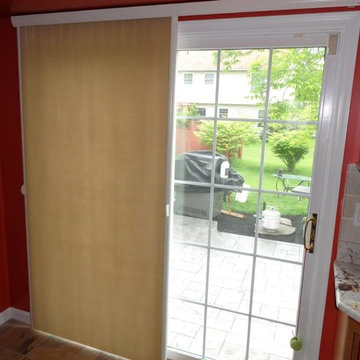
 Budget Blinds of Harrisburg, Hershey & Carlisle
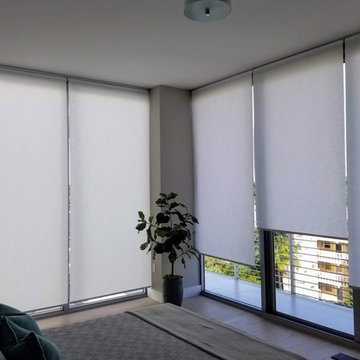
Vertical window treatments come in the same soft cell sizes, fabrics, color options and opacities as their horizontal counterparts, and offer the same energy efficienct benefits.
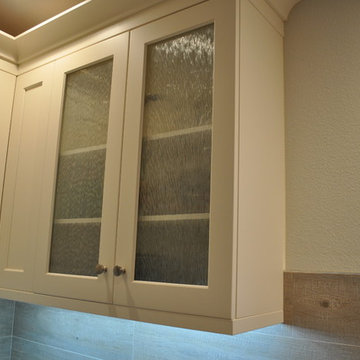
 Nar Design Group
This clean transitional craftsman kitchen features Columbia Cabinetry with Alder stained base and tall cabinets, and French White painted Maple upper cabinetry. The custom drywall hood, finished in French white paint like the upper cabinets, is an elegant focal point to this newly remodeled kitchen. Special features include: curved peninsula, custom built-in breakfast table, and a porcelain tile backsplash with a distressed wood grain texture to complement the new wide-plank hardwood flooring.
PhotographerLink
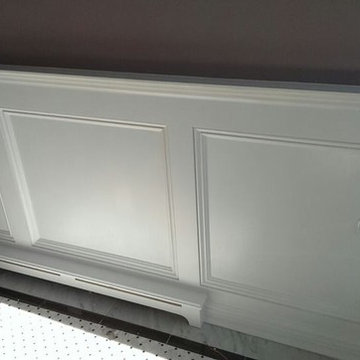
 E & F General Contracting Inc.
Drop-in bathtub - small traditional 3/4 gray tile and stone tile marble floor drop-in bathtub idea in New York with recessed-panel cabinets, white cabinets, a two-piece toilet, gray walls, an undermount sink and granite countertops
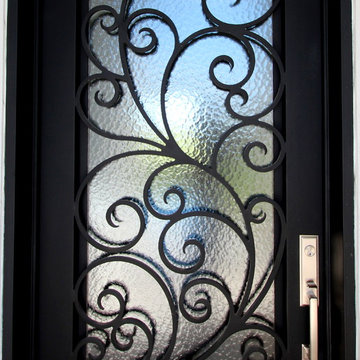

 The Salamander Company LLC.

This 2400 sq. ft. home rests at the very beginning of the high mesa just outside of Taos. To the east, the Taos valley is green and verdant fed by rivers and streams that run down from the mountains, and to the west the high sagebrush mesa stretches off to the distant Brazos range.
The house is sited to capture the high mountains to the northeast through the floor to ceiling height corner window off the kitchen/dining room.The main feature of this house is the central Atrium which is an 18 foot adobe octagon topped with a skylight to form an indoor courtyard complete with a fountain. Off of this central space are two offset squares, one to the east and one to the west. The bedrooms and mechanical room are on the west side and the kitchen, dining, living room and an office are on the east side.
The house is a straw bale/adobe hybrid, has custom hand dyed plaster throughout with Talavera Tile in the public spaces and Saltillo Tile in the bedrooms. There is a large kiva fireplace in the living room, and a smaller one occupies a corner in the Master Bedroom. The Master Bathroom is finished in white marble tile. The separate garage is connected to the house with a triangular, arched breezeway with a copper ceiling.

 Ina Drosu design&fine art
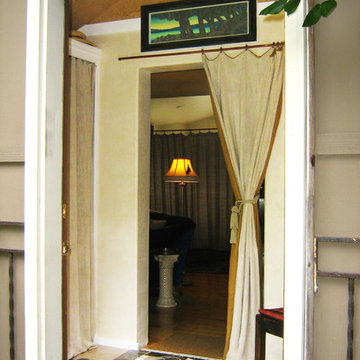
Walls in beige Marmorino Carrara Coarse lime plaster; pitched ceiling and pediments in ocher Marmorino Carrara Fine lime plaster; marble floor; linen and burlap curtains.

 Legacy Glass Studios
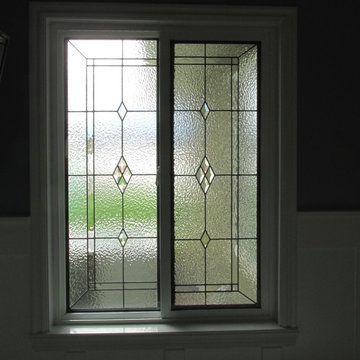
Custom leaded glass panel continuing a quatrefoil design theme through entire home
Glass: clear satin
Lead: 3/16" rounded
Size: 1 @ ~14" x 30" x 1/4" thick
*This product was commissioned and made-to-order. If you're interested in this design, let's chat! We can recreate it for you to your specified dimensions, or we can discuss any design changes you'd like, as well as additional options for materials (glass texture, color, lead size, etc.). Reach out to hello@legacyglass.com to get started!
 Baine Contracting, Inc.
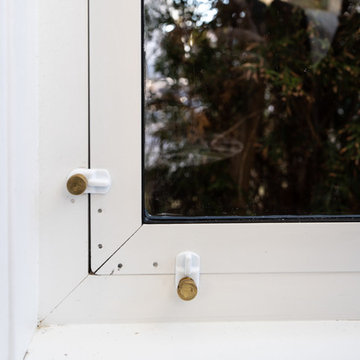
Three Season Sunrooms | Patio Enclosure constructed by Baine Contracting and photographed by Osprey Perspectives.
Home design - mid-sized contemporary porcelain tile and brown floor home design idea in New York with no fireplace and a standard ceiling
Home design - mid-sized contemporary porcelain tile and brown floor home design idea in New York with no fireplace and a standard ceiling






8