
Search results for "Fenster platzieren" in Home Design Ideas
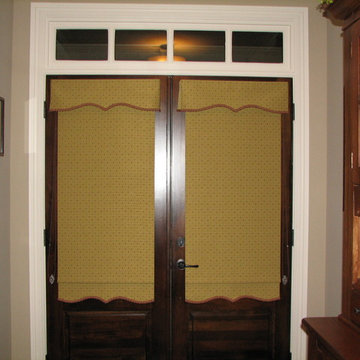
 Window Accents by Vanessa Downs
Fabric roller shades with matching, shaped valances.
Vanessa Downs at Window Accents

 Fieldstone Cabinetry
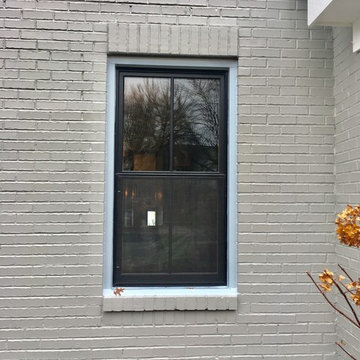
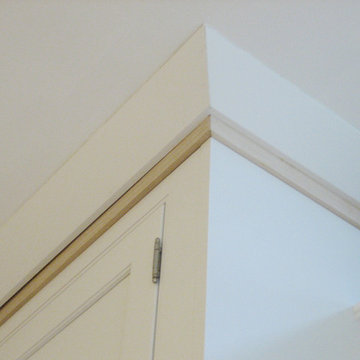
Fieldstone Cabinetry’s DeWitt inset door style in Maple finished in White. The same door style—DeWitt in Maple—is used to create the lower cabinets. The lower cabinets were finished in Natural.
Find the right local pro for your project
 Charleene's Houses, LLC
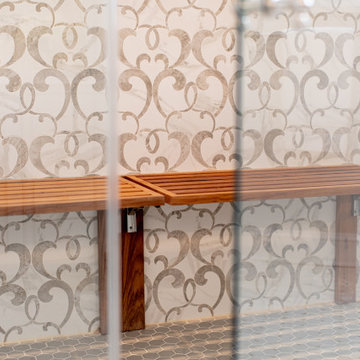
Inspired by a cool, tranquil space punctuated with high-end details such as convenient folding teak shower benches, polished nickel and laser-cut marble shower tiles that add bright swirls of visual movement. And the hidden surprise is the stack washer/dryer unit built into the tasteful center floor to ceiling cabinet.
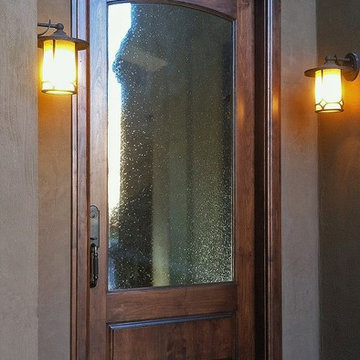
 My Door Company
As this new entry door in the Cherry Creek area of Denver shows, there is beauty in simplicity. With an arched top rail, lower raised panel and large expanse of decorative seedy glass, this door proves that less is more.

 SkyWindows & Aluminum Products
We have a wide range of standard covering designs however our spectrum of choices is limitless. This allows us to create an addition from the highest rated materials that will exquisitely compliment your building and the surrounding property.
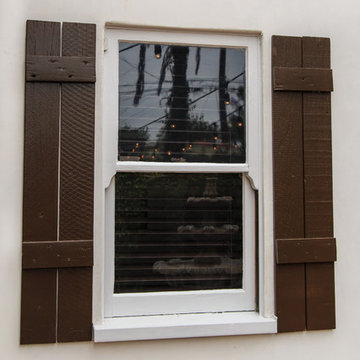
 Builder Boy
Santa Barbara stucco is a low-maintenance, weather-resistant finish that features a completely smooth surface similar to early California adobe.
Large contemporary white two-story stucco gable roof idea in Los Angeles with a tile roof
Large contemporary white two-story stucco gable roof idea in Los Angeles with a tile roof
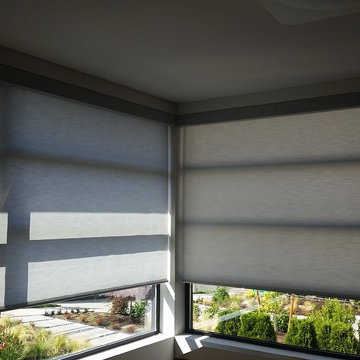
 Seattle Design Solutions
Privacy, light-filtering fabric in a gray color. Motorized using QMotion motors.
Bedroom - traditional bedroom idea in Seattle
Bedroom - traditional bedroom idea in Seattle

 Custom Surface Solutions
Custom Surface Solutions (www.css-tile.com) - Owner Craig Thompson (512) 430-1215. This project shows before and after pictures of master bathroom remodel including the following:
- 12 x 24 shower wall tile (gray) with 1/3 offset layout pattern.
- 12 x 24 bathroom floor tile (taupe) with 1/3 offset layout pattern.
- Tile shower niche / box
- Granite (River White) floating seat / bench
- 2" x 2" mosaic shower floor tile
- Semi-custom dark wood dual sink vanity recessed panel dual sink vanity with recessed panel doors.
- Granite vanity counter / backsplash (Riiver White)
- Moen chrome plumbing fixtures and hardware accessories
- Kohler rectangular under mount sinks
- Kohler one-piece elongated seat
- Frameless sliding glass door
- Kichler brushed metal vanity mirrors
- Frameless sliding glass door
- Kichler brushed metal vanity mirrors
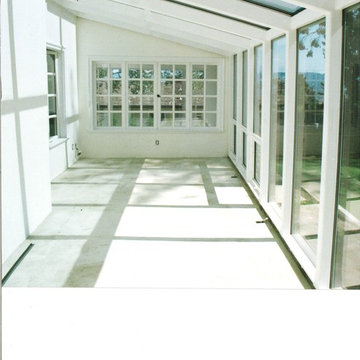
 FourSeasonsSunrooms Independently Owned&Operated
Photo Credit: Mark Porter, General Contractor
This wood interior was painted white by Owner's request. We can stain and varnish to color desired.


 Hamburg Overhead Door Incorporated

Clopay Trenton Long etched glass windows on Gallery door
Inspiration for a victorian garage remodel in New York
Inspiration for a victorian garage remodel in New York
 The Iron Door Store
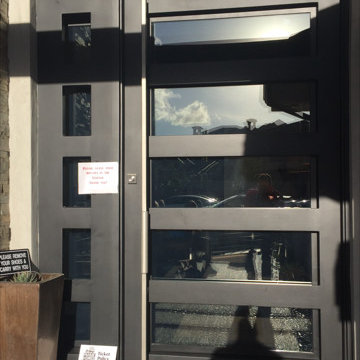
Oh this is the one. Massive single. 5 foot x 9 foot door panel with a killer sidelight. I love Parade of Homes in Utah especially the St George one. The doors get crazy with the crazy homes. I recommend this for a great few days of entertainment.

 M-Squared Contracting Inc.
Living room library - mid-sized transitional enclosed medium tone wood floor and brown floor living room library idea in Toronto with white walls and no tv


 emma delon
Marilyn Peryer Style House 2014
Example of a large trendy u-shaped light wood floor and yellow floor open concept kitchen design in Raleigh with a single-bowl sink, flat-panel cabinets, dark wood cabinets, quartz countertops, multicolored backsplash, glass tile backsplash, stainless steel appliances, an island and white countertops
Example of a large trendy u-shaped light wood floor and yellow floor open concept kitchen design in Raleigh with a single-bowl sink, flat-panel cabinets, dark wood cabinets, quartz countertops, multicolored backsplash, glass tile backsplash, stainless steel appliances, an island and white countertops




9