
Search results for "Fenster" in Home Design Ideas
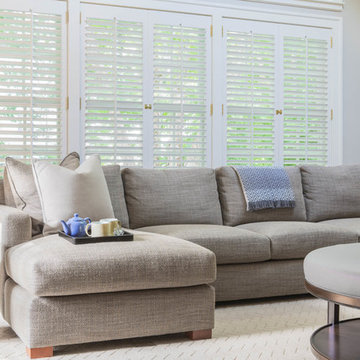
 Elissa Fenster Interiors
Example of a mid-sized transitional formal and open concept medium tone wood floor and brown floor living room design in Boston with gray walls, no fireplace and no tv
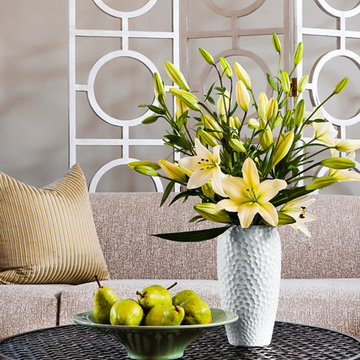 Elissa Fenster Interiors
Living room - mid-sized transitional light wood floor living room idea in Boston with beige walls
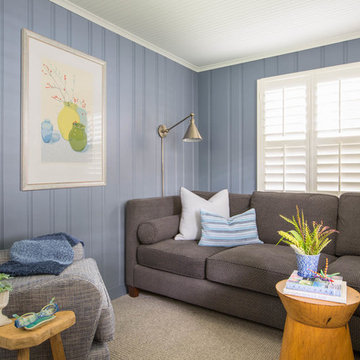 Elissa Fenster Interiors
Mid-sized transitional enclosed carpeted and gray floor family room photo in Boston with blue walls and no fireplace
Find the right local pro for your project
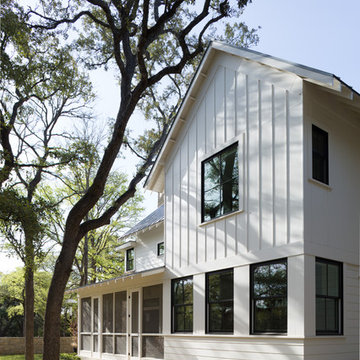
 Cuppett Kilpatrick Architecture + Interior Design
Ease facing kitchen and adjacent screened porch. photo by Whit Preston
Cottage exterior home photo in Austin
Cottage exterior home photo in Austin

 Joan Heaton Architects
Jim Westphalen

Example of a large minimalist brown two-story wood gable roof design in Burlington with a metal roof
Example of a large minimalist brown two-story wood gable roof design in Burlington with a metal roof
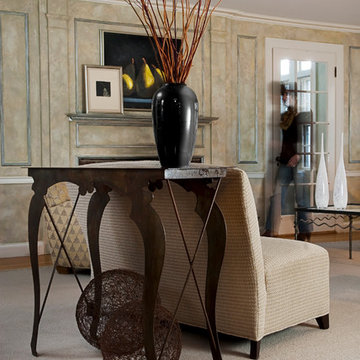 Elissa Fenster Interiors
Inspiration for a mid-sized transitional light wood floor living room remodel in Boston with beige walls
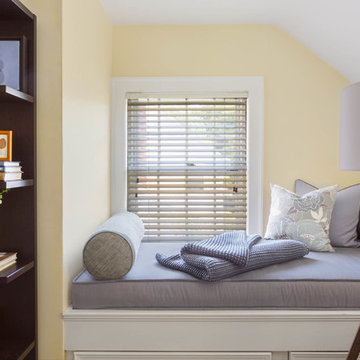 Elissa Fenster Interiors
Family room - mid-sized transitional enclosed carpeted and gray floor family room idea in Boston with yellow walls and no fireplace
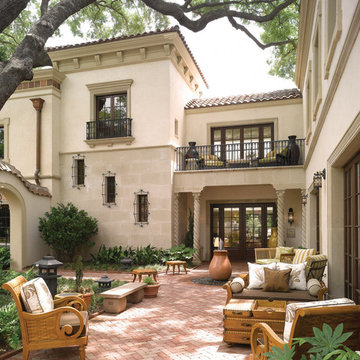


 Marc-Michaels Interior Design
Sargent Photography
Study room - large victorian freestanding desk carpeted study room idea in Tampa with yellow walls
Study room - large victorian freestanding desk carpeted study room idea in Tampa with yellow walls

 Siena Custom Builders, Inc.
Plenty of room to relax on the front porch and decorate with the seasons.
Michael Lipman Photography
Classic porch idea in Chicago with a roof extension
Classic porch idea in Chicago with a roof extension

 Giovanna Cavalli Architetto
Daniele Signaroldi
Large eclectic single-wall ceramic tile eat-in kitchen photo in Milan with flat-panel cabinets, light wood cabinets, gray backsplash, stainless steel appliances and a peninsula
Large eclectic single-wall ceramic tile eat-in kitchen photo in Milan with flat-panel cabinets, light wood cabinets, gray backsplash, stainless steel appliances and a peninsula

 Dujardin Design Associates, Inc.
The potting shed is a charming glass enclosure with a sink and benches for flower arranging. The Dutch door and mullioned windows reflect the American vernacular architecture of the house.

 Alden Miller Interiors
David Duncan Livingston
Example of a mid-sized eclectic open concept slate floor family room design in San Francisco with white walls and a media wall
Example of a mid-sized eclectic open concept slate floor family room design in San Francisco with white walls and a media wall

 KW Designs
Nader Essa Photography
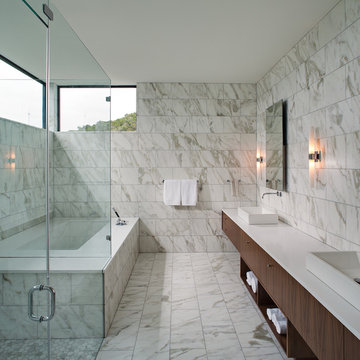
Large minimalist master gray tile slate floor japanese bathtub photo in San Diego with white walls
Large minimalist master gray tile slate floor japanese bathtub photo in San Diego with white walls
 Moazami Homes
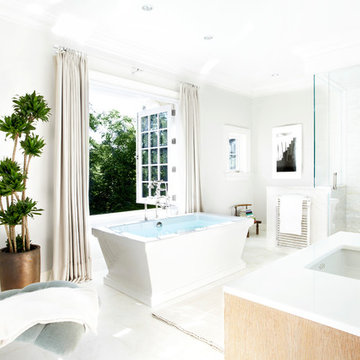
Example of a trendy white tile corner shower design in Austin with a vessel sink, flat-panel cabinets, dark wood cabinets and an undermount tub
 Malcolm Davis Architecture
Bruce Damonte
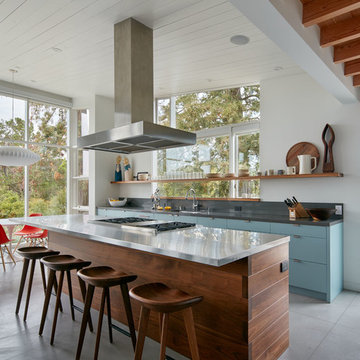
Example of a trendy galley concrete floor open concept kitchen design in San Francisco with an undermount sink, flat-panel cabinets, blue cabinets, an island, stainless steel countertops, gray backsplash, stone slab backsplash and stainless steel appliances
Example of a trendy galley concrete floor open concept kitchen design in San Francisco with an undermount sink, flat-panel cabinets, blue cabinets, an island, stainless steel countertops, gray backsplash, stone slab backsplash and stainless steel appliances

 Albertsson Hansen Architecture and Interior Design
Pete Sieger
Inspiration for a large industrial single-wall concrete floor eat-in kitchen remodel in Minneapolis with flat-panel cabinets, white cabinets, white backsplash, subway tile backsplash, an island, a double-bowl sink, granite countertops and stainless steel appliances
Inspiration for a large industrial single-wall concrete floor eat-in kitchen remodel in Minneapolis with flat-panel cabinets, white cabinets, white backsplash, subway tile backsplash, an island, a double-bowl sink, granite countertops and stainless steel appliances
 SDG Architecture, Inc.
Photographer: Bernard Andre'
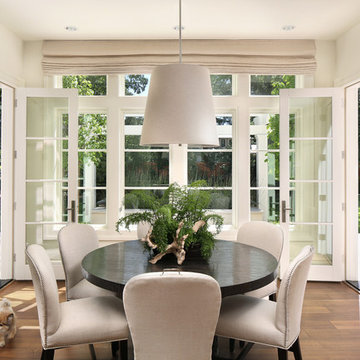
Transitional medium tone wood floor kitchen/dining room combo photo in San Francisco with white walls
Transitional medium tone wood floor kitchen/dining room combo photo in San Francisco with white walls
27