
Search results for "Fenster" in Home Design Ideas
 User
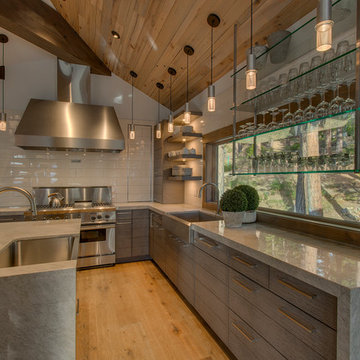
UserThe kitchen was completely gutted and transformed into an aesthetic, well functioning family space
Example of a huge mountain style l-shaped medium tone wood floor eat-in kitchen design in Sacramento with a farmhouse sink, flat-panel cabinets, gray cabinets, quartzite countertops, white backsplash, ceramic backsplash, stainless steel appliances and an island
Example of a huge mountain style l-shaped medium tone wood floor eat-in kitchen design in Sacramento with a farmhouse sink, flat-panel cabinets, gray cabinets, quartzite countertops, white backsplash, ceramic backsplash, stainless steel appliances and an island

 Element Home Builders
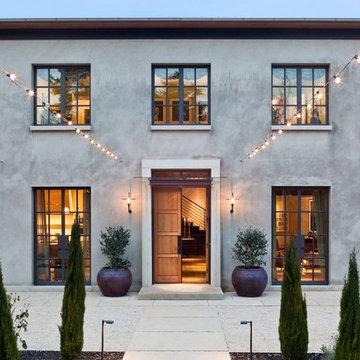

This is a 4 bedroom, 4.5 bath, 1 acre water view lot with game room, study, pool, spa, lanai and summer kitchen.
Example of a large tuscan white one-story stucco exterior home design in Orlando
Example of a large tuscan white one-story stucco exterior home design in Orlando
Find the right local pro for your project
 Tague Design Showroom

A blended family with 6 kids transforms a Villanova estate into a home for their modern-day Brady Bunch.
Photo by JMB Photoworks
Inspiration for a mid-sized and bedroom transitional guest and girl carpeted and white floor kids' bedroom remodel in Philadelphia with beige walls
Inspiration for a mid-sized and bedroom transitional guest and girl carpeted and white floor kids' bedroom remodel in Philadelphia with beige walls


 Chibi Moku - Architectural Cinema - Photo - 360
VIdeo Project - http://vimeo.com/chibimoku/vinastinyhouse

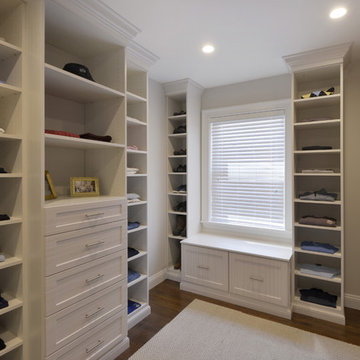
 Closet & Storage Concepts - Norwalk
Inspiration for a large contemporary gender-neutral dark wood floor walk-in closet remodel in New York with shaker cabinets and white cabinets
 User
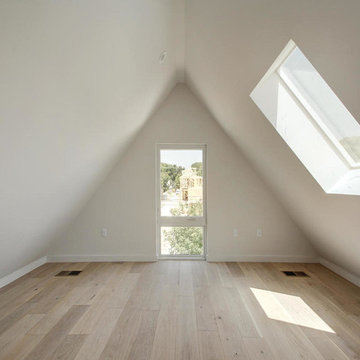
UserMid-sized minimalist light wood floor home studio photo in Austin with white walls and no fireplace
 User

User A uniform and cohesive look adds simplicity to the overall aesthetic, supporting the minimalist design of this boathouse. The A5s is Glo’s slimmest profile, allowing for more glass, less frame, and wider sightlines. The concealed hinge creates a clean interior look while also providing a more energy-efficient air-tight window. The increased performance is also seen in the triple pane glazing used in both series. The windows and doors alike provide a larger continuous thermal break, multiple air seals, high-performance spacers, Low-E glass, and argon filled glazing, with U-values as low as 0.20. Energy efficiency and effortless minimalism create a breathtaking Scandinavian-style remodel.
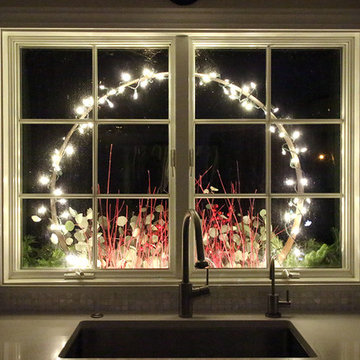
 The Impatient Gardener
Erin L Schanen / The Impatient Gardener
This is an example of a rustic landscaping in Milwaukee.
This is an example of a rustic landscaping in Milwaukee.
 MI Windows and Doors
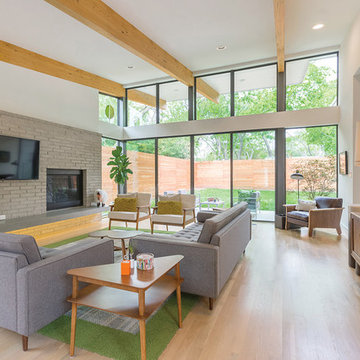
A mid-century modern living room is brightened by MI Windows and Doors aluminum picture windows and aluminum sliding glass doors. Providing plenty of light to the bright, open space, these windows and doors also provide maximum energy efficiency.
 studiovert environmental + interior design

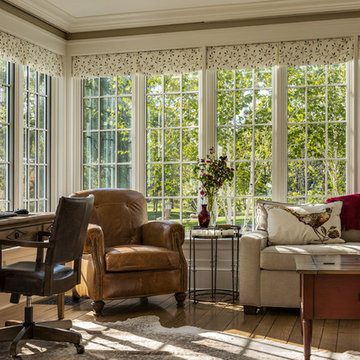
Every writer needs a library. We layered her vintage rug with a reindeer hide she brought home from Iceland. The shelves and side table are from Anthropologie, bench from Organic Modernism. The chair is from Article. The ottoman is from etsy, pillow from World Market. The painting by our client's uncle, rotates on a dial and can be positioned in any orientation.


 Siding & Windows Group Ltd
This Wilmette, IL Traditional Colonial Style Home was remodeled by Siding & Windows Group. We installed James HardiePlank Select Cedarmill Lap Siding in ColorPlus Technology Color Monterey Taupe and Traditional HardieTrim in ColorPlus Technology Color Arctic White with top and bottom frieze boards and Fypon Shutters in Black. We replaced Windows with Marvin Windows throughout the entire House and Front Entry. Also installed Entry Door and built new Roof above it.
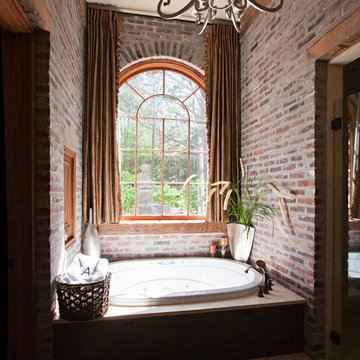
 Terry M. Elston, Builder
Bricked in garden bath with beautiful arched windows.
Photography by Mary Ann Elston
Example of a classic bathroom design in New Orleans
Example of a classic bathroom design in New Orleans

 Meadowlark Design+Build
Photo: Mars Photo and Design © 2017 Houzz. Daughter's bedroom custom designed and remodeled by Meadowlark Design + Build in Ann Arbor, Michigan
Bedroom and small transitional girl concrete floor and gray floor kids' bedroom photo in Detroit with beige walls
Bedroom and small transitional girl concrete floor and gray floor kids' bedroom photo in Detroit with beige walls


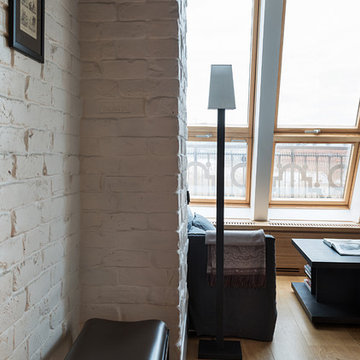
 KRAUZEarchitects
Small danish loft-style entryway photo in Moscow with a hanging fireplace, a plaster fireplace and a wall-mounted tv

 Dubois Hamelin Inc.
ANNE MG
Example of a small arts and crafts gender-neutral light wood floor dressing room design in Ottawa with flat-panel cabinets and light wood cabinets
Example of a small arts and crafts gender-neutral light wood floor dressing room design in Ottawa with flat-panel cabinets and light wood cabinets

 Lagom architectes
Inspiration for a mid-sized contemporary open concept living room remodel in Paris with a music area, white walls and a wall-mounted tv
28